Under contract-accepting backup offers. Welcome to 2236 Kiwi Trail, 4-bedroom, 2-bath home located in the highly sought-after Greater Groves community. Combining spacious living, outstanding community amenities, and an unbeatable location, this property offers the ideal Florida lifestyle for families, retirees, vacation homeowners, or investors alike. Step inside and immediately appreciate the open, airy feel created by the impressive volume ceilings that enhance the main living areas. Natural light fills the home, creating a bright and welcoming atmosphere throughout. The thoughtfully designed floor plan features four comfortable bedrooms and two full bathrooms, providing plenty of space for family, guests, a home office, or flexible living arrangements. The heart of this home extends outdoors to one of its most impressive features—a huge 14' x 30' covered lanai. This oversized outdoor living space is perfect for entertaining, outdoor dining, weekend gatherings, or simply relaxing while enjoying Florida's year-round sunshine. Whether hosting friends or enjoying a quiet evening at home, this lanai provides an incredible extension of the living space. The home also features a spacious two-car garage, offering ample room for vehicles, storage, and recreational equipment. Residents of Greater Groves enjoy access to a variety of community amenities designed to enhance everyday living. Spend sunny afternoons at the community pool, enjoy family time at the playground, or stay active on the tennis courts. The neighborhood is known for its welcoming atmosphere and convenient location. Location is truly one of this property's greatest advantages. Walt Disney World Resort is located just 8 miles from your front door, providing quick access to world-famous attractions, dining, entertainment, shopping, and recreation. The entire Disney resort area is just minutes away, making this home an excellent option for those who want to enjoy everything Central Florida has to offer. Daily conveniences are equally close, with hospitals, medical facilities, grocery stores, restaurants, and shopping centers located just minutes from the community. Universal Orlando Resort, SeaWorld Orlando, and the International Drive entertainment corridor are only about 15 minutes beyond the Disney area, placing some of the world's most popular destinations within easy reach. Whether you're looking for a primary residence, a vacation retreat, or an investment property in one of Central Florida's most desirable locations, 2236 Kiwi Trail checks all the boxes. With four bedrooms, two full baths, soaring volume ceilings, a spacious two-car garage, an extraordinary 14' x 30' covered lanai, and access to fantastic community amenities, this home offers exceptional value and endless possibilities. Don't miss this opportunity to own a beautiful home in Greater Groves, where comfort, convenience, and the Florida lifestyle come together perfectly. Schedule your private showing today and discover everything 2236 Kiwi Trail has to offer. NEW ROOF IN 2021. NEWLY PAINTED INTERIOR AND NEW VINYL FLOORING IN BEDROOMS.
Under contract
$299,900
2236 Kiwi Trl, Clermont, FL 34714
4beds
1,284sqft
:
Get pre-qualified$2,034/mo
Single Family Residence
Built in 1994
8,800 Square Feet Lot
$300,500 Zestimate®
$234/sqft
$46/mo HOA
What's special
Spacious two-car garageNewly painted interiorFour comfortable bedroomsSpacious livingBright and welcoming atmosphereImpressive volume ceilingsThoughtfully designed floor plan
- 44 days |
- 76 |
- 0 |
Likely to sell faster than
Zillow last checked:
Listing updated:
Listed by:
William Kolb 352-989-6363,
REAL LIVING R E SOLUTIONS 407-253-1377,
Jeralia Kolb 352-989-6364,
REAL LIVING R E SOLUTIONS
Source: Stellar MLS,MLS#: G5113638 Originating MLS: Orlando Regional
Originating MLS: Orlando Regional
Facts & features
Interior
Bedrooms & bathrooms
- Bedrooms: 4
- Bathrooms: 2
- Full bathrooms: 2
Primary bedroom
- Description: Room4
- Features: Built-in Closet
- Level: First
- Area: 165 Square Feet
- Dimensions: 15x11
Bedroom 3
- Description: Room6
- Features: Built-in Closet
- Level: First
- Area: 100 Square Feet
- Dimensions: 10x10
Bedroom 4
- Description: Room7
- Features: Built-in Closet
- Level: First
- Area: 100 Square Feet
- Dimensions: 10x10
Bathroom 2
- Description: Room5
- Features: Built-in Closet
- Level: First
- Area: 100 Square Feet
- Dimensions: 10x10
Dining room
- Description: Room2
- Level: First
- Area: 99 Square Feet
- Dimensions: 11x9
Kitchen
- Description: Room3
- Level: First
- Area: 140 Square Feet
- Dimensions: 14x10
Living room
- Description: Room1
- Features: Walk-In Closet(s)
- Level: First
- Area: 144 Square Feet
- Dimensions: 12x12
Heating
- Central
Cooling
- Central Air
Appliances
- Included: Cooktop, Dishwasher, Microwave, Range, Refrigerator
- Laundry: In Garage
Features
- Solid Surface Counters, Split Bedroom, Walk-In Closet(s)
- Flooring: Ceramic Tile, Laminate
- Doors: Sliding Doors
- Has fireplace: No
Interior area
- Total structure area: 2,184
- Total interior livable area: 1,284 sqft
Video & virtual tour
Property
Parking
- Total spaces: 2
- Parking features: Garage - Attached
- Attached garage spaces: 2
Features
- Levels: One
- Stories: 1
- Exterior features: Private Yard, Rain Gutters
- Fencing: Chain Link
Lot
- Size: 8,800 Square Feet
Details
- Parcel number: 222426083000030100
- Zoning: PUD
- Special conditions: None
Construction
Type & style
- Home type: SingleFamily
- Property subtype: Single Family Residence
Materials
- Block
- Foundation: Slab
- Roof: Shingle
Condition
- New construction: No
- Year built: 1994
Utilities & green energy
- Sewer: Public Sewer
- Water: Public
- Utilities for property: BB/HS Internet Available, Phone Available, Water Connected
Community & HOA
Community
- Pet fee: $0 monthly
- Subdivision: GREATER GROVES PH 03 TR A B
HOA
- Has HOA: Yes
- HOA fee: $46 monthly
- HOA name: Jean Carrier
Location
- Region: Clermont
Financial & listing details
- Price per square foot: $234/sqft
- Tax assessed value: $273,270
- Annual tax amount: $2,158
- Date on market: 6/12/2026
- Cumulative days on market: 12 days
- Listing terms: Cash,Conventional,FHA,VA Loan
- Ownership: Fee Simple
- Total actual rent: 0
- Road surface type: Asphalt
Estimated market value
$300,500
$285,000 - $316,000
$2,836/mo
Price history
| Date | Event | Price |
|---|---|---|
| 7/8/2026 | Contingent | $299,900$234/sqft |
Source:  Stellar MLS #G5113638 Report a problem Stellar MLS #G5113638 Report a problem | ||
| 6/15/2026 | Pending sale | $299,900$234/sqft |
Source: Stellar MLS #G5113638 Report a problem | ||
| 6/12/2026 | Listed for sale | $299,900$234/sqft |
Source: Stellar MLS #G5113638 Report a problem | ||
Public tax history
| Year | Property taxes | Tax assessment |
|---|---|---|
| 2025 | $2,158 +2.4% | $101,900 +2.9% |
| 2024 | $2,108 +11.7% | $99,030 +3% |
| 2023 | $1,888 +11% | $96,150 +3% |
| 2022 | $1,701 +1% | $93,350 +3% |
| 2021 | $1,684 0% | $90,637 +1.4% |
| 2020 | $1,684 -0.1% | $89,386 +2.3% |
| 2019 | $1,686 -0.7% | $87,377 +1.9% |
| 2018 | $1,697 | $85,748 +2.1% |
| 2017 | $1,697 +5.2% | $83,985 +2.1% |
| 2016 | $1,613 +2.1% | $82,258 +0.7% |
| 2015 | $1,580 +2.2% | $81,687 +0.8% |
| 2014 | $1,547 +150.7% | $81,039 +1.5% |
| 2013 | $617 +1.8% | $79,842 +1.7% |
| 2012 | $606 -13.7% | $78,508 -7.6% |
| 2011 | $702 -7.7% | $84,932 -3.4% |
| 2010 | $761 -9.6% | $87,964 -5.8% |
| 2009 | $842 +0.3% | $93,358 +0.1% |
| 2008 | $839 -15.2% | $93,265 +3% |
| 2007 | $990 -5% | $90,549 +2.5% |
| 2006 | $1,041 +3.2% | $88,341 +3% |
| 2005 | $1,009 +3.8% | $85,768 |
| 2004 | $972 -0.7% | -- |
| 2003 | $979 +13.5% | $83,679 +4.9% |
| 2002 | $863 | $79,803 +1.6% |
| 2001 | $863 +4.8% | $78,547 +3% |
| 2000 | $823 | $76,260 |
Find assessor info on the county website
Monthly payment
Est. payment
Payment breakdown
Explore the cost of this home by adjusting the details. Changes won't be saved.Climate risks
Neighborhood: 34714
Nearby schools
GreatSchools rating
- 3/10Sawgrass Bay Elementary SchoolGrades: PK-5Distance: 1.8 mi
- 6/10Windy Hill Middle SchoolGrades: 6-8Distance: 9.3 mi
- 5/10East Ridge High SchoolGrades: 9-12Distance: 11.1 mi
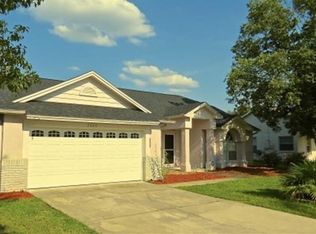
- $297,4003 bd2 ba1.3k sqft2240 Kiwi Trl, Clermont, FL 34714Off Market
- $367,0004 bd2 ba1.8k sqft2228 Kiwi Trl, Clermont, FL 34714Off Market
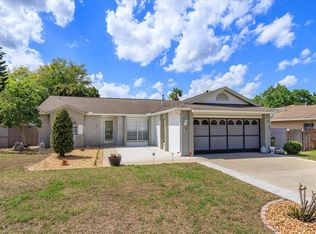
- $321,7003 bd2 ba1.3k sqft2243 Pink Grapefruit Trl, Clermont, FL 34714Off Market
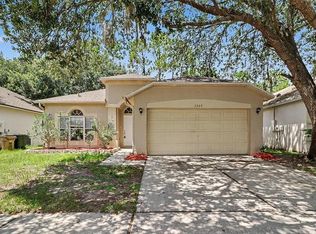
- $294,8002 bd2 ba1.1k sqft2235 Pink Grapefruit Trl, Clermont, FL 34714Off Market

- $360,6003 bd2 ba1.6k sqft2251 Pink Grapefruit Trl, Clermont, FL 34714Off Market
- $296,2003 bd2 ba1.3k sqft2233 Kiwi Trl, Clermont, FL 34714Off Market
- $449,0004 bd2 ba1.8k sqft2222 Kiwi Trl, Clermont, FL 34714Sold
- $307,0003 bd2 ba1.2k sqft2227 Kiwi Trl, Clermont, FL 34714Off Market
A local agent can set up tours, give advice and negotiate with sellers.
Similar homes
- $349,9004 bd2 ba1.7k sqft3709 Cinnamon Fern Loop, Clermont, FL 34714For Sale
 MLS ID #O6423054, Robert Salmons, ENTERA REALTY LLC. Stellar MLS
 - $349,9003 bd2 ba1.8k sqft2609 Meadow Oaks Loop, Clermont, FL 34714For Sale
 MLS ID #O6397970, Robert Salmons, ENTERA REALTY LLC. Stellar MLS
 - $349,9003 bd2 ba1.7k sqft15854 Bay Vista Dr, Clermont, FL 34714For Sale
 MLS ID #O6418992, Robert Salmons, ENTERA REALTY LLC. Stellar MLS
 - $335,0003 bd2 ba1.7k sqft15833 Bay Vista Dr, Clermont, FL 34714For Sale
 MLS ID #O6406668, Summer Brady, MAINSTAY BROKERAGE LLC. Stellar MLS
 - $279,9003 bd3 ba1.5k sqft17508 Blessing Dr, Clermont, FL 34714For SaleMLS ID #S5151973, Steven Silcock, RE/MAX HERITAGE. Stellar MLS
- $294,9003 bd2 ba1.3k sqft10717 Siena Dr, Clermont, FL 34711For SaleMLS ID #O6415310, Robert Salmons, ENTERA REALTY LLC. Stellar MLS
- $340,0004 bd2 ba1.9k sqft635 Rochester Loop, Davenport, FL 33897For SaleMLS ID #O6398348, Carlos German, EXP REALTY LLC. Stellar MLS
- $349,0004 bd2 ba1.9k sqft1029 Brayton Ln, Davenport, FL 33897For SaleMLS ID #G5112056, Gillian Redman, REAL BROKER, LLC. Stellar MLS
- $324,9003 bd2 ba1.5k sqft10417 Lake Hasson Cir, Clermont, FL 34711For SaleMLS ID #O6416142, Cassius De Moura, VIVA ORLANDO REALTY INC.. Stellar MLS
- $325,0003 bd2 ba1.5k sqft1836 Ridge Valley St, Clermont, FL 34711For SaleMLS ID #G5112397, Trista Fouts, REALTY PROFESSIONALS OF FL,LLC. Stellar MLS
- $309,9992 bd2 ba1.3k sqft4779 Warrior Ln, Kissimmee, FL 34746For SaleMLS ID #O6426473, Eric Ortiz, P.A, RE/MAX DOWNTOWN. Stellar MLS
- $318,5002 bd2 ba1.6k sqft3811 Westerham Dr, Clermont, FL 34711For SaleMLS ID #S5149915, Tammy Moore, CHAMPION HOMES. Stellar MLS
- $329,9002 bd2 ba1.4k sqft3667 Eversholt St, Clermont, FL 34711For SaleNextHome
- $339,0003 bd2 ba1.4k sqft1128 Pinedale Dr, Davenport, FL 33897For SaleMLS ID #O6414449, Sherley Paul, LPT REALTY, LLC. Stellar MLS
- $325,0003 bd2 ba1.2k sqft210 Robbins Rest Cir, Davenport, FL 33896For SaleMLS ID #O6419891, Steven Koleno, BEYCOME OF FLORIDA LLC. Stellar MLS
- $375,0004 bd2 ba1.8k sqft2487 White Lilly Dr, Kissimmee, FL 34747New ConstructionMLS ID #S5154052, Robert Micha Medrano Diaz, Sr, ROBERT MICHAEL & COMPANY INC.. Stellar MLS
- $328,9002 bd2 ba1.5k sqft3525 Rollingbrook St, Clermont, FL 34711For SaleMLS ID #G5112527, Diane Rogers, REAL BROKER, LLC. Stellar MLS
- $347,4003 bd2 ba1.2k sqft10752 Crescendo Loop, Clermont, FL 34711For SaleMLS ID #G5112390, Pam Eddy, COLDWELL BANKER HUBBARD HANSEN. Stellar MLS
- $334,0004 bd2 ba1.6k sqft230 Halstead Dr, Davenport, FL 33897For SaleMLS ID #S5138446, Felix Rivera, CHAMPION HOMES. Stellar MLS
- $349,9003 bd2 ba1.6k sqft10423 Lake Hasson Cir, Clermont, FL 34711For SaleMLS ID #O6409016, Robert Salmons, ENTERA REALTY LLC. Stellar MLS
