Set on a premium lot with scenic open space stretching beyond the backyard, this 4-bedroom, 3-bath home offers a setting that's hard to find in Rappahannock Landing. Sunlight fills the open floor plan, where updated flooring, fresh interior paint, and upgraded lighting create a bright, refreshed feel from the moment you walk in. The kitchen features new upgraded granite countertops, a large island with seating, abundant cabinetry, and a spacious dining area. With the kitchen and living room connected, the main living space feels open, comfortable, and effortlessly suited to both everyday life and special occasions. The main level also includes the primary bedroom, two additional bedrooms, two full bathrooms, and a conveniently located laundry room. The fully finished lower level provides even more space to spread out with a large recreation room and a fourth bedroom (NTC) that works well as a guest room, home office, craft room, workout room, or playroom. A generous unfinished storage room offers plenty of space for seasonal items and future expansion. The backyard is one of the home's standout features. Enjoy a deck with stairs leading to the fully fenced yard, where scenic open space creates a peaceful backdrop with no homes directly behind. Whether you're hosting friends, letting pets run, or simply unwinding after a long day, it's an outdoor space you'll appreciate year-round. Located just minutes from Warrenton and Bealeton, Rappahannock Landing offers the charm of small-town living with shopping, restaurants, schools, and commuter routes all within easy reach. If you've been searching for a home with a premium lot, main-level living, and backyard views that are rarely available, this is one you won't want to miss.
Coming soon 07/27
$490,000
2236 Sedgwick Dr, Remington, VA 22734
4beds
2,452sqft
:
Get pre-qualified$3,207/mo
Single Family Residence
Built in 2017
7,444 Square Feet Lot
$492,500 Zestimate®
$200/sqft
$97/mo HOA
What's special
- 11 days |
- 627 |
- 46 |
Zillow last checked:
Listing updated:
Listed by:
Stacey Caito 703-957-9643,
Samson Properties 7033788810
Source: Bright MLS,MLS#: VAFQ2022958
Facts & features
Interior
Bedrooms & bathrooms
- Bedrooms: 4
- Bathrooms: 3
- Full bathrooms: 3
- Main level bathrooms: 2
- Main level bedrooms: 3
Basement
- Area: 1706
Heating
- Heat Pump, Electric
Cooling
- Central Air, Ceiling Fan(s), Electric
Appliances
- Included: Stainless Steel Appliance(s), Microwave, Dryer, Washer, Dishwasher, Disposal, Refrigerator, Ice Maker, Cooktop, Electric Water Heater
- Laundry: Main Level
Features
- Primary Bath(s), Walk-In Closet(s), Built-in Features, Recessed Lighting, Ceiling Fan(s), Dry Wall
- Flooring: Hardwood, Carpet, Wood
- Windows: Window Treatments
- Basement: Full,Finished,Walk-Out Access
- Has fireplace: No
Interior area
- Total structure area: 3,058
- Total interior livable area: 2,452 sqft
- Finished area above ground: 1,352
- Finished area below ground: 1,100
Property
Parking
- Total spaces: 4
- Parking features: Garage Door Opener, Garage Faces Front, Driveway, Attached
- Attached garage spaces: 2
- Uncovered spaces: 2
Accessibility
- Accessibility features: None
Features
- Levels: Two
- Stories: 2
- Patio & porch: Deck
- Pool features: None
- Fencing: Back Yard
Lot
- Size: 7,444 Square Feet
- Features: Backs to Trees
Details
- Additional structures: Above Grade, Below Grade
- Parcel number: 6877970469
- Zoning: R4
- Special conditions: Standard
Construction
Type & style
- Home type: SingleFamily
- Architectural style: Ranch/Rambler
- Property subtype: Single Family Residence
Materials
- Vinyl Siding
- Foundation: Slab
- Roof: Shingle,Asphalt
Condition
- New construction: No
- Year built: 2017
Utilities & green energy
- Sewer: Public Sewer
- Water: Public
Community & HOA
Community
- Subdivision: Rappahonnock Landing
HOA
- Has HOA: Yes
- Services included: Common Area Maintenance, Snow Removal, Trash
- HOA fee: $97 monthly
- HOA name: RAPPAHANNOCK LANDING HOME OWNERS ASSOCIATION
Location
- Region: Remington
Financial & listing details
- Price per square foot: $200/sqft
- Tax assessed value: $391,900
- Annual tax amount: $3,790
- Date on market: 7/27/2026
- Listing agreement: Exclusive Right To Sell
- Listing terms: Cash,Conventional,FHA,USDA Loan,VA Loan
- Ownership: Fee Simple
Estimated market value
$492,500
$468,000 - $517,000
$2,369/mo
Price history
| Date | Event | Price |
|---|---|---|
| 3/10/2023 | Sold | $406,650+2.9%$166/sqft |
Source:  Bright MLS #VAFQ2007524 Report a problem Bright MLS #VAFQ2007524 Report a problem | ||
| 2/13/2023 | Contingent | $395,000$161/sqft |
Source: Bright MLS #VAFQ2007524 Report a problem | ||
| 2/10/2023 | Listed for sale | $395,000+17.9%$161/sqft |
Source: Bright MLS #VAFQ2007524 Report a problem | ||
| 2/25/2020 | Sold | $335,000$137/sqft |
Source: Public Record Report a problem | ||
| 1/31/2020 | Pending sale | $335,000$137/sqft |
Source: Keller Williams Chantilly Ventures LLC #VAFQ163720 Report a problem | ||
| 1/22/2020 | Listed for sale | $335,000+9.1%$137/sqft |
Source: Keller Williams Chantilly Ventures LLC #VAFQ163720 Report a problem | ||
| 11/22/2017 | Sold | $307,000$125/sqft |
Source: Public Record Report a problem | ||
Public tax history
| Year | Property taxes | Tax assessment |
|---|---|---|
| 2025 | $3,790 +2.5% | $391,900 |
| 2024 | $3,696 +4.4% | $391,900 |
| 2023 | $3,539 | $391,900 |
| 2022 | $3,539 +4.7% | $391,900 +15.3% |
| 2021 | $3,380 | $340,000 |
| 2020 | -- | $340,000 +1% |
| 2019 | $3,319 | $336,600 |
| 2018 | $3,319 | $336,600 |
Find assessor info on the county website
Monthly payment
Est. payment
Payment breakdown
Explore the cost of this home by adjusting the details. Changes won't be saved.Climate risks
Neighborhood: 22734
Nearby schools
GreatSchools rating
- 4/10Margaret M. Pierce Elementary SchoolGrades: PK-5Distance: 0.6 mi
- 3/10Cedar Lee Middle SchoolGrades: 6-8Distance: 3.9 mi
- 6/10Liberty High SchoolGrades: 9-12Distance: 4.7 mi
Schools provided by the listing agent
- Elementary: P. B. Smith
- Middle: Cedar Lee
- High: Liberty
- District: Fauquier County Public Schools
Source: Bright MLS. This data may not be complete. We recommend contacting the local school district to confirm school assignments for this home.
- $459,6004 bd2 ba1.6k sqft2226 Sedgwick Dr, Remington, VA 22734Off Market
- $432,7003 bd3 ba1.4k sqft2228 Sedgwick Dr, Remington, VA 22734Off Market
- $465,0003 bd3 ba2.1k sqft2232 Sedgwick Dr, Remington, VA 22734Sold
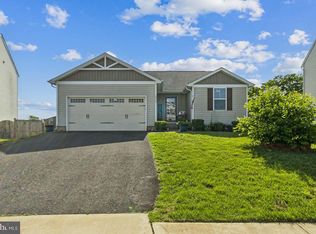
- $508,7005 bd2 ba2.2k sqft2224 Sedgwick Dr, Remington, VA 22734Off Market
- $458,1004 bd3 ba1.6k sqft2230 Sedgwick Dr, Remington, VA 22734Off Market
- $482,0005 bd3 ba2.2k sqft2244 Sedgwick Dr, Remington, VA 22734Sold
- $456,6004 bd2 ba1.6k sqft2222 Sedgwick Dr, Remington, VA 22734Off Market
- $508,5005 bd2 ba2.2k sqft2225 Sedgwick Dr, Remington, VA 22734Off Market
A local agent can set up tours, give advice and negotiate with sellers.
Similar homes
- $549,9004 bd3 ba2.2k sqft5042 Godwins Landing Dr, Remington, VA 22734For Sale
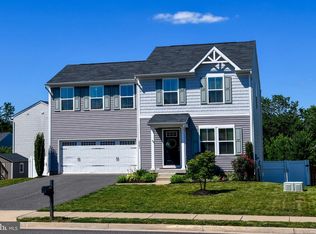
 MLS ID #VAFQ2022750, Brittany Purdham, Long & Foster Real Estate, Inc.. Bright MLS
 - $499,9993 bd3 ba1.6k sqft11747 Battle Ridge Dr, Remington, VA 22734For Sale
 MLS ID #VAFQ2023002, Jill Pivovarov, Sanctum Select Realty. Bright MLS
 - $435,0006 bd3 ba2.3k sqftThe Meadows, Remington, VA 22734For Sale
 MLS ID #VAFQ2022746, Greg Pappas, Ross Real Estate. Bright MLS
 - $635,0004 bd3 ba2.5k sqft105 E Washington St, Remington, VA 22734For Sale
 MLS ID #VAFQ2022362, Cheryl Spangler, Spangler Real Estate. Bright MLS
 - $475,0005 bd4 ba2k sqft25310 Eleys Ford Rd, Lignum, VA 22726For SaleMLS ID #VACU2014494, Kim Kibben-Wright, MYVAHOME.COM LLC. Bright MLS
- $699,9003 bd2 ba2.5k sqft11889 Cemetery Rd, Remington, VA 22734For SaleMLS ID #VAFQ2022476, Brenda Payne, Long & Foster Real Estate, Inc.. Bright MLS
- $499,9994 bd3 ba1.2k sqft6391 Waterdale Ct, Bealeton, VA 22712For SaleMLS ID #VAFQ2022814, Travis Barber, Carter Realty. Bright MLS
- $300,0002 bd3 ba1.2k sqft183 Wankoma Dr, Remington, VA 22734For SaleMLS ID #VAFQ2023154, Harry Hasbun, Keller Williams Realty/Lee Beaver & Assoc.. Bright MLS
- $474,9004 bd2 ba2.6k sqft10741 James Madison Hwy, Bealeton, VA 22712For SaleMLS ID #VAFQ2022404, Michael Mack, RE/MAX Ideal. Bright MLS
- $549,9994 bd2 ba1.4k sqft12350 Roselawn Ln, Midland, VA 22728For SaleMLS ID #VAFQ2021616, Darcy Nidell, Samson Properties. Bright MLS
- $475,0003 bd2 ba1.3k sqft3457 Goldmine Rd, Goldvein, VA 22720For SaleMLS ID #VAFQ2023182, Valerie Cooley-Elliott, Samson Properties. Bright MLS
- $499,0003 bd2 ba1.4k sqft6343 Liberty Rd, Bealeton, VA 22712For SaleMLS ID #VAFQ2023038, Zach Gregor, Samson Properties. Bright MLS
- $550,0004 bd4 ba3.5k sqft6678 Clarkes Meadow Dr, Bealeton, VA 22712For SaleMLS ID #VAFQ2023220, Stanley Heaney, Pearson Smith Realty LLC. Bright MLS
- $--4 bd3 ba2.1k sqft806 Palomino Ct, Culpeper, VA 22701AuctionServiceLink Auction
- $585,0004 bd4 ba3.3k sqft2975 Revere St, Bealeton, VA 22712For SaleMLS ID #VAFQ2023020, Pat Flynn, Keller Williams Realty. Bright MLS
- $529,9003 bd3 ba2.2k sqft20174 Edwards Shop Rd, Elkwood, VA 22718For SaleMLS ID #VACU2014412, Kelly Duckett-Corbin, RE/MAX Gateway. Bright MLS
- $562,0004 bd3 ba2.1k sqft8556 Opal Rd, Warrenton, VA 20186For SaleMLS ID #VAFQ2023156, Jeremy Downs, Long & Foster Real Estate, Inc.. Bright MLS
- $649,9003 bd2 ba1.9k sqft11119 Lees Mill Rd, Remington, VA 22734For SaleMLS ID #VAFQ2022820, Jami Harich, Century 21 Redwood Realty. Bright MLS
- $398,0005 bd4 ba1.4k sqft4490 Silver Hill Ct, Sumerduck, VA 22742For SaleMLS ID #VAFQ2023136, GG Sfreddo, EXP Realty, LLC. Bright MLS
- $599,9994 bd3 ba3.1k sqft10829 King Nobel Ln, Bealeton, VA 22712For SaleMLS ID #VAFQ2022740, Brandon Lowkaran, Keller Williams Realty. Bright MLS
