Some homes check the boxes, but his one changes the conversation. Built just eight years ago in the sought-after Vista Conn community, this beautifully designed ranch offers the rare opportunity to enjoy the ease of condo-style living without giving up the privacy of a single-family home. Here, your weekends are yours, thanks to HOA-covered exterior yard maintenance, you can spend less time working and more time enjoying the neighborhood's scenic walking paths and everything South County has to offer. Step inside and you'll immediately appreciate the bright, open-concept design where the kitchen, dining, and living spaces flow effortlessly together. Whether you're entertaining a crowd or enjoying a quiet evening at home, this layout was made for modern living. The main level features two spacious bedrooms and two full bathrooms, creating comfortable everyday living all on one floor. Downstairs, the finished lower level expands your possibilities with a generous recreation room perfect for movie nights, game days, or gatherings, plus a third full bathroom, a dedicated home office, additional flex space for hobbies or fitness, and abundant storage. Homes like this are hard to find… newer construction, low-maintenance living, generous finished space, and an established community that offers both convenience and charm. If you've been searching for a home that delivers the comfort of a ranch, the lifestyle of a condo, and the quality of a newer build, you've just found it. This isn't simply another listing. It's the lifestyle upgrade you've been waiting for.
Pending
Listed by: Coldwell Banker Realty - Gundaker • Jennifer S Leverich • 314-616-2979
$425,000
2237 Hagenstone Ter, Saint Louis, MO 63125
2beds
2,402sqft
:
Get pre-qualified$3,007/mo
Single Family Residence
Built in 2018
7,056 Square Feet Lot
$-- Zestimate®
$177/sqft
$176/mo HOA
What's special
Abundant storageBright open-concept designFinished lower levelDedicated home office
- 35 days |
- 94 |
- 6 |
Zillow last checked:
Listing updated:
Listed by:
Jennifer S Leverich 314-616-2979,
Coldwell Banker Realty - Gundaker
Source: MARIS,MLS#: 26020506 Originating MLS: St. Louis Association of REALTORS
Originating MLS: St. Louis Association of REALTORSFacts & features
Interior
Bedrooms & bathrooms
- Bedrooms: 2
- Bathrooms: 3
- Full bathrooms: 3
- Main level bathrooms: 2
- Main level bedrooms: 2
Primary bedroom
- Features: Floor Covering: Carpeting
- Level: Main
- Area: 204
- Dimensions: 12x17
Bedroom 2
- Features: Floor Covering: Carpeting
- Level: Main
- Area: 99
- Dimensions: 11x9
Primary bathroom
- Features: Floor Covering: Vinyl
- Level: Main
- Area: 81
- Dimensions: 9x9
Bathroom
- Features: Floor Covering: Luxury Vinyl Plank
- Level: Basement
- Area: 50
- Dimensions: 10x5
Bathroom
- Features: Floor Covering: Vinyl
- Level: Main
- Area: 40
- Dimensions: 8x5
Dining room
- Features: Floor Covering: Luxury Vinyl Plank
- Level: Main
- Area: 252
- Dimensions: 18x14
Kitchen
- Features: Floor Covering: Luxury Vinyl Plank
- Level: Main
- Area: 255
- Dimensions: 17x15
Laundry
- Features: Floor Covering: Luxury Vinyl Plank
- Level: Main
- Area: 54
- Dimensions: 9x6
Living room
- Features: Floor Covering: Luxury Vinyl Plank
- Level: Main
- Area: 247
- Dimensions: 13x19
Office
- Features: Floor Covering: Luxury Vinyl Plank
- Level: Basement
- Area: 143
- Dimensions: 11x13
Recreation room
- Features: Floor Covering: Luxury Vinyl Plank
- Level: Basement
- Area: 495
- Dimensions: 33x15
Utility room
- Features: Floor Covering: Concrete
- Level: Basement
- Area: 306
- Dimensions: 18x17
Heating
- Electric
Cooling
- Ceiling Fan(s), Central Air
Features
- Basement: Finished
- Has fireplace: No
Interior area
- Total structure area: 2,402
- Total interior livable area: 2,402 sqft
- Finished area above ground: 1,456
- Finished area below ground: 946
Property
Parking
- Total spaces: 2
- Parking features: Garage - Attached
- Attached garage spaces: 2
Features
- Levels: One
Lot
- Size: 7,056 Square Feet
- Features: Adjoins Common Ground, Cul-De-Sac, Few Trees
Details
- Parcel number: 28H611576
- Special conditions: Standard
Construction
Type & style
- Home type: SingleFamily
- Architectural style: Ranch
- Property subtype: Single Family Residence
Materials
- Vinyl Siding
Condition
- Year built: 2018
Utilities & green energy
- Electric: Single Phase
- Sewer: Public Sewer
- Water: Public
- Utilities for property: Cable Connected, Electricity Connected, Sewer Connected, Water Connected
Community & HOA
Community
- Subdivision: Vista Conn Lts 11 12 13 27 & Common
HOA
- Has HOA: Yes
- Amenities included: Association Management, Common Ground, Trail(s)
- Services included: Maintenance Grounds, Common Area Maintenance, Snow Removal
- HOA fee: $176 monthly
- HOA name: Vista Conn
Location
- Region: Saint Louis
Financial & listing details
- Price per square foot: $177/sqft
- Tax assessed value: $329,400
- Annual tax amount: $4,202
- Date on market: 7/10/2026
- Cumulative days on market: 35 days
- Listing terms: Cash,Conventional,FHA,VA Loan
- Electric utility on property: Yes
Estimated market value
Not available
Estimated sales range
Not available
Not available
Price history
| Date | Event | Price |
|---|---|---|
| 7/17/2026 | Pending sale | $425,000$177/sqft |
Source:  MARIS #26020506 Report a problem MARIS #26020506 Report a problem | ||
| 7/10/2026 | Listed for sale | $425,000$177/sqft |
Source: MARIS #26020506 Report a problem | ||
| 4/26/2023 | Sold | -- |
Source: Public Record Report a problem | ||
Public tax history
| Year | Property taxes | Tax assessment |
|---|---|---|
| 2025 | $4,202 +11% | $62,590 +20.4% |
| 2024 | $3,786 +329.3% | $51,980 +304.2% |
| 2023 | $882 -77.9% | $12,860 -76.1% |
| 2022 | $3,981 +9% | $53,800 |
| 2021 | $3,651 +463.3% | $53,800 +495.1% |
| 2020 | $648 -2.5% | $9,040 |
| 2019 | $665 | $9,040 +9.2% |
| 2018 | $665 | $8,280 |
Find assessor info on the county website
Monthly payment
Est. payment
Payment breakdown
Explore the cost of this home by adjusting the details. Changes won't be saved.Climate risks
Neighborhood: 63125
Nearby schools
GreatSchools rating
- 5/10Forder Elementary SchoolGrades: K-5Distance: 0.4 mi
- 7/10Margaret Buerkle Middle SchoolGrades: 6-8Distance: 1.5 mi
- 5/10Mehlville High SchoolGrades: 9-12Distance: 1.5 mi
Schools provided by the listing agent
- Elementary: Forder Elem.
- Middle: Margaret Buerkle Middle
- High: Mehlville High School
Source: MARIS. This data may not be complete. We recommend contacting the local school district to confirm school assignments for this home.
- $43,5002 bd2 ba1.4k sqft2237 Hagenstone Ter, Saint Louis, MO 63125Off Market
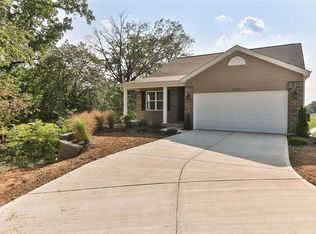
- $41,3003 bd2 ba1.5k sqft2233 Hagenstone Ter, Saint Louis, MO 63125Off Market
- $392,4002 bd2 ba1.6k sqft2233 Hagenstone Ter, Saint Louis, MO 63125Off Market
- $289,0004 bd2 ba1.7k sqft2229 Hagenstone Ter, Saint Louis, MO 63125Off Market
- $468,6003 bd2 ba2.6k sqft2229 Hagenstone Ter, Saint Louis, MO 63125Off Market
- $323,2003 bd3 ba1.9k sqft2245 Telegraph Rd, Saint Louis, MO 63125Off Market
- $41,200-- bd-- ba-- sqft2271 Anna Vista Ct, Saint Louis, MO 63125Off Market
- $459,1003 bd3 ba2.4k sqft2271 Anna Vista Ct, Saint Louis, MO 63125Off Market
A local agent can set up tours, give advice and negotiate with sellers.
A local lender can help you make sure your offer is ready when you are.
Similar homes
- $409,9004 bd3 ba2.7k sqft1005 Grand Tree Ct, Fenton, MO 63026For Sale
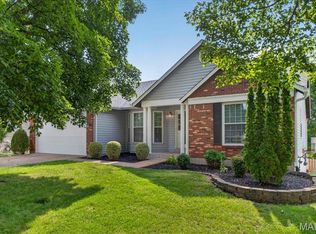
 MLS ID #26044606, Sarah N Nguyen-Bani, RE/MAX Results. MARIS
 - $449,0004 bd3 ba3.1k sqft580 Manor Ln, Millstadt, IL 62260For Sale
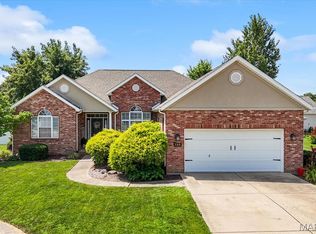 MLS ID #26046316, Todd D Favre, RE/MAX Preferred. MARIS
 - $409,9003 bd4 ba2.2k sqft5510 Hennessey Ct, Saint Louis, MO 63139For Sale
 MLS ID #26049319, Christina R LaRosa, DRG - Delhougne Realty Group. MARIS
 - $439,9004 bd3 ba2.8k sqft5132 Seckman Ridge Way, Imperial, MO 63052For Sale
 MLS ID #26045613, Kathryn Jewell, RE/MAX Results. MARIS
 - $429,9004 bd2 ba1.8k sqft749 Winding Bluffs Dr, Fenton, MO 63026For SaleMLS ID #26049995, Christina Swyers, EXP Realty, LLC. MARIS
- $389,9003 bd3 ba1.9k sqft2 Fieldcrest At Grove At Grants Trail Mdws, Saint Louis, MO 63123New ConstructionMLS ID #25071564, Pamela Chyba, ListWithFreedom.com Inc. MARIS
- $289,9903 bd2 ba1.5k sqft6334 Hurstgreen Ln, Saint Louis, MO 63123For SaleMLS ID #26049801, Lin K Staum, EXP Realty, LLC. MARIS
- $434,9003 bd4 ba2.6k sqft4105 Olive St, Saint Louis, MO 63108For SaleMLS ID #26042411, Lance Merrick, Real Broker LLC. MARIS
- $439,9004 bd3 ba2.9k sqft234 Romaine Spring Vw, Fenton, MO 63026For SaleMLS ID #26039889, Demi Beys, Keller Williams Realty St. Louis. MARIS
- $325,0003 bd2 ba2.4k sqft4435 Berkshire Estates Dr, Saint Louis, MO 63129For SaleMLS ID #26043305, Nathan Pfitzer, Keller Williams Realty St. Louis. MARIS
- $420,0004 bd3 ba2.4k sqft2029 Quail Mdw, Barnhart, MO 63012For SaleMLS ID #26048563, Melissa Dunn, Main Key Realty LLC. MARIS
- $--3 bd2 ba2.4k sqft14 Treehill Ct, Ballwin, MO 63021SoldMLS ID #26033742, Gary Hoeferkamp, Hoeferkamp Real Estate LLC. MARIS
- $319,0002 bd3 ba1.8k sqft4209 Consett Dr, Saint Louis, MO 63129For SaleMLS ID #26049794, Karen L Josef, Keller Williams Realty St. Louis. MARIS
- $359,9003 bd2 ba1.5k sqft2 Burlington At Grove At Grants Trail Mdws, Saint Louis, MO 63123New ConstructionMLS ID #25071557, Pamela Chyba, ListWithFreedom.com Inc. MARIS
- $450,0004 bd3 ba2.5k sqft4891 Sierra View Pl, Imperial, MO 63052For SaleMLS ID #26036751, Jim A Kohler, Coldwell Banker Realty - Gundaker. MARIS
- $450,0003 bd3 ba2.4k sqft962 Morehouse Ln, Saint Louis, MO 63130For SaleMLS ID #26026890, Joanne G Iskiwitch, Coldwell Banker Realty - Gundaker. MARIS
- $445,0003 bd3 ba2.1k sqft116 Baxter Commons Dr, Ballwin, MO 63011For SaleMLS ID #26046271, Kim M Slaughter, Realty Resource Partners, LLC. MARIS
- $429,9993 bd2 ba1.5k sqft1310 Timber Creek Ln, Imperial, MO 63052For SaleMLS ID #26036785, Vivian Li, Nettwork Global. MARIS
- $365,0004 bd3 ba2.4k sqft100 Willow Rdg, Valmeyer, IL 62295For SaleMLS ID #26045668, Maryanne Kaminski, RE/MAX Alliance. MARIS
- $449,9003 bd3 ba2.1k sqft50 White Plains Dr, Chesterfield, MO 63017For SaleMLS ID #26048160, Joshua W Jones, Worth Clark Realty. MARIS
