**Highest and Best due Sunday, 7/19/26 by 2pm**
THIS IS THE ONE YOU'VE BEEN WAITING FOR! NO AI USED IN THE PICS. Beautiful 2 bed, 2 full bath brick ranch in Brownstown. This home has been meticulously maintained with top of the line LVP flooring, Pella windows, 50 yr roof, Generac generator, Lennox ac, Corian countertops in kitchen. 2.5 car garage. The cupola on the garage and she shed has been recently vinyl sided. You have to see the SHE SHED! It has sky lights that open, electricity and AC. Yard looks professionally landscaped, due to the owner being meticulous, inside and out. There is a nook off the kitchen that used to be a bedroom, and with a bit of drywall, could become a bedroom again. Vinyl fencing, new driveway. Nothing left to do but to move in.
Pending
$299,900
22386 Donnelly Ct, Brownstown, MI 48193
2beds
2,366sqft
:
Get pre-qualified$2,249/mo
Single Family Residence
Built in 1972
10,018 Square Feet Lot
$-- Zestimate®
$127/sqft
$-- HOA
What's special
- 26 days |
- 1,120 |
- 81 |
Zillow last checked:
Listing updated:
Listed by:
Tammy C Long 734-341-1055,
3Sixty5 Realty 734-987-0001
Source: Realcomp II,MLS#: 20261053411
Facts & features
Interior
Bedrooms & bathrooms
- Bedrooms: 2
- Bathrooms: 2
- Full bathrooms: 2
Primary bedroom
- Level: Entry
- Area: 143
- Dimensions: 11 X 13
Bedroom
- Level: Entry
- Area: 77
- Dimensions: 7 X 11
Other
- Level: Entry
- Area: 32
- Dimensions: 4 X 8
Other
- Level: Basement
- Area: 60
- Dimensions: 6 X 10
Other
- Level: Entry
- Area: 112
- Dimensions: 7 X 16
Dining room
- Level: Entry
- Area: 104
- Dimensions: 8 X 13
Other
- Level: Entry
- Area: 208
- Dimensions: 16 X 13
Kitchen
- Level: Entry
- Area: 96
- Dimensions: 8 X 12
Living room
- Level: Entry
- Area: 192
- Dimensions: 16 X 12
Heating
- ENERGYSTAR Qualified Furnace Equipment, Forced Air, Natural Gas
Cooling
- Central Air
Appliances
- Included: Dishwasher, Free Standing Gas Oven, Free Standing Refrigerator
Features
- Basement: Finished
- Has fireplace: Yes
- Fireplace features: Basement, Gas
Interior area
- Total interior livable area: 2,366 sqft
- Finished area above ground: 1,300
- Finished area below ground: 1,066
Video & virtual tour
Property
Parking
- Total spaces: 2.5
- Parking features: Twoand Half Car Garage, Detached
- Garage spaces: 2.5
Features
- Levels: One
- Stories: 1
- Entry location: GroundLevel
- Patio & porch: Enclosed, Patio
- Exterior features: E NE RG YS TA RQualified Skylights
- Pool features: None
- Fencing: Back Yard,Fenced
Lot
- Size: 10,018 Square Feet
- Dimensions: 45.88 x 114.91
Details
- Parcel number: 70010010157000
- Special conditions: Short Sale No,Standard
Construction
Type & style
- Home type: SingleFamily
- Architectural style: Ranch
- Property subtype: Single Family Residence
Materials
- Brick
- Foundation: Basement, Poured
- Roof: E NE RG YS TA RShingles
Condition
- New construction: No
- Year built: 1972
- Major remodel year: 2024
Utilities & green energy
- Sewer: Public Sewer
- Water: Public
- Utilities for property: Above Ground Utilities
Community & HOA
Community
- Subdivision: SOUTHLAND VILLAGE ESTATES SUB
HOA
- Has HOA: No
Location
- Region: Brownstown
Financial & listing details
- Price per square foot: $127/sqft
- Tax assessed value: $54,147
- Annual tax amount: $2,715
- Date on market: 7/16/2026
- Cumulative days on market: 26 days
- Listing agreement: Exclusive Right To Sell
- Listing terms: Cash,Conventional,FHA,Va Loan
Estimated market value
Not available
Estimated sales range
Not available
$1,983/mo
Price history
| Date | Event | Price |
|---|---|---|
| 7/20/2026 | Pending sale | $299,900$127/sqft |
Source:  Realcomp II #20261053411 Report a problem Realcomp II #20261053411 Report a problem | ||
| 7/16/2026 | Listed for sale | $299,900$127/sqft |
Source: Realcomp II #20261053411 Report a problem | ||
Public tax history
| Year | Property taxes | Tax assessment |
|---|---|---|
| 2025 | -- | $105,600 +14.9% |
| 2024 | -- | $91,900 +10.1% |
| 2023 | -- | $83,500 +1.7% |
| 2022 | -- | $82,100 -1.6% |
| 2021 | -- | $83,400 |
| 2020 | $2,194 +42.1% | $83,400 +21% |
| 2019 | $1,543 | $68,900 +20.2% |
| 2018 | $1,543 -91% | $57,300 +1.1% |
| 2017 | $17,217 +722.6% | $56,700 -0.5% |
| 2016 | $2,093 | $57,000 +24.2% |
| 2015 | -- | $45,900 +25.8% |
| 2013 | $3,430 | $36,500 |
| 2012 | -- | $36,500 -49.1% |
| 2007 | -- | $71,700 -1.2% |
| 2004 | -- | $72,600 +67% |
| 2001 | -- | $43,461 +5.1% |
| 2000 | $1,716 | $41,348 |
Find assessor info on the county website
Monthly payment
Est. payment
Payment breakdown
Explore the cost of this home by adjusting the details. Changes won't be saved.Climate risks
Neighborhood: 48193
Nearby schools
GreatSchools rating
- 5/10Gudith Elementary SchoolGrades: PK-4Distance: 0.3 mi
- 7/10Brownstown Middle SchoolGrades: 7-8Distance: 2.7 mi
- 8/10Woodhaven High SchoolGrades: 9-12Distance: 3.7 mi
- $247,4003 bd1 ba1.5k sqft22394 Donnelly Ct, Brownstown, MI 48193Off Market
- $265,6003 bd1 ba1.5k sqft22378 Donnelly Ct, Brownstown, MI 48193Off Market
- $231,7003 bd2 ba1k sqft22465 Doncaster Ave, Brownstown, MI 48193Off Market
- $200,0003 bd2 ba1.5k sqft22479 Doncaster Ave, Brownstown, MI 48193Sold
- $275,4003 bd2 ba1.5k sqft22451 Doncaster Ave, Brownstown, MI 48193Off Market
- $237,5003 bd1 ba1.2k sqft22402 Donnelly Ct, Brownstown, MI 48193Off Market
- $285,0003 bd2 ba1.5k sqft22493 Doncaster Ave, Brownstown, MI 48193Sold
- $275,0004 bd2 ba2.1k sqft22370 Donnelly Ct, Brownstown, MI 48193Sold
A local agent can set up tours, give advice and negotiate with sellers.
Similar homes
- $300,0004 bd2 ba2.1k sqft28457 Relda Dr, Brownstown, MI 48183For Sale
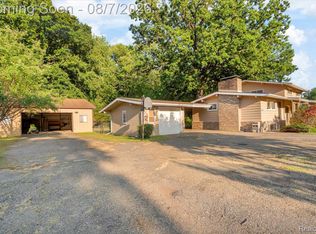
 MLS ID #20261061512, Brooke Jones, EXP Realty. Realcomp II
 - $249,9003 bd1 ba1.4k sqft18181 Winwood Ct, Brownstown, MI 48193For Sale
 MLS ID #20261040175, Shannon Bagdonas, LPT Realty, LLC. Realcomp II
 - $349,9004 bd4 ba2.9k sqft17900 Woodridge Dr, Brownstown, MI 48193For Sale
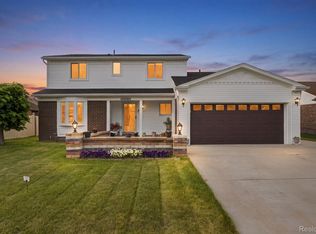 MLS ID #20261057525, Kamal Singh, Community Choice Realty Inc. Realcomp II
 - $315,0004 bd2 ba2.9k sqft1780 N Trenton Dr, Trenton, MI 48183For Sale
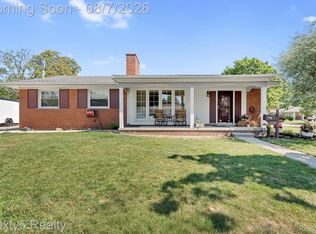 MLS ID #20261061637, Jennifer Kaffenberger, 3Sixty5 Realty. Realcomp II
 - $299,0003 bd2 ba2.2k sqft2212 22nd St, Wyandotte, MI 48192For SaleMLS ID #20261061307, Michelle Davis, RE/MAX Masters. Realcomp II
- $275,0003 bd2 ba1.7k sqft20674 Bourassa Ave, Brownstown, MI 48183For SaleMLS ID #20261061438, Robert Sperbeck, Anthology Real Estate. Realcomp II
- $300,0004 bd2 ba2.3k sqft25790 Madden St, Taylor, MI 48180For SaleMLS ID #20261056482, Robert Neely, Keller Williams Legacy. Realcomp II
- $339,0004 bd2 ba3k sqft13644 Phelps St, Southgate, MI 48195For SaleMLS ID #20261060475, Scott T Atkinson, Concept Realty. Realcomp II
- $235,0003 bd2 ba2.2k sqft24665 Oriole St, Taylor, MI 48180For SaleMLS ID #20261060450, Robin L Guajardo, Real Estate One-Southgate. Realcomp II
- $265,0003 bd1 ba1.2k sqft19237 Arlington Dr, Woodhaven, MI 48183For SaleMLS ID #20261061176, Amy E Frush, Prime + Property. Realcomp II
- $279,9003 bd2 ba1.9k sqft3321 Lafayette Dr, Trenton, MI 48183For SaleMLS ID #20261050024, James Anderson, Real Estate One-Trenton. Realcomp II
- $275,0003 bd2 ba2k sqft2681 Emeline St, Trenton, MI 48183For SaleMLS ID #20261057283, Fadi Fawzi, EXP Z Real Estate. Realcomp II
- $315,0003 bd3 ba1.4k sqft23740 Carleton West Rd, Belleville, MI 48111For SaleMLS ID #20261058828, Jason Main, NextHome Evolution. Realcomp II
- $319,9004 bd2 ba1.6k sqft4897 Jackson St, Trenton, MI 48183For SaleMLS ID #20261058040, James Anderson, Real Estate One-Trenton. Realcomp II
- $298,9003 bd2 ba1.3k sqft1121 N Vernon St, Dearborn, MI 48128For SaleMLS ID #20261061899, Robert W Warren, RE/MAX Dream Properties. Realcomp II
- $315,0003 bd2 ba1.5k sqft1830 19th St, Wyandotte, MI 48192For SaleMLS ID #20261055965, Jason Main, NextHome Evolution. Realcomp II
- $260,0003 bd2 ba1.5k sqft26085 Superior Rd, Taylor, MI 48180For SaleMLS ID #20261059038, Amy Duncan, KW Professionals. Realcomp II
- $319,9004 bd2 ba2.3k sqft28264 Waltz Rd, New Boston, MI 48164For SaleMLS ID #20261061374, Sarah Stoner, Berkshire Hathaway HomeServices Kee Realty Browns. Realcomp II
- $200,0003 bd2 ba1.3k sqft14700 McGuire St, Taylor, MI 48180For SaleMLS ID #20261060942, Therese Antonelli, Moving The Mitten RE Group Inc. Realcomp II
- $279,9003 bd2 ba1.7k sqft1740 N Rosevere Ave, Dearborn, MI 48128For SaleMLS ID #20261061816, Jonathon Golich, Keller Williams Legacy. Realcomp II
