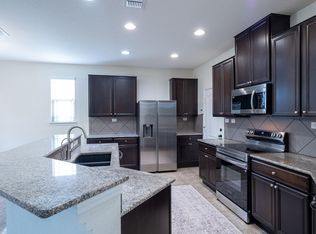
Experience the charm of Hill Country living in this beautifully appointed, 3-bedroom, 2-bath home nestled in the quaint town of Boerne. Designed with comfort and functionality in mind, this home features a thoughtfully designed split floor plan and a spacious kitchen with granite countertops, custom cabinetry, tile backsplash, stainless steel appliances, and a cozy breakfast area with a charming box window. The private primary suite offers a relaxing retreat with a bay window, separate garden tub, and walk-in shower. Two additional bedrooms, a separate office and an open living room leads to you a covered patio overlooking the picturesque yard on a greenbelt lot. Located in the peaceful Woods of Frederick community, this home provides the perfect blend of small-town charm and everyday convenience. Enjoy all that Boerne has to offer, including locally owned shops, exceptional restaurants, and highly acclaimed Boerne ISD schools.
Under contract
$399,000
224 Chisholm Dr, Boerne, TX 78006
3beds
2,044sqft
Single Family Residence
Built in 2014
6,534 Square Feet Lot
$389,700 Zestimate®
$195/sqft
$50/mo HOA
What's special
Stainless steel appliancesSeparate officeCovered patioOverlooking the picturesque yardTile backsplashGreenbelt lotTwo additional bedrooms
- 6 days |
- 485 |
- 40 |
Likely to sell faster than
Zillow last checked:
Listing updated:
Listed by:
Alexis Weigand TREC #528450 (210) 987-8801,
Real Broker, LLC
Source: LERA MLS,MLS#: 2000857
Facts & features
Interior
Bedrooms & bathrooms
- Bedrooms: 3
- Bathrooms: 2
- Full bathrooms: 2
Primary bedroom
- Features: Split, Walk-In Closet(s), Full Bath
- Area: 216
- Dimensions: 12 x 18
Bedroom 2
- Area: 110
- Dimensions: 10 x 11
Bedroom 3
- Area: 121
- Dimensions: 11 x 11
Primary bathroom
- Features: Tub/Shower Separate, Double Vanity, Soaking Tub
- Area: 100
- Dimensions: 10 x 10
Dining room
- Area: 195
- Dimensions: 15 x 13
Family room
- Area: 270
- Dimensions: 18 x 15
Kitchen
- Area: 270
- Dimensions: 15 x 18
Office
- Area: 110
- Dimensions: 11 x 10
Heating
- Central, Electric
Cooling
- 16+ SEER AC, Central Air
Appliances
- Included: Cooktop, Built-In Oven, Microwave, Range, Refrigerator, Disposal, Dishwasher, Plumbed For Ice Maker, Vented Exhaust Fan, Electric Water Heater, Plumb for Water Softener, ENERGY STAR Qualified Appliances
- Laundry: Washer Hookup, Dryer Connection
Features
- One Living Area, Separate Dining Room, Eat-in Kitchen, Two Eating Areas, Breakfast Bar, Pantry, Study/Library, Utility Room Inside, High Ceilings, Open Floorplan, High Speed Internet, All Bedrooms Downstairs, Programmable Thermostat
- Flooring: Carpet, Ceramic Tile
- Windows: Double Pane Windows, Low Emissivity Windows
- Has basement: No
- Number of fireplaces: 1
- Fireplace features: One, Family Room
Interior area
- Total interior livable area: 2,044 sqft
Property
Parking
- Total spaces: 2
- Parking features: Two Car Garage, Attached, Garage Door Opener
- Attached garage spaces: 2
Accessibility
- Accessibility features: Full Bath/Bed on 1st Flr, First Floor Bedroom, Stall Shower
Features
- Levels: One
- Stories: 1
- Pool features: None
Lot
- Size: 6,534 Square Feet
- Features: Greenbelt, Curbs, Sidewalks, Streetlights
Details
- Parcel number: 1588520100020
Construction
Type & style
- Home type: SingleFamily
- Property subtype: Single Family Residence
Materials
- Brick, 3 Sides Masonry, Fiber Cement, Radiant Barrier
- Foundation: Slab
- Roof: Composition
Condition
- Pre-Owned
- New construction: No
- Year built: 2014
Details
- Builder name: Ryland Homes
Utilities & green energy
- Electric: Boerne
- Gas: Boerne
- Sewer: Boerne, Sewer System
- Water: Boerne, Water System
- Utilities for property: Cable Available
Green energy
- Green verification: HERS Index Score, HERS 0-85
- Energy efficient items: Insulation
Community & HOA
Community
- Features: Playground, Jogging Trails
- Security: Smoke Detector(s), Prewired
- Subdivision: The Woods Of Frederick Creek
HOA
- Has HOA: Yes
- HOA fee: $600 annually
- HOA name: WOODS OF FREDERICK CREEK HOMEOWNERS ASSOCIATION
Location
- Region: Boerne
Financial & listing details
- Price per square foot: $195/sqft
- Tax assessed value: $415,750
- Annual tax amount: $7,751
- Price range: $399K - $399K
- Date on market: 7/16/2026
- Cumulative days on market: 7 days
- Listing terms: Conventional,FHA,VA Loan,Cash
- Road surface type: Paved
Estimated market value
$389,700
$370,000 - $409,000
$2,429/mo
Price history
| Date | Event | Price |
|---|---|---|
| 7/19/2026 | Contingent | $399,000$195/sqft |
Source:  LERA MLS #2000857 Report a problem LERA MLS #2000857 Report a problem | ||
| 7/16/2026 | Listed for sale | $399,000+40.6%$195/sqft |
Source: LERA MLS #2000857 Report a problem | ||
| 12/8/2014 | Sold | -- |
Source: LERA MLS #44006_1069806 Report a problem | ||
| 8/18/2014 | Listing removed | $283,710$139/sqft |
Source: RE/MAX Associates #1069806 Report a problem | ||
| 8/16/2014 | Price change | $283,710+13.5%$139/sqft |
Source: RE/MAX Associates #1069806 Report a problem | ||
| 8/12/2014 | Price change | $249,990-11.9%$122/sqft |
Source: RE/MAX Associates #1069806 Report a problem | ||
| 7/27/2014 | Price change | $283,710+9.7%$139/sqft |
Source: RE/MAX Associates #1069806 Report a problem | ||
| 7/26/2014 | Listed for sale | $258,710-8.7%$127/sqft |
Source: RE/MAX Associates #1069806 Report a problem | ||
| 6/20/2014 | Listing removed | $283,281$139/sqft |
Source: Ryland Homes Report a problem | ||
| 6/19/2014 | Price change | $283,281+0.8%$139/sqft |
Source: Ryland Homes Report a problem | ||
| 6/18/2014 | Price change | $281,131+6.8%$138/sqft |
Source: Ryland Homes Report a problem | ||
| 6/10/2014 | Price change | $263,170-3.7%$129/sqft |
Source: Ryland Homes Report a problem | ||
| 6/7/2014 | Listed for sale | $273,170$134/sqft |
Source: Ryland Homes Report a problem | ||
Public tax history
| Year | Property taxes | Tax assessment |
|---|---|---|
| 2025 | $1,832 -27.4% | $405,145 +10% |
| 2024 | $2,525 -0.1% | $368,314 +10% |
| 2023 | $2,528 -39.6% | $334,831 +10% |
| 2022 | $4,184 | $304,392 +10% |
| 2021 | -- | $276,720 +2.7% |
| 2020 | $4,183 | $269,450 |
| 2019 | $4,183 +0% | $269,450 |
| 2018 | $4,182 | $269,450 |
| 2017 | $4,182 +0% | $269,450 +7.8% |
| 2016 | $4,181 +1034% | $250,050 |
| 2015 | $369 | $250,050 +1368.3% |
| 2014 | $369 | $17,030 |
| 2013 | $369 | $17,030 +11.1% |
| 2012 | -- | $15,330 |
| 2011 | -- | $15,330 +11.1% |
| 2010 | -- | $13,800 -11.7% |
| 2008 | -- | $15,620 |
Find assessor info on the county website
Monthly payment
Est. payment
Payment breakdown
Explore the cost of this home by adjusting the details. Changes won't be saved.Climate risks
Neighborhood: 78006
Nearby schools
GreatSchools rating
- 9/10Fabra Elementary SchoolGrades: PK-5Distance: 0.2 mi
- 8/10Boerne Middle NorthGrades: 6-8Distance: 0.6 mi
- 8/10Boerne High SchoolGrades: 9-12Distance: 2.1 mi
Schools provided by the listing agent
- Elementary: Fabra
- Middle: Boerne Middle N
- High: Boerne
- District: Boerne
Source: LERA MLS. This data may not be complete. We recommend contacting the local school district to confirm school assignments for this home.
- $385,2003 bd2 ba2k sqft220 Chisholm Dr, Boerne, TX 78006Off Market

- $392,4004 bd2 ba2k sqft228 Chisholm Dr, Boerne, TX 78006Off Market

- $440,0003 bd2 ba2.8k sqft216 Chisholm Dr, Boerne, TX 78006Off Market

- $--0.26 Acres105C Chisholm Dr, Boerne, TX 78006Off Market

- $416,900-- bd-- ba2.6k sqft212 Chisholm Dr, Boerne, TX 78006Off Market
- $138,845-- bd-- ba-- sqft225 Chisholm Dr #2, Boerne, TX 78006Off Market
- $--3 bd3 ba2.4k sqft225 Chisholm Dr, Boerne, TX 78006Sold
- $398,1003 bd2 ba2.4k sqft221 Chisholm Dr, Boerne, TX 78006Off Market
A local agent can set up tours, give advice and negotiate with sellers.
Similar homes
- $422,0003 bd3 ba2.4k sqft104 Rolling Crk, Boerne, TX 78006Active
 MLS ID #3898580, Julie Stoakley, Bramlett Partners. Unlock MLS
 - $445,0004 bd3 ba2.7k sqft129 Benton Dr, Boerne, TX 78006For Sale
 MLS ID #2000852, Amanda Campbell TREC #745459, Exquisite Properties, LLC. LERA MLS
 - $360,0003 bd2 ba1k sqft129 Phil Wilson, Boerne, TX 78006For Sale
 MLS ID #2002182, Charles Acosta TREC #648243, RE/MAX Preferred, REALTORS. LERA MLS
 - $359,0003 bd2 ba1.5k sqft131 CREEKSIDE DR, Boerne, TX 78006For Sale
 MLS ID #2001252, Amy Boehm TREC #550903, Keller Williams Boerne. LERA MLS
 - $395,0003 bd2 ba1.9k sqft202 Azalea Trl, Boerne, TX 78006For SaleMLS ID #1960620, Suzanne Page TREC #756516, Phyllis Browning Company. LERA MLS
- $435,0004 bd3 ba2.5k sqft152 LATIGO LN, Boerne, TX 78006For SaleMLS ID #2001585, Amanda Hargrove TREC #712911, TX SOLD, LLC. LERA MLS
- $419,0003 bd3 ba2.5k sqft408 SAMBAR BAY DR, Boerne, TX 78006For SaleMLS ID #2002151, Joshua Hayes TREC #684298, Rubiola Realty. LERA MLS
- $399,0003 bd2 ba1.7k sqft361 DERBY DR, Boerne, TX 78006For SaleMLS ID #1996183, Kathy Budde TREC #412961, Keller Williams Boerne. LERA MLS
- $380,0003 bd3 ba2k sqft136 LILLY CRK, Boerne, TX 78006For SaleMLS ID #1999761, Debbie McNeal TREC #605445, Coldwell Banker D'Ann Harper. LERA MLS
- $445,0004 bd3 ba2.7k sqft117 Churchill Rd, Boerne, TX 78006For SaleMLS ID #2001346, Dominique Leal TREC #684283, SERHANT.. LERA MLS
- $360,0003 bd2 ba1.3k sqft210 Cibolo Branch, Boerne, TX 78006For SaleMLS ID #1950508, Charles Acosta TREC #648243, RE/MAX Preferred, REALTORS. LERA MLS
- $405,0003 bd2 ba1.6k sqft110 Churchill, Boerne, TX 78006For SaleMLS ID #1965359, Jordan Frantzen TREC #768439, Niemeyer & Associates, REALTORS. LERA MLS
- $380,0003 bd2 ba1.5k sqft369 DERBY DR, Boerne, TX 78006For SaleMLS ID #1959549, Steven Lannom TREC #706781, Coldwell Banker D'Ann Harper. LERA MLS
- $450,0004 bd2 ba2.1k sqft318 E Theissen Street, Boerne, TX 78006For SaleMLS ID #1998925, Binkan Cinaroglu TREC #592614, Kuper Sotheby's Int'l Realty. LERA MLS
- $439,5003 bd3 ba2.2k sqft202 Maxwell, Boerne, TX 78006For SaleMLS ID #1994082, John Garcia TREC #729752, Keller Williams Heritage. LERA MLS
- $383,0005 bd3 ba2.4k sqft320 SANDY SHL, Boerne, TX 78006For SaleMLS ID #1999172, Jenny Wisner TREC #664531, LoneStar Properties. LERA MLS
- $399,9994 bd3 ba1.5k sqft514 E BANDERA RD, Boerne, TX 78006For SaleMLS ID #1958161, Zachary Rackler TREC #848602, Phyllis Browning Company. LERA MLS
- $415,0002 bd2 ba1k sqft111 Brackenridge, Boerne, TX 78006For SaleMLS ID #1967065, Deanna Wright TREC #566830, Kuper Sotheby's Int'l Realty. LERA MLS
- $350,0003 bd2 ba1.5k sqft314 W Low Cascade, Boerne, TX 78006For SaleMLS ID #2001934, Gary Bisha TREC #508227, My Castle Realty. LERA MLS
- $449,5003 bd2 ba2k sqft102 Telford Way, Boerne, TX 78006For SaleMLS ID #1998885, Elizabeth Collins TREC #716252, Keller Williams City-View. LERA MLS
