Modern elegance at its finest. Quiet home in a single entry subdivision just off of Highland Road. New roof May 2025, New ACs (2)installed 2023. The home was completely remodeled in 2020 complete with new windows, doors, appliances, all new fixtures. Waterfall quartz kitchen island, a chef’s kitchen with Thermador appliances. Keeping room with mini fridge and ice machine. Outside, the updates continue with the new pool, spa (with fire feature),new driveway, fencing, 26KW whole house GENERAC generator, fiber internet, and EV plug in, landscape lighting, mature landscape, outdoor kitchen with grill, griddle, green egg, and refrigerator. California style garage can be opened (pool side) to extend your outdoor entertaining space-perfect for bartender set up, etc. You must see this stunner in person. Schedule your appointment today.
For sale
$679,000
224 Plantation Ridge Ln, Baton Rouge, LA 70810
4beds
2,519sqft
Single Family Residence, Residential
Built in 1993
10,454 Square Feet Lot
$-- Zestimate®
$270/sqft
$25/mo HOA
What's special
New poolCompletely remodeledMature landscapeLandscape lightingNew drivewayAll new fixturesNew windows
- 1 day
- 716
- 64
Likely to sell faster than
Zillow last checked:
Listing updated:
Listed by:
Christopher Aronstein,
Keller Williams Realty Red Stick Partners 225-768-1800
Source: ROAM MLS,MLS#: 2026018014
Facts & features
Interior
Bedrooms & bathrooms
- Bedrooms: 4
- Bathrooms: 3
- Full bathrooms: 2
- Partial bathrooms: 1
Rooms
- Room types: Bedroom, Primary Bedroom, Breakfast Room, Dining Room, Kitchen, Living Room, Utility Room, Keeping Room
Primary bedroom
- Features: En Suite Bath
- Level: First
- Area: 237.15
- Width: 15.5
Bedroom 1
- Level: First
- Area: 152.1
- Dimensions: 13 x 11.7
Bedroom 2
- Level: First
- Area: 135.3
- Width: 11
Bedroom 3
- Level: First
- Area: 168
- Dimensions: 15 x 11.2
Primary bathroom
- Features: Walk-In Closet(s), Separate Shower, Water Closet
Dining room
- Level: First
- Area: 166.25
Kitchen
- Level: First
- Area: 169.52
Living room
- Level: First
- Area: 370
- Length: 20
Heating
- Central
Cooling
- Central Air
Appliances
- Included: Ice Maker, Dishwasher, Self Cleaning Oven
Features
- See Remarks
- Flooring: Carpet, Ceramic Tile, Wood
- Has fireplace: Yes
- Fireplace features: Gas Log
Interior area
- Total structure area: 3,552
- Total interior livable area: 2,519 sqft
Property
Parking
- Total spaces: 4
- Parking features: 4+ Cars Park, Garage Faces Rear
- Has garage: Yes
Features
- Stories: 1
- Has private pool: Yes
- Pool features: In Ground, Gunite, Heated, Therapeutic Pool
- Fencing: Full
- Waterfront features: Walk To Water
Lot
- Size: 10,454 Square Feet
- Dimensions: 85 x 124.03 x 85 x 124.93
- Features: Landscaped
Construction
Type & style
- Home type: SingleFamily
- Architectural style: Traditional
- Property subtype: Single Family Residence, Residential
Materials
- Brick Siding, Frame
- Foundation: Slab
- Roof: Shingle
Condition
- New construction: No
- Year built: 1993
Utilities & green energy
- Gas: Delta Utilities
- Sewer: Public Sewer
- Water: Public
Community & HOA
Community
- Subdivision: Highland Plantation
HOA
- Has HOA: Yes
- Services included: Maint Subd Entry HOA
- HOA fee: $300 annually
Location
- Region: Baton Rouge
Financial & listing details
- Price per square foot: $270/sqft
- Price range: $679K - $679K
- Date on market: 10/2/2026
- Listing terms: Cash,Conventional,FHA,VA Loan
Estimated market value
Not available
Estimated sales range
Not available
Not available
Price history
| Date | Event | Price |
|---|---|---|
| 10/2/2026 | Listed for sale | $679,000$270/sqft |
Source:  ROAM MLS #2026018014 Report a problem ROAM MLS #2026018014 Report a problem | ||
Public tax history
Tax history is unavailable.
Monthly payment
Est. payment
Payment breakdown
Explore the cost of this home by adjusting the details. Changes won't be saved.Climate risks
Neighborhood: Highland-Perkins
Nearby schools
Schools provided by the listing agent
- District: East Baton Rouge
Source: ROAM MLS. This data may not be complete. We recommend contacting the local school district to confirm school assignments for this home.
- $469,000-- bd-- ba2.4k sqft224 Plantation Ridge Dr, Baton Rouge, LA 70810Off Market
- $591,3004 bd3 ba2.8k sqft214 Plantation Ridge Dr, Baton Rouge, LA 70810Off Market
- $546,400-- bd-- ba2.6k sqft234 Plantation Ridge Dr, Baton Rouge, LA 70810Off Market
- $379,000-- bd-- ba2.1k sqft265 Englewood Dr, Baton Rouge, LA 70810Off Market
Similar homes
- $705,0004 bd3 ba3.3k sqft16543 N Colony Way, Baton Rouge, LA 70810For Sale
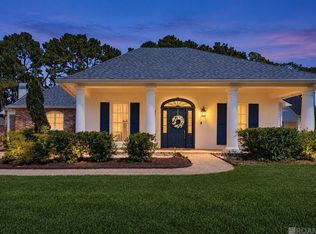
 MLS ID #2026017979, Caren Morgan, Redfin Corporation. ROAM MLS
 - $669,0004 bd3 ba2.9k sqft17827 W Colony Way, Baton Rouge, LA 70810For Sale
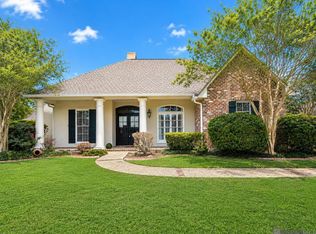 MLS ID #2026009679, Ruthie Golden, Amelia Fine Homes LLC. ROAM MLS
 - $749,9005 bd4 ba3k sqft4623 Woodlake Dr, Baton Rouge, LA 70817For Sale
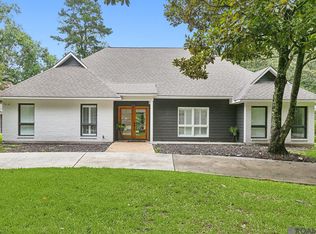 MLS ID #2024021258, Marilu Suarez, Casa Real Estate LLC. ROAM MLS
 - $499,0004 bd3 ba2.4k sqft515 Pastureview Dr, Baton Rouge, LA 70810For Sale
 MLS ID #2026015221, Mark Ammons, RE/MAX Properties. ROAM MLS
 - $735,0004 bd4 ba2.7k sqft1518 Elm Row Ln, Baton Rouge, LA 70810For SaleMLS ID #2026015761, Shannon Meyer, The W Group Real Estate LLC. ROAM MLS
- $665,0003 bd3 ba2.2k sqft2619 Harveston Mill Dr, Baton Rouge, LA 70810For SaleMLS ID #2026010287, Cristi Ragusa, Keller Williams Realty-First Choice. ROAM MLS
- $545,9003 bd3 ba2.2k sqft10746 Turning Leaf Dr, Baton Rouge, LA 70810For SaleMLS ID #2026016714, Bradford Griggs, Compass - Perkins. ROAM MLS
- $555,5003 bd3 ba2.2k sqft10739 Turning Leaf Dr, Baton Rouge, LA 70810For SaleMLS ID #2026013794, Bradford Griggs, Compass - Perkins. ROAM MLS
- $530,0004 bd3 ba2.2k sqft8915 Fox Gate Dr, Baton Rouge, LA 70809For SaleMLS ID #2026017315, Carolyn Webber, RE/MAX Real Estate Group. ROAM MLS
- $559,9004 bd4 ba2.7k sqft3005 Rue D'orleans, Baton Rouge, LA 70810For SaleMLS ID #2025009706, Marcy Maurer, United Properties of Louisiana. ROAM MLS
- $829,0004 bd4 ba3.5k sqft18934 E Pinnacle Cir, Baton Rouge, LA 70810For SaleMLS ID #2025016056, Robby Durham, Durham Real Estate Inc. ROAM MLS
- $699,0004 bd3 ba2.5k sqft705 Bienville St, Baton Rouge, LA 70806For SaleMLS ID #2026017529, Nancy Breitenbach, CENTURY 21 Bessette Flavin. ROAM MLS
- $525,0004 bd4 ba2.7k sqft9813 Oliphant Rd, Baton Rouge, LA 70809For SaleMLS ID #2026016415, Kyle Evans, Keller Williams Realty-First Choice. ROAM MLS
- $649,9004 bd4 ba2.5k sqft2063 Rue Venelle, Baton Rouge, LA 70808For SaleMLS ID #2026016031, Emily Eldridge, RE/MAX Professional. ROAM MLS
- $574,9954 bd3 ba2.3k sqft38371 Welsh Dr, Prairieville, LA 70769For SaleMLS ID #2026016069, Timothy Houk, Keller Williams Realty Red Stick Partners. ROAM MLS
- $394,9003 bd3 ba2.2k sqft14628 Laketown Dr, Baton Rouge, LA 70810For SaleMLS ID #2026016092, Leo Desselle, Pennant Real Estate. ROAM MLS
- $608,9003 bd3 ba2.4k sqft2746 Morning Mist Dr, Baton Rouge, LA 70810New ConstructionMLS ID #2026004658, Jennifer Waguespack, Keller Williams Realty Red Stick Partners. ROAM MLS
- $735,0004 bd4 ba3.3k sqft7046 Dianthus Dr, Baton Rouge, LA 70817For SaleMLS ID #2026012702, Danielle Musso, The Musso Group. ROAM MLS
- $599,5004 bd3 ba3.7k sqft12426 Lake Sherwood Ave N, Baton Rouge, LA 70816For SaleMLS ID #2025004491, Kyle Evans, Keller Williams Realty-First Choice. ROAM MLS
