This stunning 1934 sf home features an open floor plan filled with natural light. Beautifully cared for and updated, this home boasts hardwood maple floors on the main level and wool carpet throughout the upper. The renovated kitchen includes quartz countertops, tile backsplashes, ss appliances and large pantry. The dining and living room feature an oversized built-in maple entertainment unit, walls of windows, a new slider, and gas fireplace. This main level opens to the composite deck, surrounded by a beautiful stand of trees offering summer shade and incredible fall color, customized with open wire railings, flower/herb box, and stylish kite shade coverings. Enjoy glorious sunrises over the Ochoco Mountains and Smith Rock. Located in desirable Eagle Crest community with bike/walking trails, sports courts, fitness centers, pools and 3 golf courses. Seller is licensed realtor in the State of Oregon.
Active
$698,500
224 Volunteer Park Ln, Redmond, OR 97756
3beds
3baths
1,934sqft
:
Get pre-qualified$5,211/mo
Single Family Residence
Built in 2005
4,791 Square Feet Lot
$687,300 Zestimate®
$361/sqft
$429/mo HOA
What's special
Gas fireplaceComposite deckNew sliderWalls of windowsRenovated kitchenStylish kite shade coveringsLarge pantry
- 116 days |
- 377 |
- 12 |
Zillow last checked:
Listing updated:
Listed by:
Berkshire Hathaway HomeService 541280-5303
Source: Oregon Datashare,MLS#: 220218432
Facts & features
Interior
Bedrooms & bathrooms
- Bedrooms: 3
- Bathrooms: 3
Heating
- Forced Air, Heat Pump
Cooling
- Heat Pump
Appliances
- Included: Dishwasher, Disposal, Dryer, Microwave, Range, Refrigerator, Washer, Water Heater
Features
- Built-in Features, Ceiling Fan(s), Kitchen Island, Linen Closet, Open Floorplan, Pantry, Soaking Tub, Walk-In Closet(s)
- Flooring: Carpet, Hardwood, Tile
- Windows: Double Pane Windows, Vinyl Frames
- Basement: Finished,Partial
- Has fireplace: Yes
- Fireplace features: Living Room, Propane
- Common walls with other units/homes: No Common Walls
Interior area
- Total structure area: 1,934
- Total interior livable area: 1,934 sqft
Property
Parking
- Total spaces: 2
- Parking features: Attached, Driveway, Garage Door Opener, On Street, Storage, Tandem, Workshop in Garage
- Attached garage spaces: 2
- Has uncovered spaces: Yes
Features
- Levels: Three Or More
- Stories: 3
- Patio & porch: Deck, Front Porch
- Has view: Yes
- View description: Mountain(s), Territorial
Lot
- Size: 4,791 Square Feet
- Features: Landscaped, Sprinkler Timer(s)
Details
- Parcel number: 243008
- Zoning description: EFUSC, DR, SMIA
- Special conditions: Standard
Construction
Type & style
- Home type: SingleFamily
- Architectural style: Contemporary
- Property subtype: Single Family Residence
Materials
- Foundation: Stemwall
- Roof: Metal
Condition
- New construction: No
- Year built: 2005
Utilities & green energy
- Sewer: Public Sewer, Septic Tank, Other
- Water: Backflow Domestic, Public, Other
Community & HOA
Community
- Features: Pool, Pickleball, Park, Playground, Short Term Rentals Allowed, Sport Court
- Subdivision: Eagle Crest
HOA
- Has HOA: Yes
- Amenities included: Clubhouse, Fitness Center, Golf Course, Landscaping, Park, Pickleball Court(s), Playground, Pool, Resort Community, Restaurant, Snow Removal
- HOA fee: $1,287 quarterly
Location
- Region: Redmond
Financial & listing details
- Price per square foot: $361/sqft
- Tax assessed value: $674,440
- Annual tax amount: $6,131
- Date on market: 4/2/2026
- Cumulative days on market: 116 days
- Listing terms: Cash,Conventional,FHA,VA Loan
- Road surface type: Paved
Estimated market value
$687,300
$653,000 - $722,000
$6,387/mo
Price history
| Date | Event | Price |
|---|---|---|
| 4/21/2026 | Price change | $698,500-1.5%$361/sqft |
Source:  RMLS (OR) #315650935 Report a problem RMLS (OR) #315650935 Report a problem | ||
| 4/2/2026 | Listed for sale | $709,000+77.3%$367/sqft |
Source:  Berkshire Hathaway HomeServices NW #315650935 Report a problem Berkshire Hathaway HomeServices NW #315650935 Report a problem | ||
| 10/16/2017 | Sold | $400,000+33.3%$207/sqft |
Source:  Oregon Datashare #201708619 Report a problem Oregon Datashare #201708619 Report a problem | ||
| 10/9/2014 | Sold | $300,000+20%$155/sqft |
Source: Public Record Report a problem | ||
| 2/13/2009 | Sold | $250,000-42.5%$129/sqft |
Source: Public Record Report a problem | ||
| 2/16/2007 | Sold | $435,000$225/sqft |
Source: Public Record Report a problem | ||
Public tax history
| Year | Property taxes | Tax assessment |
|---|---|---|
| 2025 | $6,132 +4.6% | $362,590 +3% |
| 2024 | $5,861 +4.9% | $352,030 +6.1% |
| 2023 | $5,587 +9% | $331,830 |
| 2022 | $5,128 +3.1% | $331,830 +6.1% |
| 2021 | $4,974 | $312,790 |
| 2020 | -- | $312,790 +6.1% |
| 2019 | $4,512 | $294,840 |
| 2018 | $4,512 +2.5% | $294,840 +3% |
| 2017 | $4,404 +13.4% | $286,260 +3% |
| 2016 | $3,884 | $277,930 +3% |
| 2015 | $3,884 -2.5% | $269,840 +3% |
| 2014 | $3,986 | $261,990 +18.1% |
| 2013 | -- | $221,900 -2.9% |
| 2012 | -- | $228,550 -2% |
| 2011 | -- | $233,110 -3.4% |
| 2010 | -- | $241,330 -7.8% |
| 2009 | -- | $261,710 +3% |
| 2008 | -- | $254,090 |
Find assessor info on the county website
Monthly payment
Est. payment
Payment breakdown
Explore the cost of this home by adjusting the details. Changes won't be saved.Climate risks
Neighborhood: 97756
Nearby schools
GreatSchools rating
- 9/10Tumalo Community SchoolGrades: K-5Distance: 8.8 mi
- 6/10Obsidian Middle SchoolGrades: 6-8Distance: 5.9 mi
- 7/10Ridgeview High SchoolGrades: 9-12Distance: 5 mi
Schools provided by the listing agent
- Elementary: Tumalo Community School
- Middle: Obsidian Middle
- High: Ridgeview High
Source: Oregon Datashare. This data may not be complete. We recommend contacting the local school district to confirm school assignments for this home.
- $680,0003 bd3 ba1.9k sqft244 Volunteer Park Ln, Redmond, OR 97756Sold

- $644,7001 bd2 ba2k sqft204 Volunteer Park Ln, Redmond, OR 97756Off Market
- $645,0003 bd2 ba1.9k sqft226 Willamette Park Ln, Redmond, OR 97756Off Market
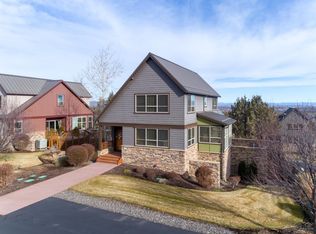
- $690,0003 bd3 ba1.9k sqft222 Presidio Park Ln, Redmond, OR 97756Sold
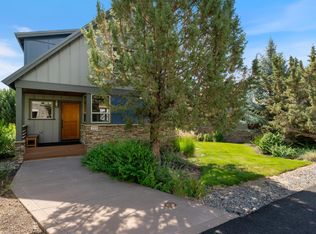
- $685,0003 bd3 ba1.9k sqft264 Volunteer Park Ln, Redmond, OR 97756Sold
- $726,0003 bd3 ba2k sqft202 Presidio Park Ln, Redmond, OR 97756Sold
- $685,6003 bd2 ba2k sqft206 Willamette Park Ln, Redmond, OR 97756Off Market
- $643,4003 bd2 ba1.9k sqft246 Willamette Park Ln, Redmond, OR 97756Off Market
A local agent can set up tours, give advice and negotiate with sellers.
A local lender can help you make sure your offer is ready when you are.
Similar homes
- $799,9993 bd2 ba2.2k sqft8280 Junco Ct, Redmond, OR 97756For Sale
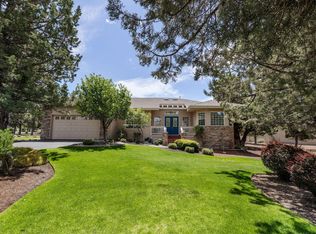
 MLS ID #220225994, Deidre Nicole Hayden, Realty First LLC. Oregon Datashare
 - $847,5003 bd2 ba2k sqft637 NW Canyon Dr, Redmond, OR 97756For Sale
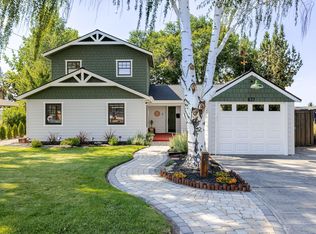 MLS ID #220225992, Cat Zwicker, Desert Sky Real Estate LLC. Oregon Datashare
 - $549,9503 bd2 ba1.3k sqft11030 Desert Sky Loop, Redmond, OR 97756For Sale
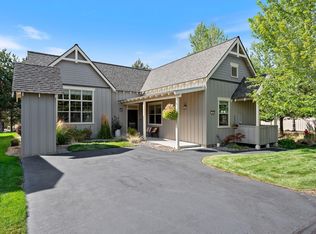 MLS ID #220208934, Jenna Karin Raanes, Cascade Hasson SIR. Oregon Datashare
 - $635,0003 bd2 ba1.9k sqft4022 SW Majestic Ave, Redmond, OR 97756For Sale
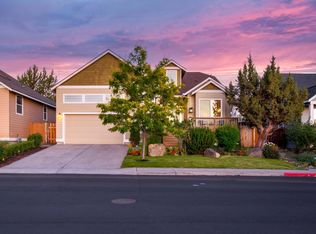 MLS ID #220223968, Wendolyn Cooper, Keller Williams Realty Central Oregon. Oregon Datashare
 - $599,0003 bd3 ba1.8k sqft1302 Highland View Loop, Redmond, OR 97756For SaleMLS ID #220211283, Michelle Darlene Cunningham, Central Oregon Resort Realty. Oregon Datashare
- $555,0003 bd3 ba1.8k sqft10942 Village Loop, Redmond, OR 97756For SaleMLS ID #220210066, Mark Ryan Garcia, Cascade Hasson SIR. Oregon Datashare
- $624,9003 bd4 ba2.2k sqft8524 Forest Ridge Loop, Redmond, OR 97756For SaleMLS ID #220215239, Haley McFarlane, Redfin. Oregon Datashare
- $675,0003 bd2 ba1.4k sqft1970 Redtail Hawk Dr, Redmond, OR 97756For SaleMLS ID #220219681, Mandi Akins, Coldwell Banker Bain. Oregon Datashare
- $525,0003 bd3 ba1.8k sqft1281 Highland View Loop, Redmond, OR 97756For SaleMLS ID #220212866, Jacob Haataja, Engel & Voelkers Bend. Oregon Datashare
- $905,0003 bd4 ba2.6k sqft1993 Osprey Dr, Redmond, OR 97756For SaleMLS ID #220214485, Danielle Gates, Bend Premier Real Estate LLC. Oregon Datashare
- $849,0003 bd3 ba2.1k sqft3759 SW 45th St, Redmond, OR 97756For SaleMLS ID #220218897, Gregory Pieraccini, Works Real Estate. Oregon Datashare
- $699,0003 bd3 ba1.7k sqft1035 E Horse Back Trl, Sisters, OR 97759For SaleMLS ID #220224488, Corrie Christen Lake, Stellar Realty Northwest. Oregon Datashare
- $515,0004 bd3 ba2.4k sqft1331 NE 4th St, Redmond, OR 97756For SaleMLS ID #220217179, Danielle R Jensen, Rival Realty Group. Oregon Datashare
- $469,0003 bd2 ba1.7k sqft1736 NW Nickernut Pl, Redmond, OR 97756For SaleMLS ID #220216975, Bill Scott Panton, Duke Warner Realty ERA Powered. Oregon Datashare
- $699,9003 bd3 ba2.3k sqft3025 NW Fairway Heights Dr, Bend, OR 97703For SaleMLS ID #220212890, Molly Sheahan Brundage, Stellar Realty Northwest. Oregon Datashare
- $730,0003 bd2 ba1.6k sqft14455 Crossroads Loop, Sisters, OR 97759For SaleMLS ID #220216045, Lesli N. Fox, Cascade Hasson SIR. Oregon Datashare
- $610,0004 bd2 ba1.9k sqft4174 SW Pumice Ave #70, Redmond, OR 97756New ConstructionMLS ID #220219102, Julie Ann Burgoni, Pacwest Realty Group. Oregon Datashare
- $690,0003 bd3 ba1.6k sqft20886 King David Ave, Bend, OR 97702For SaleMLS ID #220211234, Bess Blacquiere, Better Homes and Gardens Real Estate Equinox. Oregon Datashare
- $714,0003 bd3 ba2k sqft20174 Archie Briggs Rd, Bend, OR 97703For SaleMLS ID #220217014, John William Snippen, RE/MAX Key Properties. Oregon Datashare
- $729,0003 bd3 ba2.3k sqft63264 Rossby Pl, Bend, OR 97701For SaleMLS ID #220216424, Michael Steven Carroll, Stellar Realty Northwest. Oregon Datashare
