TO BE BUILT! Sixteen unit Midrise by GHBA Award-winning Citiscape International, Inc., blocks from West Ave and River Oaks Elem, on quiet interior street. Controlled-access elevator opens directly into PH-7W, connecting to lobby and garage. Full-time Concierge and Porter, window wall in living rooms, private terraces w/ optional summer kitchen, fitness center, assigned garage parking, guest parking, EV charging capable, dog run, and optional climate-controlled storage. NEW Common Bond Cafe around the corner; extra wide street - prime, walkable location!
Pending
$4,350,000
2240 Mimosa Dr #Penthouse 7e, Houston, TX 77019
4beds
3,919sqft
:
Get pre-qualified$34,008/mo
Condominium
Built in 2023
-- sqft lot
$2,113,600 Zestimate®
$1,110/sqft
$2,425/mo HOA
What's special
- 418 days |
- 9 |
- 0 |
Zillow last checked:
Listing updated:
Listed by:
Robin Mueck TREC #0220924 713-907-5526,
Better Homes and Gardens Real Estate Gary Greene - Woodway
Source: HAR,MLS#: 31323582
Facts & features
Interior
Bedrooms & bathrooms
- Bedrooms: 4
- Bathrooms: 4
- Full bathrooms: 3
- 1/2 bathrooms: 1
Rooms
- Room types: Family Room, Game Room, Guest Suite, Media Room, Wine Room
Primary bedroom
- Level: First
- Area: 330
- Dimensions: 22x15
Bedroom
- Level: First
- Area: 168
- Dimensions: 14x12
Bedroom
- Level: First
- Area: 154
- Dimensions: 14x11
Bedroom
- Level: First
- Area: 143
- Dimensions: 13x11
Other
- Level: First
- Area: 112
- Dimensions: 14x8
Dining room
- Level: First
- Area: 252
- Dimensions: 18x14
Other
- Level: First
- Dimensions: Pet Porch
Other
- Level: First
- Dimensions: 450 sqft
Other
- Level: First
- Area: 110
- Dimensions: Gym 11x10
Other
- Level: First
- Area: 140
- Dimensions: 14x10
Kitchen
- Level: First
- Area: 150
- Dimensions: 15x10
Living room
- Level: First
- Area: 475
- Dimensions: 25x19
Media room
- Level: First
- Area: 308
- Dimensions: 22x14
Other
- Level: First
Heating
- Electric, Zoned
Cooling
- Ceiling Fan(s), Gas, Zoned
Appliances
- Included: Disposal, Refrigerator, Convection Oven, Microwave, Gas Cooktop, Dishwasher, Washer/Dryer
- Laundry: Electric Dryer Hookup, Gas Dryer Hookup
Features
- Elevator, Formal Entry/Foyer, Wired for Sound, Direct Elevator Access, All Bedrooms Down, En-Suite Bath, Primary Bed - 1st Floor, Walk-In Closet(s)
- Flooring: Carpet, Engineered Hardwood, Tile
- Windows: Insulated/Low-E windows
- Number of fireplaces: 1
- Fireplace features: Gas Log
Interior area
- Total structure area: 3,919
- Total interior livable area: 3,919 sqft
Video & virtual tour
Property
Parking
- Parking features: Additional Parking, Assigned, Auto Garage Door Opener, Secured, Electric Vehicle Charging Station(s), Private Garage
- Has garage: Yes
Features
- Levels: 4-8 Story Building
- Patio & porch: Terrace, Uncovered Terrace
- Exterior features: Balcony/Terrace, Exercise Room, Storage, Trash Chute, Dog Run, Storage Outside of Unit
- Has view: Yes
- View description: East, South
Lot
- Features: Cleared
Construction
Type & style
- Home type: Condo
- Property subtype: Condominium
Condition
- New construction: Yes
- Year built: 2023
Details
- Builder name: Mimosa Terrace LLC
Utilities & green energy
Green energy
- Energy efficient items: Thermostat, HVAC, HVAC>13 SEER, Exposure/Shade
Community & HOA
Community
- Subdivision: River Oaks Area
HOA
- Has HOA: Yes
- HOA fee: $2,425 monthly
Location
- Region: Houston
Financial & listing details
- Price per square foot: $1,110/sqft
- Date on market: 6/16/2025
- Listing terms: Cash,Conventional,Texas Veterans Land Board,VA Loan
- Ownership: Full Ownership
- Road surface type: Asphalt, Concrete, Curbs, Gutters
Estimated market value
$2,113,600
$1.75M - $2.56M
$7,857/mo
Price history
| Date | Event | Price |
|---|---|---|
| 6/3/2022 | Pending sale | $4,350,000$1,110/sqft |
Source:  HAR #31323582 Report a problem HAR #31323582 Report a problem | ||
| 6/3/2022 | Listed for sale | $4,350,000$1,110/sqft |
Source: HAR #31323582 Report a problem | ||
Public tax history
Tax history is unavailable.
Monthly payment
Est. payment
Payment breakdown
Explore the cost of this home by adjusting the details. Changes won't be saved.Climate risks
Neighborhood: Afton Oaks - River Oaks Area
Nearby schools
GreatSchools rating
- 10/10River Oaks Elementary SchoolGrades: K-5Distance: 0.3 mi
- 10/10Lanier Middle SchoolGrades: 6-8Distance: 0.6 mi
- 6/10Lamar High SchoolGrades: 9-12Distance: 0.8 mi
Schools provided by the listing agent
- Elementary: River Oaks Elementary School (Houston)
- Middle: Lanier Middle School
- High: Lamar High School (Houston)
Source: HAR. This data may not be complete. We recommend contacting the local school district to confirm school assignments for this home.
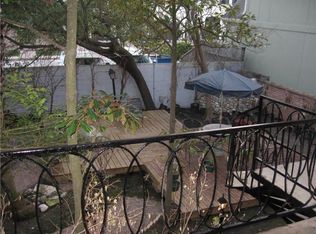
- $1,170,0001 bd1 ba600 sqft2240 Mimosa Dr APT 16, Houston, TX 77019Off Market
- $1,655,7003 bd4 ba3.2k sqft2240 Mimosa Dr #5E, Houston, TX 77019Off Market

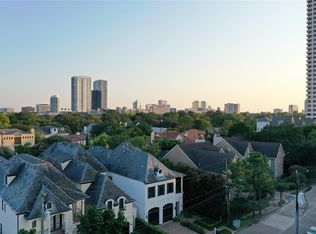
- $2,275,0003 bd3 ba2.4k sqft2240 Mimosa Dr #6W, Houston, TX 77019Pending
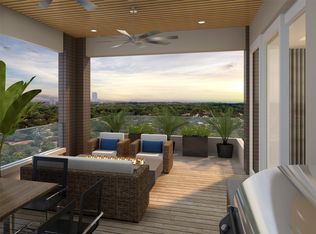
- $2,295,0003 bd3 ba2.4k sqft2240 Mimosa Dr #4W, Houston, TX 77019Pending
- $560,0002 bd3 ba1.9k sqft2240 Mimosa Dr #303, Houston, TX 77019Off Market
- $954,2003 bd3 ba2.2k sqft2240 Mimosa Dr #3N, Houston, TX 77019Off Market
- $1,311,5003 bd4 ba3.5k sqft2240 Mimosa Dr #801, Houston, TX 77019Off Market
- $1,167,2003 bd4 ba3.2k sqft2240 Mimosa Dr #401, Houston, TX 77019Off Market
A local agent can set up tours, give advice and negotiate with sellers.
A local lender can help you make sure your offer is ready when you are.
Similar homes
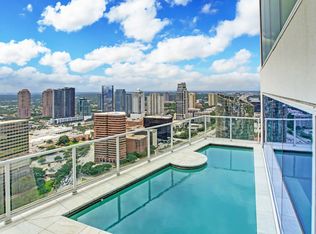
- $4,500,0005 bd6 ba5.4k sqft4521 San Felipe St Unit 3201, Houston, TX 77027For Sale
 MLS ID #76471898, Camryn Mann, Next Trend Realty LLC. HAR
 - $3,850,0003 bd4 ba3.7k sqft1711 Allen Pkwy #3204, Houston, TX 77019For Sale
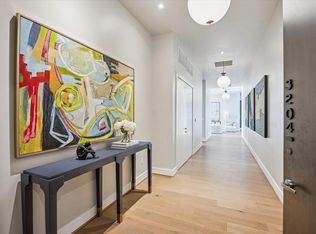 MLS ID #68470844, Samuel Katz, Argent Realty Advisors. HAR
 - $3,200,0003 bd5 ba4.1k sqft2323 San Felipe St #1101, Houston, TX 77019New Construction
 MLS ID #57110202, Thebe Warren, Compass RE Texas, LLC - Houston. HAR
 - $3,780,0003 bd4 ba3.6k sqft1711 Allen Pkwy Unit 3302, Houston, TX 77019For Sale
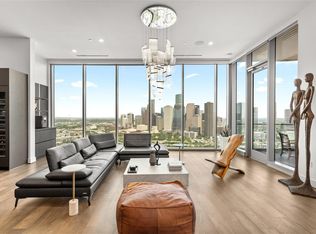 MLS ID #47512428, Samuel Katz, Argent Realty Advisors. HAR
 - $3,950,0003 bd4 ba4.6k sqft6017 Memorial Dr Unit 406, Houston, TX 77007For SaleMLS ID #18839558, Laura Sweeney, Compass RE Texas, LLC - Houston. HAR
- $4,250,0004 bd5 ba5.4k sqft212 E Cowan Dr, Houston, TX 77007For SaleMLS ID #34867971, Max Morgan, RA Brokers. HAR
- $3,495,0003 bd3 ba2.7k sqft1711 Allen Pkwy #2704, Houston, TX 77019For SaleMLS ID #53061964, Meagan Yost, Compass RE Texas, LLC - Houston. HAR
- $2,450,0003 bd5 ba2.9k sqft2323 San Felipe St #901, Houston, TX 77019New ConstructionMLS ID #88675108, Amy Bernstein, Bernstein Realty. HAR
- $3,945,0004 bd6 ba4.9k sqft4521 San Felipe St #3202, Houston, TX 77056For SaleMLS ID #98879333, Anisa Hoxha, Keller Williams Memorial. HAR
- $4,495,0003 bd4 ba2.3k sqft102 Asbury St #1303, Houston, TX 77007New ConstructionMLS ID #57507961, Anne Park, Douglas Elliman Real Estate. HAR
- $3,950,0004 bd5 ba4.3k sqft5010 Longmont Dr #Penthouse 6, Houston, TX 77056New ConstructionMLS ID #81483746, Amir Taghdisi, Amir Taghdisi Properties LLC. HAR
- $4,195,0003 bd4 ba2.3k sqft102 Asbury St #1304, Houston, TX 77007New ConstructionMLS ID #29909979, Misty Meredith, Douglas Elliman Real Estate. HAR
- $4,695,0003 bd4 ba2.6k sqft102 Asbury St #2002, Houston, TX 77007New ConstructionMLS ID #43701449, Misty Meredith, Douglas Elliman Real Estate. HAR
- $3,850,0004 bd5 ba4.2k sqft203 Chimney Rock Rd, Houston, TX 77024For SaleMLS ID #49809224, Jim McAlister, McAlister Real Estate. HAR
- $3,800,0005 bd6 ba5.5k sqft3635 Overbrook Ln, Houston, TX 77027For SaleMLS ID #18702637, Blake Kunetka, Martha Turner Sotheby's International Realty. HAR
- $2,500,0004 bd5 ba4.4k sqft3307 Sackett St, Houston, TX 77098For SaleMLS ID #5000568, Paul Bice, Bice & Associates. HAR
- $2,499,0005 bd6 ba4.7k sqft5642 Pine Forest Rd, Houston, TX 77056For SaleMLS ID #53021595, Sissy Lappin, Lappin Properties. HAR
- $4,495,0003 bd4 ba3k sqft5656 San Felipe St #1701, Houston, TX 77056For SaleMLS ID #72929313, Dena Nodler Frye, Douglas Elliman Real Estate. HAR
- $4,550,0002 bd3 ba2.6k sqft102 Asbury St #2702, Houston, TX 77007New ConstructionMLS ID #38587642, Misty Meredith, Douglas Elliman Real Estate. HAR
- $3,800,0003 bd4 ba2.2k sqft102 Asbury St #1502, Houston, TX 77007New ConstructionMLS ID #32199864, Misty Meredith, Douglas Elliman Real Estate. HAR
