Mimosa Terrace, an intimate 16-Unit Midrise, is blocks from Upper Kirby District and River Oaks Elem., situated on a quiet walkable interior street in River Oaks. Uniquely designed for indoor/outdoor living, all homes boast large covered terraces. Create your own outdoor living space with summer kitchen options. This residence includes a dedicated pet-friendly garden porch. Natural light spills through the floor-to-ceiling window wall in living/dining area and the large windows in all bedrooms. Sophisticated interiors include Poliform Italian cabinetry, Gaggenau kitchen appliances, and quartz counters in kitchen and baths. Wood floors in all living areas and tile in baths. Private HVAC and hot water systems per unit for efficiency and comfort. Low HOA fee covers concierge and porter services for convenience, privacy and peace of mind. Fireplace and wine room options are available. NEW Common Bond Cafe around the corner; extra wide street - prime, walkable location!
Pending
$2,295,000
2240 Mimosa Dr #4W, Houston, TX 77019
3beds
2,484sqft
:
Get pre-qualified$17,248/mo
Condominium
Built in ----
-- sqft lot
$752,700 Zestimate®
$924/sqft
$1,596/mo HOA
What's special
- 407 days |
- 3 |
- 0 |
Zillow last checked:
Listing updated:
Listed by:
Robin Mueck TREC #0220924 713-907-5526,
Better Homes and Gardens Real Estate Gary Greene - Woodway
Source: HAR,MLS#: 45607710
Facts & features
Interior
Bedrooms & bathrooms
- Bedrooms: 3
- Bathrooms: 3
- Full bathrooms: 3
Rooms
- Room types: Utility Room
Primary bathroom
- Features: Primary Bath: Double Sinks, Primary Bath: Separate Shower, Primary Bath: Soaking Tub, Primary Bath: Tub/Shower Combo
Kitchen
- Features: Breakfast Bar, Kitchen Island, Kitchen open to Family Room, Soft Closing Cabinets, Soft Closing Drawers, Under Cabinet Lighting, Walk-in Pantry
Heating
- Electric, Zoned
Cooling
- Ceiling Fan(s), Electric, Zoned
Appliances
- Included: Disposal, Refrigerator, Convection Oven, Microwave, Gas Cooktop, Dishwasher, Washer/Dryer
Features
- Wired for Sound, All Bedrooms Down, En-Suite Bath, Walk-In Closet(s)
- Flooring: Carpet, Engineered Hardwood, Tile
- Windows: Insulated/Low-E windows
Interior area
- Total structure area: 2,484
- Total interior livable area: 2,484 sqft
Video & virtual tour
Property
Parking
- Parking features: Additional Parking, Assigned, Secured
Features
- Levels: 4-8 Story Building
- Patio & porch: Terrace, Uncovered Terrace
- Exterior features: Balcony/Terrace, Exercise Room, Storage, Trash Chute, Dog Run, Storage Outside of Unit
- Has view: Yes
- View description: South, West
Construction
Type & style
- Home type: Condo
- Property subtype: Condominium
Condition
- New construction: Yes
Details
- Builder name: Mimosa Terrace LLC
Utilities & green energy
Green energy
- Energy efficient items: Thermostat, HVAC, HVAC>13 SEER
Community & HOA
Community
- Subdivision: Mimosa Terrace
HOA
- Has HOA: Yes
- HOA fee: $1,596 monthly
Location
- Region: Houston
Financial & listing details
- Price per square foot: $924/sqft
- Date on market: 6/16/2025
- Listing terms: Cash,Conventional
- Ownership: Full Ownership
- Road surface type: Asphalt, Concrete, Curbs, Gutters
Estimated market value
$752,700
$632,000 - $911,000
$4,186/mo
Price history
| Date | Event | Price |
|---|---|---|
| 3/24/2023 | Pending sale | $2,295,000$924/sqft |
Source:  HAR #45607710 Report a problem HAR #45607710 Report a problem | ||
| 6/29/2022 | Listing removed | -- |
Source: Better Homes and Gardens Gary Greene Report a problem | ||
| 6/9/2022 | Pending sale | $2,295,000$924/sqft |
Source: HAR #45607710 Report a problem | ||
| 3/21/2022 | Price change | $2,295,000+4.6%$924/sqft |
Source: HAR #45607710 Report a problem | ||
| 6/5/2021 | Price change | $2,195,000+2.1%$884/sqft |
Source: HAR #45607710 Report a problem | ||
| 1/11/2021 | Listed for sale | $2,150,000$866/sqft |
Source: HAR #45607710 Report a problem | ||
Public tax history
Tax history is unavailable.
Monthly payment
Est. payment
Payment breakdown
Explore the cost of this home by adjusting the details. Changes won't be saved.Climate risks
Neighborhood: Afton Oaks - River Oaks Area
Nearby schools
GreatSchools rating
- 10/10River Oaks Elementary SchoolGrades: K-5Distance: 0.3 mi
- 10/10Lanier Middle SchoolGrades: 6-8Distance: 0.7 mi
- 6/10Lamar High SchoolGrades: 9-12Distance: 0.8 mi
Schools provided by the listing agent
- Elementary: River Oaks Elementary School (Houston)
- Middle: Lanier Middle School
- High: Lamar High School (Houston)
Source: HAR. This data may not be complete. We recommend contacting the local school district to confirm school assignments for this home.
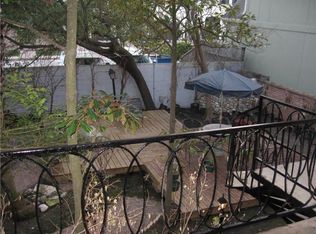
- $1,170,0001 bd1 ba600 sqft2240 Mimosa Dr APT 16, Houston, TX 77019Off Market
- $1,576,3003 bd4 ba3.2k sqft2240 Mimosa Dr #5E, Houston, TX 77019Off Market

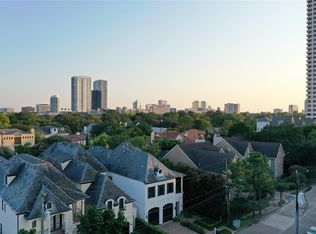
- $2,275,0003 bd3 ba2.4k sqft2240 Mimosa Dr #6W, Houston, TX 77019Pending
- $569,3002 bd3 ba1.9k sqft2240 Mimosa Dr #303, Houston, TX 77019Off Market

- $887,2003 bd3 ba2.2k sqft2240 Mimosa Dr #3N, Houston, TX 77019Off Market
- $1,273,2003 bd4 ba3.5k sqft2240 Mimosa Dr #801, Houston, TX 77019Off Market
- $1,149,7003 bd4 ba3.2k sqft2240 Mimosa Dr #401, Houston, TX 77019Off Market
- $621,0002 bd3 ba1.9k sqft2240 Mimosa Dr #302, Houston, TX 77019Off Market
A local agent can set up tours, give advice and negotiate with sellers.
A local lender can help you make sure your offer is ready when you are.
Similar homes
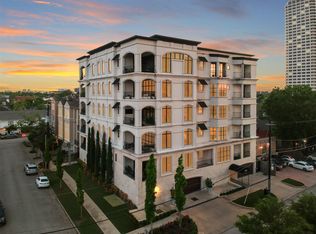
- $1,295,0003 bd4 ba2.8k sqft2221 Welch St APT 401, Houston, TX 77019For Sale
 MLS ID #16869329, Ed Wolff, Beth Wolff Realtors. HAR
 - $1,895,0002 bd3 ba2.3k sqft2325 Welch St #704, Houston, TX 77019For Sale
 MLS ID #65923888, Dee Dee Guggenheim Howes, Compass RE Texas, LLC - Houston. HAR
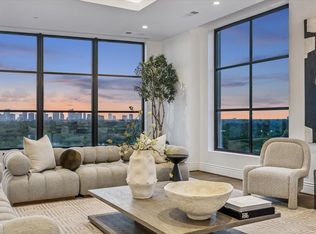
 - $2,450,0003 bd5 ba2.9k sqft2323 San Felipe St #901, Houston, TX 77019New Construction
 MLS ID #88675108, Amy Bernstein, Bernstein Realty. HAR
 - $2,395,0002 bd3 ba2.6k sqft2710 Steel St #405, Houston, TX 77098For Sale
 MLS ID #67149571, Justin Dugat, Douglas Elliman Real Estate. HAR
 - $2,199,0003 bd3 ba2.7k sqft1711 Allen Pkwy #2601, Houston, TX 77019For SaleMLS ID #78905643, Kathryn Principe, Martha Turner Sotheby's International Realty. HAR
- $2,149,0002 bd3 ba2.4k sqft3433 Westheimer Rd #702, Houston, TX 77027For SaleMLS ID #58037959, Monica Villasenor, Berkshire Hathaway HomeServices Premier Properties. HAR
- $1,985,0003 bd4 ba3k sqft2727 Kirby Dr APT 27J, Houston, TX 77098For SaleMLS ID #94374716, Lary Barton, Martha Turner Sotheby's International Realty. HAR
- $2,095,0002 bd3 ba2.6k sqft1711 Allen Pkwy #1805, Houston, TX 77019New ConstructionMLS ID #87716495, Samuel Katz, Argent Realty Advisors. HAR
- $2,500,0002 bd3 ba2.1k sqft1711 Allen Pkwy #2505, Houston, TX 77019New ConstructionMLS ID #71641283, Samuel Katz, Argent Realty Advisors. HAR
- $1,850,0002 bd3 ba2.1k sqft1711 Allen Pkwy Unit 2705, Houston, TX 77019For SaleMLS ID #19438760, Bonnie Rasmussen, Walzel Properties - Corporate Office. HAR
- $1,825,0002 bd3 ba2.4k sqft1711 Allen Pkwy #2602, Houston, TX 77019New ConstructionMLS ID #41765690, Samuel Katz, Argent Realty Advisors. HAR
- $1,600,0003 bd6 ba3k sqft1807 Indiana St, Houston, TX 77019For SaleMLS ID #18819348, Jamie Miller, LPT Realty, LLC. HAR
- $1,974,9002 bd3 ba2.3k sqft1711 Allen Pkwy #2503, Houston, TX 77019New ConstructionMLS ID #30387346, Rubina Khan-Byramji, HomeSmart. HAR
- $1,750,0002 bd3 ba2.4k sqft1711 Allen Pkwy #2502, Houston, TX 77019New ConstructionMLS ID #32005378, Samuel Katz, Argent Realty Advisors. HAR
- $1,825,0002 bd3 ba2.1k sqft1711 Allen Pkwy #2605, Houston, TX 77019New ConstructionMLS ID #40985047, Samuel Katz, Argent Realty Advisors. HAR
- $1,795,0002 bd3 ba2.9k sqft2727 Kirby Dr APT 19F, Houston, TX 77098For SaleMLS ID #40015272, Lary Barton, Martha Turner Sotheby's International Realty. HAR
- $2,295,0003 bd4 ba2.1k sqft5656 San Felipe St #1205, Houston, TX 77056New ConstructionMLS ID #43654990, Moni Bohnisch, Douglas Elliman Real Estate. HAR
- $2,950,0003 bd4 ba3k sqft1711 Allen Pkwy Unit 2106, Houston, TX 77019For SaleMLS ID #45774076, Kelly Labanowski, Martha Turner Sotheby's International Realty. HAR
- $1,595,0002 bd3 ba2.6k sqft2727 Kirby Dr APT 10E, Houston, TX 77098For SaleMLS ID #2198724, Patrick Carr, Patrick Carr Properties and Associates. HAR
- $2,175,0004 bd4 ba3.6k sqft2320 North Blvd, Houston, TX 77098For SaleMLS ID #55519798, Steven Fernandes, Substantia Realty, LLC. HAR
