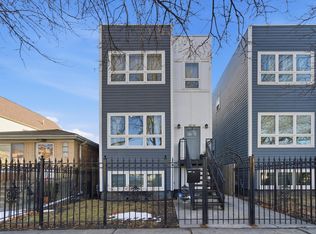
Gorgeous Home Opportunity! Solid Chicago SFH on a Hermosa Neighborhood Best Block!Welcome Home to an Open, Modern, Custom single-family home where thoughtful design, Incredible outdoor space, and functional open floor plan come together beautifully. Gut rehabbed in 2021, this home has been lovingly maintained and thoughtfully improved, with stylish minimalist finishes that make everyday living feel organized, comfortable, relaxing and effortless.Sun BURSTS through the main level into a home that checks all the boxes. A welcoming entry with coat closet leads; two distinct living spaces on the main floor, a large and flexible dining area, and a modern white U-shaped kitchen with a central island. A mudroom, powder room, and convenient side entrance to the functionality.Top Floor: preferred floorplan with a 3-bedroom/ 2-bath split floorplan. Huge primary featuring *two walk-in closets* with laundry, offering clean, inviting spaces and great flow*, while the additional bedrooms are comfortable and flexible for family, guests, an office, or whatever life calls for.The lower level gives you room to spread out! Movie or fourth bedroom, full bath, storage room, mechanical room, sump pump, hobby space, and a third hangout area. There is space here for everyone-and for everything.Investments in the home/ thoughtful upgrades including window treatments, custom closet work, fencing, additional insulation, closed-cell foam in the crawl space, and anything theI hope your favorite part is the backyard. Truly breathtaking. Beautifully landscaped and designed for both relaxing and entertaining, this is the kind of outdoor space that makes you forget you're in the city. Gather around the firepit, open the party door, fire up the grill, shoot some hoops, or simply enjoy the serenity. It's an extension of the home you'll actually use.Best of all, you're just three blocks from the Metra making downtown Chicago an easy 20-minute ride away. Add in coffee, dining ranging from grab-and-go to fine dining, neighborhood shops, friendly neighbors, block parties, and an exciting collection of new concepts nearby, you'll understand why this location has such great energy.There is so much to love here-and even more to experience in person.if you are looking for something solid in a relaxing, walkable to great spots
Contingent
$676,000
2240 N Karlov Ave, Chicago, IL 60639
4beds
--sqft
Single Family Residence
Built in ----
3,875 Square Feet Lot
$684,900 Zestimate®
$--/sqft
$-- HOA
What's special
Stylish minimalist finishesThoughtful designOpen the party doorFunctional open floor planIncredible outdoor spaceGather around the firepitFire up the grill
- 20 days
- 401
- 75
Likely to sell faster than
Zillow last checked:
Listing updated:
Listed by:
Theresa Hahn (815)252-0447,
Compass
Source: MRED as distributed by MLS GRID,MLS#: 12763225
Facts & features
Interior
Bedrooms & bathrooms
- Bedrooms: 4
- Bathrooms: 4
- Full bathrooms: 3
- 1/2 bathrooms: 1
Rooms
- Room types: Recreation Room, Terrace, Foyer, Walk In Closet, Deck, Mud Room
Primary bedroom
- Features: Flooring (Hardwood), Window Treatments (Window Treatments), Bathroom (Full)
- Level: Second
- Area: 180 Square Feet
- Dimensions: 15X12
Bedroom 2
- Features: Flooring (Hardwood), Window Treatments (Blinds)
- Level: Second
- Area: 168 Square Feet
- Dimensions: 14X12
Bedroom 3
- Features: Flooring (Hardwood), Window Treatments (Blinds)
- Level: Second
- Area: 110 Square Feet
- Dimensions: 11X10
Bedroom 4
- Features: Flooring (Carpet)
- Level: Lower
- Area: 110 Square Feet
- Dimensions: 11X10
Deck
- Level: Main
- Area: 72 Square Feet
- Dimensions: 12X06
Dining room
- Features: Flooring (Hardwood)
- Level: Main
- Area: 154 Square Feet
- Dimensions: 14X11
Family room
- Features: Flooring (Hardwood), Window Treatments (Blinds)
- Level: Main
- Area: 221 Square Feet
- Dimensions: 17X13
Foyer
- Features: Flooring (Hardwood)
- Level: Main
- Area: 30 Square Feet
- Dimensions: 06X05
Kitchen
- Features: Kitchen (Eating Area-Breakfast Bar, Island, SolidSurfaceCounter, Updated Kitchen), Flooring (Hardwood)
- Level: Main
- Area: 190 Square Feet
- Dimensions: 19X10
Laundry
- Level: Second
- Area: 16 Square Feet
- Dimensions: 04X04
Living room
- Features: Flooring (Hardwood), Window Treatments (Blinds)
- Level: Main
- Area: 494 Square Feet
- Dimensions: 26X19
Mud room
- Level: Main
- Area: 35 Square Feet
- Dimensions: 07X05
Recreation room
- Features: Flooring (Carpet)
- Level: Lower
- Area: 528 Square Feet
- Dimensions: 24X22
Other
- Level: Main
- Area: 900 Square Feet
- Dimensions: 30X30
Walk in closet
- Level: Second
- Area: 49 Square Feet
- Dimensions: 07X07
Walk in closet
- Level: Second
- Area: 49 Square Feet
- Dimensions: 07X07
Walk in closet
- Level: Second
- Area: 25 Square Feet
- Dimensions: 05X05
Heating
- Natural Gas, Forced Air, Indv Controls
Cooling
- Central Air, Zoned
Appliances
- Included: Range, Microwave, Dishwasher, Refrigerator, Washer, Dryer, Disposal, Stainless Steel Appliance(s), Range Hood
- Laundry: Upper Level, In Unit, Laundry Closet, Multiple Locations
Features
- Walk-In Closet(s), Open Floorplan
- Flooring: Hardwood
- Windows: Screens, Window Treatments, Drapes, Blinds
- Basement: Finished,Full,Daylight
- Attic: Unfinished
Interior area
- Total structure area: 0
Video & virtual tour
Property
Parking
- Total spaces: 2
- Parking features: Off Alley, Garage Door Opener, Yes, Garage Owned, Detached, Garage
- Garage spaces: 2
- Has uncovered spaces: Yes
Accessibility
- Accessibility features: No Disability Access
Features
- Stories: 2
- Patio & porch: Deck, Patio
Lot
- Size: 3,875 Square Feet
- Dimensions: 31X125
Details
- Additional structures: Garage(s)
- Parcel number: 13342140270000
- Special conditions: None
- Other equipment: TV-Cable, Sump Pump
Construction
Type & style
- Home type: SingleFamily
- Architectural style: Bungalow
- Property subtype: Single Family Residence
Materials
- Brick
- Roof: Asphalt
Condition
- New construction: No
- Major remodel year: 2020
Utilities & green energy
- Electric: Circuit Breakers
- Sewer: Public Sewer
- Water: Lake Michigan
Community & HOA
Community
- Features: Curbs, Sidewalks, Street Lights, Street Paved
- Security: Carbon Monoxide Detector(s)
HOA
- Services included: None
Location
- Region: Chicago
Financial & listing details
- Tax assessed value: $500,000
- Annual tax amount: $10,079
- Date on market: 9/18/2026
- Ownership: Fee Simple
Estimated market value
$684,900
$651,000 - $719,000
$3,665/mo
Price history
| Date | Event | Price |
|---|---|---|
| 9/23/2026 | Contingent | $676,000 |
Source:  MRED as distributed by MLS GRID #12763225 Report a problem MRED as distributed by MLS GRID #12763225 Report a problem | ||
| 9/18/2026 | Listed for sale | $676,000+23% |
Source: MRED as distributed by MLS GRID #12763225 Report a problem | ||
| 5/13/2021 | Sold | $549,500 |
Source: MRED as distributed by MLS GRID #10928507 Report a problem | ||
| 12/8/2020 | Pending sale | $549,500 |
Source: Berkshire Hathaway HomeServices Chicago #10928507 Report a problem | ||
| 12/8/2020 | Listed for sale | $549,500+214% |
Source: Berkshire Hathaway HomeServices Chicago #10928507 Report a problem | ||
| 2/12/2019 | Sold | $175,000-7.4% |
Source: MRED as distributed by MLS GRID #10167464 Report a problem | ||
| 1/14/2019 | Pending sale | $189,000 |
Source: Compass #10167464 Report a problem | ||
| 1/8/2019 | Price change | $189,000-5% |
Source: Compass #10167464 Report a problem | ||
| 12/10/2018 | Price change | $199,000-8.1% |
Source: Krain Real Estate #10132521 Report a problem | ||
| 11/7/2018 | Listed for sale | $216,500-16.7% |
Source: Krain Real Estate #10132521 Report a problem | ||
| 2/22/2005 | Sold | $260,000 |
Source: Public Record Report a problem | ||
Public tax history
| Year | Property taxes | Tax assessment |
|---|---|---|
| 2024 | $10,079 +16.1% | $50,000 +21.9% |
| 2023 | $8,682 +2.6% | $41,003 |
| 2022 | $8,462 +2.3% | $41,003 |
| 2021 | $8,272 +66% | $41,003 +84% |
| 2020 | $4,983 -6.2% | $22,288 -25.1% |
| 2019 | $5,310 +2.1% | $29,765 |
| 2018 | $5,201 +16.1% | $29,765 +23.1% |
| 2017 | $4,479 +3.1% | $24,180 |
| 2016 | $4,343 +9.9% | $24,180 |
| 2015 | $3,950 +8.7% | $24,180 +9.1% |
| 2014 | $3,635 +2.3% | $22,161 |
| 2013 | $3,552 +0.7% | $22,161 |
| 2012 | $3,529 -16.5% | $22,161 -26.4% |
| 2011 | $4,227 +2.8% | $30,124 |
| 2010 | $4,113 +9% | $30,124 |
| 2009 | $3,772 +8.8% | $30,124 -2.4% |
| 2008 | $3,466 -21% | $30,879 |
| 2007 | $4,386 -1.1% | $30,879 |
| 2006 | $4,433 +36.4% | $30,879 +55.3% |
| 2005 | $3,250 +1% | $19,887 |
| 2004 | $3,217 +2.2% | $19,887 |
| 2003 | $3,147 +29% | $19,887 +46.4% |
| 2002 | $2,440 +3.7% | $13,583 |
| 2001 | $2,352 +4.8% | $13,583 |
| 2000 | $2,244 -0.7% | $13,583 +16.3% |
| 1999 | $2,259 | $11,681 |
Find assessor info on the county website
Monthly payment
Est. payment
Payment breakdown
Explore the cost of this home by adjusting the details. Changes won't be saved.Climate risks
Neighborhood: Hermosa
Nearby schools
Schools provided by the listing agent
- Elementary: Nixon Elementary School
- Middle: Kelvyn Park High School
- High: Kelvyn Park High School
- District: 299
Source: MRED as distributed by MLS GRID. This data may not be complete. We recommend contacting the local school district to confirm school assignments for this home.

Similar homes
- $675,0004 bd3 ba1.6k sqft3749 W Palmer St, Chicago, IL 60647Re-activated
 MLS ID #12756710, Mike Checuga, RE/MAX Premier. MRED as distributed by MLS GRID
 - $679,0004 bd3 ba2.6k sqft1641 N Springfield Ave, Chicago, IL 60647Active
 MLS ID #12775029, Martha Lozano, RE/MAX City. MRED as distributed by MLS GRID
 - $619,9004 bd4 ba3.6k sqft2045 N La Crosse Ave, Chicago, IL 60639Active
 MLS ID #12709152, Francisco Ayala, Chicagoland Brokers Inc.. MRED as distributed by MLS GRID
 - $679,0004 bd3 ba2.1k sqft4903 N Moody Ave, Chicago, IL 60630New
 MLS ID #12775474, Theodora Karlos, Berkshire Hathaway HomeServices Starck Real Estate. MRED as distributed by MLS GRID
