Welcome to this beautiful and spacious multi-level home designed with comfort, functionality, and everyday living in mind. Offering 4 bedrooms and 3 full bathrooms, this well-maintained home provides plenty of space for families of all sizes.
The lower-level family room features rich hardwood floors and a cozy fireplace, creating the perfect gathering space for relaxing or entertaining. Upstairs, you'll find the private primary suite complete with its own full bathroom, along with two additional bedrooms and a centrally located full bath. The main level offers a bright and inviting living room, a large kitchen with ample workspace, and a dining area ideal for family meals and entertaining. Just off the dining area, step into the screened-in sun porch and enjoy views of the large backyard, which backs to mature trees for added privacy, shade and a peaceful setting. A fourth bedroom and full bathroom are located just five steps down from the main level, making this area ideal for a teenager, college student, guest quarters, or a private home office. Additional highlights include an oversized 2-car garage, large driveway, mature shade trees and beautifully landscaped yard. The roof was replaced in 2016.
One Year Home Warranty is provided by the Sellers for the Buyers first 12 months.
Conveniently located in the highly regarded Francis Howell North School District within the City of St. Charles, this home offers easy access to major highways, shopping, dining, and everyday amenities. Combining space, versatility, and an excellent location, this is a home you'll be proud to call your own.
Pending
Listed by: ReeceNichols Real Estate • Daniel P Poertner
Price cut: $9.5K (7/10)
$340,000
2241 Graystone Dr, Saint Charles, MO 63303
4beds
1,740sqft
:
Get pre-qualified$2,198/mo
Single Family Residence
Built in 1988
10,454 Square Feet Lot
$343,100 Zestimate®
$195/sqft
$-- HOA
What's special
Cozy fireplaceScreened-in sun porchLower-level family roomLarge drivewayRich hardwood floorsBeautifully landscaped yardMature shade trees
- 25 days |
- 906 |
- 69 |
Zillow last checked:
Listing updated:
Listed by:
Daniel P Poertner 636-751-4412,
ReeceNichols Real Estate
Source: MARIS,MLS#: 26038972 Originating MLS: St. Charles County Association of REALTORS
Originating MLS: St. Charles County Association of REALTORSFacts & features
Interior
Bedrooms & bathrooms
- Bedrooms: 4
- Bathrooms: 3
- Full bathrooms: 3
Primary bedroom
- Features: Floor Covering: Carpeting
- Level: Upper
- Area: 192
- Dimensions: 16x12
Bedroom 2
- Features: Floor Covering: Carpeting
- Level: Upper
- Area: 150
- Dimensions: 15x10
Bedroom 3
- Features: Floor Covering: Carpeting
- Level: Upper
- Area: 120
- Dimensions: 10x12
Bedroom 4
- Level: Lower
- Area: 12000
- Dimensions: 10x1200
Dining room
- Features: Floor Covering: Ceramic Tile
- Level: Main
- Area: 130
- Dimensions: 13x10
Family room
- Features: Floor Covering: Wood
- Level: Lower
- Area: 240
- Dimensions: 20x12
Kitchen
- Features: Floor Covering: Ceramic Tile
- Level: Main
- Area: 143
- Dimensions: 13x11
Living room
- Features: Floor Covering: Carpeting
- Level: Main
- Area: 208
- Dimensions: 16x13
Heating
- Forced Air, Natural Gas
Cooling
- Ceiling Fan(s), Central Air, Electric
Appliances
- Included: Stainless Steel Appliance(s), Dishwasher, Disposal, Exhaust Fan, Ice Maker, Microwave, Electric Oven, Electric Range, Refrigerator, Washer/Dryer Stacked, Gas Water Heater
- Laundry: In Bathroom, Lower Level
Features
- Breakfast Bar, Ceiling Fan(s), Granite Counters, Kitchen Island, Pantry, Shower, Track Lighting, Tub
- Flooring: Carpet, Ceramic Tile, Vinyl, Wood
- Doors: Panel Door(s)
- Windows: Double Pane Windows, Insulated Windows
- Basement: Finished
- Number of fireplaces: 1
- Fireplace features: Blower Fan, Family Room, Glass Doors
Interior area
- Total structure area: 1,740
- Total interior livable area: 1,740 sqft
- Finished area above ground: 1,240
- Finished area below ground: 500
Property
Parking
- Total spaces: 2
- Parking features: Attached, Driveway, Garage, Garage Door Opener, Garage Faces Front, Lighted
- Attached garage spaces: 2
- Has uncovered spaces: Yes
Features
- Levels: Multi/Split
- Patio & porch: Covered, Enclosed, Rear Porch, Screened
- Exterior features: Outdoor Grill
- Fencing: Chain Link,Wood
Lot
- Size: 10,454 Square Feet
- Features: Adjoins Wooded Area, Back Yard, Front Yard, Landscaped
Details
- Parcel number: 300035921000001.0000000
- Special conditions: Standard
Construction
Type & style
- Home type: SingleFamily
- Architectural style: Traditional
- Property subtype: Single Family Residence
Materials
- Brick, Vinyl Siding
- Foundation: Concrete Perimeter
- Roof: Architectural Shingle
Condition
- Updated/Remodeled
- New construction: No
- Year built: 1988
Details
- Warranty included: Yes
Utilities & green energy
- Electric: Ameren
- Sewer: Public Sewer
- Water: Public
- Utilities for property: Cable Available, Electricity Connected, Natural Gas Connected, Phone Available, Sewer Connected, Water Connected
Community & HOA
Community
- Features: Park, Playground
- Security: Carbon Monoxide Detector(s)
- Subdivision: Meadowpark
HOA
- Has HOA: No
Location
- Region: Saint Charles
Financial & listing details
- Price per square foot: $195/sqft
- Tax assessed value: $268,271
- Annual tax amount: $2,943
- Date on market: 7/1/2026
- Cumulative days on market: 25 days
- Listing terms: Cash,Conventional,FHA,VA Loan
- Ownership: Private
- Electric utility on property: Yes
- Road surface type: Concrete
Estimated market value
$343,100
$326,000 - $360,000
$2,557/mo
Price history
| Date | Event | Price |
|---|---|---|
| 7/16/2026 | Pending sale | $340,000$195/sqft |
Source:  MARIS #26038972 Report a problem MARIS #26038972 Report a problem | ||
| 7/10/2026 | Price change | $340,000-2.7%$195/sqft |
Source: MARIS #26038972 Report a problem | ||
| 7/1/2026 | Listed for sale | $349,500+79.2%$201/sqft |
Source: MARIS #26038972 Report a problem | ||
| 5/28/2025 | Listing removed | $2,150$1/sqft |
Source: Zillow Rentals Report a problem | ||
| 5/22/2025 | Listed for rent | $2,150+10.3%$1/sqft |
Source: Zillow Rentals Report a problem | ||
| 11/1/2023 | Listing removed | -- |
Source: Zillow Rentals Report a problem | ||
| 10/13/2023 | Listed for rent | $1,950+11.4%$1/sqft |
Source: Zillow Rentals Report a problem | ||
| 5/11/2022 | Listing removed | -- |
Source: Zillow Rental Manager Report a problem | ||
| 5/9/2022 | Listed for rent | $1,750$1/sqft |
Source: Zillow Rental Manager Report a problem | ||
| 12/10/2016 | Listing removed | $195,000$112/sqft |
Source: Coldwell Banker Gundaker - St Charles County #16075753 Report a problem | ||
| 11/1/2016 | Listed for sale | $195,000-2.5%$112/sqft |
Source: Coldwell Banker Gundaker - St Charles County #16075753 Report a problem | ||
| 8/30/2016 | Listing removed | $199,900$115/sqft |
Source: Buyer Seller Team #16044763 Report a problem | ||
| 6/25/2016 | Listed for sale | $199,900$115/sqft |
Source: Buyer Seller Team #16044763 Report a problem | ||
| 12/21/2001 | Sold | -- |
Source: Public Record Report a problem | ||
Public tax history
| Year | Property taxes | Tax assessment |
|---|---|---|
| 2025 | $2,943 +0.7% | $50,972 +3.6% |
| 2024 | $2,923 +0% | $49,182 |
| 2023 | $2,922 +6.9% | $49,182 +15% |
| 2022 | $2,732 | $42,782 |
| 2021 | -- | $42,782 +31.2% |
| 2020 | -- | $32,610 |
| 2019 | $31 | $32,610 +6.3% |
| 2018 | $31 -98.5% | $30,678 |
| 2017 | $2,117 -1.4% | $30,678 +2.3% |
| 2016 | $2,146 +0.2% | $29,976 |
| 2015 | $2,142 +10.1% | $29,976 +13.6% |
| 2014 | $1,945 | $26,380 |
| 2013 | -- | $26,380 -5.9% |
| 2012 | -- | $28,030 -1.2% |
| 2011 | -- | $28,380 |
| 2010 | -- | $28,380 |
| 2009 | -- | $28,380 -7.8% |
| 2008 | -- | $30,770 -80.1% |
| 2007 | -- | $154,840 |
| 2006 | -- | $154,840 |
| 2005 | -- | $154,840 +9.9% |
| 2004 | -- | $140,920 |
| 2003 | -- | $140,920 |
| 2002 | -- | -- |
| 2001 | -- | -- |
Find assessor info on the county website
Monthly payment
Est. payment
Payment breakdown
Explore the cost of this home by adjusting the details. Changes won't be saved.Climate risks
Neighborhood: 63303
Nearby schools
GreatSchools rating
- 8/10Henderson Elementary SchoolGrades: K-5Distance: 1.4 mi
- 7/10Hollenbeck Middle SchoolGrades: 6-8Distance: 4.3 mi
- 8/10Francis Howell North High SchoolGrades: 9-12Distance: 1.3 mi
Schools provided by the listing agent
- Elementary: Harvest Ridge Elem.
- Middle: Barnwell Middle
- High: Francis Howell North High
Source: MARIS. This data may not be complete. We recommend contacting the local school district to confirm school assignments for this home.
- $--4 bd4 ba2.8k sqft2 Blackstone Ct, Saint Charles, MO 63303Sold
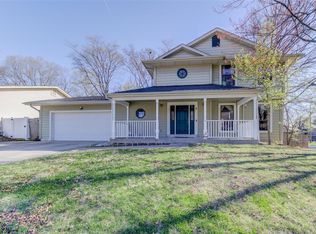
- $337,0003 bd2 ba1.2k sqft2237 Graystone Dr, Saint Charles, MO 63303Off Market
- $333,3002 bd3 ba1.5k sqft6 Blackstone Ct, Saint Charles, MO 63303Off Market
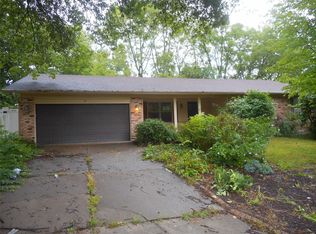
- $337,4003 bd2 ba1.3k sqft6 Graystone Park Ct, Saint Charles, MO 63303Off Market
- $325,2003 bd3 ba1.3k sqft10 Blackstone Ct, Saint Charles, MO 63303Off Market
- $334,5003 bd3 ba1.2k sqft7 Graystone Park Ct, Saint Charles, MO 63303Off Market
- $347,0003 bd2 ba1.7k sqft1749 Foxglove Dr, Saint Charles, MO 63303Off Market
- $343,4003 bd2 ba1.7k sqft2246 Graystone Dr, Saint Charles, MO 63303Off Market
A local agent can set up tours, give advice and negotiate with sellers.
Similar homes
- $300,0003 bd2 ba1.4k sqft2807 Sundowner Dr, Saint Charles, MO 63303For Sale

 MLS ID #26041124, Cassie N Garamella, RedKey Realty Leaders. MARIS
 - $325,0004 bd2 ba1.7k sqft2801 Droste Rd, Saint Charles, MO 63301For Sale
 MLS ID #26043226, Catie Stricker Howell, Keller Williams Pinnacle. MARIS
 - $374,0003 bd2 ba2.1k sqft2 Saw Mill Way, Saint Charles, MO 63303For Sale
 MLS ID #26024974, Angela M Kenney, EXP Realty, LLC. MARIS
 - $354,9002 bd2 ba1.4k sqft1760 Waterfall Dr, Saint Charles, MO 63303For Sale
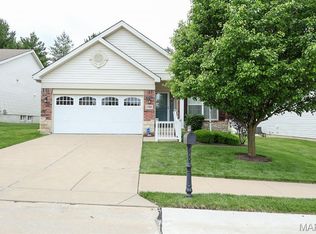 MLS ID #26023484, Melinda J Roark, Custom Service Realty, LLC. MARIS
 - $344,0003 bd2 ba1.7k sqft226 City Gate Ln, Saint Charles, MO 63303For SaleMLS ID #26039800, Brooke A Wolfe, Wolfe Realty. MARIS
- $339,9004 bd3 ba1.5k sqft1937 Rule Ave, Maryland Heights, MO 63043For SaleMLS ID #26046132, Maria T Caruso, ReeceNichols Real Estate. MARIS
- $339,9002 bd4 ba2.3k sqft243 Vivaron Ave, Saint Charles, MO 63303For SaleMLS ID #25081872, Mark & Neil Gellman, EXP Realty, LLC. MARIS
- $345,0003 bd3 ba1.7k sqft112 Mount Olympus Ct, Saint Peters, MO 63376For SaleMLS ID #26032331, Cierra L Brown, Keller Williams Chesterfield. MARIS
- $305,9003 bd3 ba2.3k sqft3044 Oakmont Ct #9C, Saint Charles, MO 63301For SaleMLS ID #26038020, Chris R Hill, Keller Williams Realty St. Louis. MARIS
- $339,9003 bd4 ba1.5k sqft3246 Starkville St, Saint Charles, MO 63301For SaleMLS ID #26039143, Mark & Neil Gellman, EXP Realty, LLC. MARIS
- $340,0003 bd2 ba1.8k sqft104 Lake Point Dr, Saint Peters, MO 63376For SaleMLS ID #26035673, Angela M Kenney, EXP Realty, LLC. MARIS
- $400,0004 bd3 ba1.4k sqft12112 Greenwalk Dr, Saint Louis, MO 63146For SaleMLS ID #26044793, Jeanne B Hunsaker, Compass Realty Group. MARIS
- $325,0004 bd3 ba2.4k sqft3052 Wood Poppy Dr, Florissant, MO 63031For SaleMLS ID #26024175, Shell Svoboda, Compass Realty Group. MARIS
- $300,0003 bd2 ba1.5k sqft1319 Cambrook Ct, Saint Charles, MO 63304For SaleMLS ID #26022757, Cassie D Kramer, Century 21 CopperKey Realty. MARIS
- $270,0003 bd2 ba1.3k sqft3033 Saint Babette Ln, Saint Charles, MO 63301For SaleMLS ID #26036899, Bob C Henson, Coldwell Banker Realty - Gundaker. MARIS
- $349,9002 bd3 ba2k sqft403 Newport Dr, Saint Peters, MO 63376For SaleMLS ID #26031845, Lisa Davis, Berkshire Hathaway HomeServices Select Properties. MARIS
- $349,0004 bd3 ba2.5k sqft21015 Hickory St, Grafton, IL 62037For SaleMLS ID #26046447, Cyndi A Borrowman, Market Pro Realty, Inc. MARIS
- $380,0003 bd3 ba1.6k sqft3935 Rhine Ct, Saint Charles, MO 63304For SaleBHHS broker feed
- $225,0002 bd3 ba1.3k sqft3207 Sherman Park Dr #2D, Saint Charles, MO 63303For SaleMLS ID #26043848, Tom E Bruening, ReeceNichols Real Estate. MARIS
- $325,0004 bd3 ba2.5k sqft16740 N Fork Ridge Dr, Florissant, MO 63034For SaleMLS ID #26039453, Beatrice C Covington, Emmanuel Jamar Realty Group. MARIS
