Welcome to this stunning 3 bedroom, 2.5 bath townhome in the beautiful Stonewater community! Get all of the benefits of a new construction home with the added beneft of all the appliances already in place. You will love the bright open floorplan of the main level providing excellent versitility for any use. Upstairs you will find the in-unit laundry, 3 full bedrooms and 2 full bathrooms. The lower level provides a family room you can use as additional living space or even as a home office. The community amenities include a fitness center, a park, several ponds, and a pool. Get ready to enjoy the simple living of a beautiful community and take part of all that it has to offer with summer right around the corner! Don't miss your chance to call this nearly new construction your home!
Contingent
$283,000
2241 Sassafras Way E, Wonder Lake, IL 60097
3beds
1,758sqft
Townhouse, Single Family Residence
Built in 2022
1,000 Square Feet Lot
$-- Zestimate®
$161/sqft
$323/mo HOA
What's special
In-unit laundry
- 107 days |
- 41 |
- 1 |
Zillow last checked:
Listing updated:
Listed by:
Alexander Peterson 630-456-3151,
Southwestern Real Estate, Inc.
Source: MRED as distributed by MLS GRID,MLS#: 12643409
Facts & features
Interior
Bedrooms & bathrooms
- Bedrooms: 3
- Bathrooms: 3
- Full bathrooms: 2
- 1/2 bathrooms: 1
Rooms
- Room types: No additional rooms
Primary bedroom
- Features: Bathroom (Full)
- Level: Second
- Area: 156 Square Feet
- Dimensions: 13X12
Bedroom 2
- Level: Second
- Area: 99 Square Feet
- Dimensions: 11X9
Bedroom 3
- Level: Second
- Area: 99 Square Feet
- Dimensions: 11X9
Dining room
- Level: Main
- Area: 132 Square Feet
- Dimensions: 12X11
Family room
- Level: Lower
- Area: 168 Square Feet
- Dimensions: 14X12
Kitchen
- Level: Main
- Area: 182 Square Feet
- Dimensions: 14X13
Living room
- Level: Main
- Area: 266 Square Feet
- Dimensions: 19X14
Heating
- Natural Gas
Cooling
- Central Air
Features
- Basement: Finished,Partial
Interior area
- Total structure area: 0
- Total interior livable area: 1,758 sqft
Property
Parking
- Total spaces: 2
- Parking features: Yes, Attached, Garage
- Attached garage spaces: 2
Accessibility
- Accessibility features: No Disability Access
Lot
- Size: 1,000 Square Feet
- Dimensions: 20x50
Details
- Parcel number: 0920330021
- Special conditions: None
Construction
Type & style
- Home type: Townhouse
- Property subtype: Townhouse, Single Family Residence
Materials
- Aluminum Siding
Condition
- New construction: No
- Year built: 2022
Utilities & green energy
- Sewer: Public Sewer
- Water: Public
Community & HOA
HOA
- Has HOA: Yes
- Services included: Insurance, Clubhouse, Exercise Facilities, Pool, Exterior Maintenance, Lawn Care, Snow Removal
- HOA fee: $323 monthly
Location
- Region: Wonder Lake
Financial & listing details
- Price per square foot: $161/sqft
- Annual tax amount: $6,984
- Date on market: 5/9/2026
- Ownership: Fee Simple w/ HO Assn.
Estimated market value
Not available
Estimated sales range
Not available
Not available
Price history
| Date | Event | Price |
|---|---|---|
| 7/24/2026 | Contingent | $283,000$161/sqft |
Source:  MRED as distributed by MLS GRID #12643409 Report a problem MRED as distributed by MLS GRID #12643409 Report a problem | ||
| 5/9/2026 | Listed for sale | $283,000-2.4%$161/sqft |
Source: MRED as distributed by MLS GRID #12643409 Report a problem | ||
| 5/1/2026 | Listing removed | $289,900$165/sqft |
Source: MRED as distributed by MLS GRID #12569373 Report a problem | ||
| 2/18/2026 | Listed for sale | $289,900+23.4%$165/sqft |
Source: MRED as distributed by MLS GRID #12569373 Report a problem | ||
| 3/15/2023 | Sold | $235,000-2.1%$134/sqft |
Source: MRED as distributed by MLS GRID #11690647 Report a problem | ||
| 12/21/2022 | Listed for sale | $239,990$137/sqft |
Source: MRED as distributed by MLS GRID #11690647 Report a problem | ||
| 12/15/2022 | Listing removed | -- |
Source: MRED as distributed by MLS GRID #11671910 Report a problem | ||
| 12/15/2022 | Listed for sale | $239,990$137/sqft |
Source: MRED as distributed by MLS GRID #11671910 Report a problem | ||
| 12/12/2022 | Pending sale | $239,990$137/sqft |
Source: MRED as distributed by MLS GRID #11671910 Report a problem | ||
| 11/14/2022 | Price change | $239,990-7.7%$137/sqft |
Source: MRED as distributed by MLS GRID #11671910 Report a problem | ||
| 11/11/2022 | Listed for sale | $259,990$148/sqft |
Source: MRED as distributed by MLS GRID #11671910 Report a problem | ||
| 11/11/2022 | Listing removed | -- |
Source: MRED as distributed by MLS GRID #11616330 Report a problem | ||
| 10/7/2022 | Price change | $259,990-1.9%$148/sqft |
Source: MRED as distributed by MLS GRID #11616330 Report a problem | ||
| 9/26/2022 | Price change | $264,990-1.9%$151/sqft |
Source: MRED as distributed by MLS GRID #11616330 Report a problem | ||
| 8/29/2022 | Listed for sale | $269,990$154/sqft |
Source: MRED as distributed by MLS GRID #11616330 Report a problem | ||
| 8/29/2022 | Listing removed | -- |
Source: MRED as distributed by MLS GRID #11441558 Report a problem | ||
| 6/21/2022 | Listed for sale | $269,990$154/sqft |
Source: MRED as distributed by MLS GRID #11441558 Report a problem | ||
Public tax history
Tax history is unavailable.
Monthly payment
Est. payment
Payment breakdown
Explore the cost of this home by adjusting the details. Changes won't be saved.Climate risks
Neighborhood: 60097
Nearby schools
GreatSchools rating
- 5/10Greenwood Elementary SchoolGrades: PK-5Distance: 1.2 mi
- 10/10Woodstock North High SchoolGrades: 8-12Distance: 4.2 mi
- 8/10Northwood Middle SchoolGrades: 6-8Distance: 5.4 mi
Schools provided by the listing agent
- Elementary: Harrison Elementary School
- Middle: Harrison Elementary School
- District: 36
Source: MRED as distributed by MLS GRID. This data may not be complete. We recommend contacting the local school district to confirm school assignments for this home.
- $206,3002 bd1 ba1 sqftState Route 14, Woodstock, IL 60097Off Market
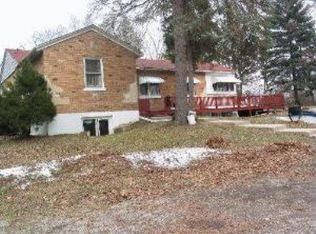
- $3,162-- bd-- ba-- sqftState Route 14, Wonder Lake, IL 60097Off Market
- $294,9902 bd2 ba1.3k sqft6317 Juniper Dr, Wonder Lake, IL 60097Sold
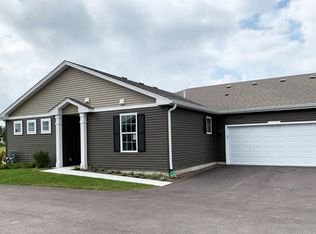
- $293,9902 bd2 ba1.3k sqft6325 Juniper Dr, Wonder Lake, IL 60097Sold
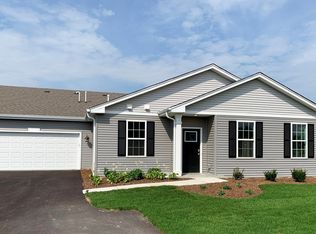
- $274,9902 bd2 ba1.3k sqft6321 Juniper Dr, Wonder Lake, IL 60097Sold
- $272,5003 bd3 ba1.7k sqft2261 Sassafras Way, Wonder Lake, IL 60097Sold
- $305,6003 bd3 ba1.7k sqft2121 Sassafras Way, Wonder Lake, IL 60097Off Market
- $319,600-- bd-- ba-- sqft6650 Linden Trl, Wonder Lake, IL 60097Off Market
- $296,300-- bd-- ba-- sqft2231 Sassafras Way, Wonder Lake, IL 60097Off Market
A local agent can set up tours, give advice and negotiate with sellers.
Similar homes
- $292,0003 bd3 ba1.7k sqft2151 Sassafras Way #F, Wonder Lake, IL 60097Active
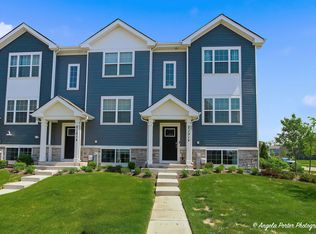 MLS ID #12733371, Bradley Fox, HomeSmart Connect LLC. MRED as distributed by MLS GRID
 - $250,0002 bd3 ba1.5k sqft2121 Sassafras Way Unit D, Wonder Lake, IL 60097Active
 MLS ID #12725867, Rodney Chesser, HomeSmart Connect LLC. MRED as distributed by MLS GRID
 - $299,9902 bd2 ba1.3k sqft6453 Maple Glen Dr, Wonder Lake, IL 60097New
 MRED as distributed by MLS GRID
 - $345,0002 bd2 ba1.8k sqft2269 Elderberry Ct, Wonder Lake, IL 60097Price Change
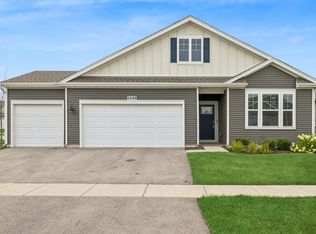 MLS ID #12721325, Kelly Miller, Baird & Warner. MRED as distributed by MLS GRID
 - $279,9002 bd2 ba1.3k sqft6322 Maple Glen Dr, Wonder Lake, IL 60097ActiveMLS ID #12468852, Rob Corsello, Berkshire Hathaway HomeServices Starck Real Estate. MRED as distributed by MLS GRID
- $289,9902 bd2 ba1.3k sqft6441 Maple Glen Dr, Wonder Lake, IL 60097ActiveMRED as distributed by MLS GRID
- $295,0003 bd3 ba1.7k sqft1308 Draper Rd, McHenry, IL 60050For SaleMLS ID #202605183, Anthony Ramirez. NorthWest Illinois Alliance of REALTORS®
- $287,0003 bd3 ba1.7k sqft246 Rainier Way, Fox Lake, IL 60020NewMLS ID #12739124, Jamie Hering, CSC, Coldwell Banker Realty. MRED as distributed by MLS GRID
- $308,8502 bd2 ba1.3k sqft6313 Maple Glen Dr, Wonder Lake, IL 60097ActiveMLS ID #12651762, Randall Nosalik, Keller Williams Success Realty. MRED as distributed by MLS GRID
- $415,0003 bd3 ba2.4k sqft8418 White Oaks Ct, Wonder Lake, IL 60097ActiveMLS ID #12730585, Antonio Giamberduca, Baird & Warner. MRED as distributed by MLS GRID
- $264,9002 bd2 ba1.5k sqft5222 Cobblers Xing, McHenry, IL 60050NewMLS ID #12738537, Keith Schauer, RE/MAX Suburban. MRED as distributed by MLS GRID
- $275,0003 bd3 ba1.9k sqft2017 Concord Dr, McHenry, IL 60050Price ChangeMLS ID #12677725, Valarie Werderitch, CRS,GRI,SFR, Berkshire Hathaway HomeServices Starck Real Estate. MRED as distributed by MLS GRID
- $334,9902 bd2 ba1.3k sqft6457 Maple Glen Dr, Wonder Lake, IL 60097ActiveMLS ID #12661127, Daynae Gaudio, Daynae Gaudio. MRED as distributed by MLS GRID
- $298,0003 bd3 ba1.8k sqft570 W Kristina Ln, Round Lake, IL 60073NewMLS ID #12734065, Jillian Webb, Keller Williams North Shore West. MRED as distributed by MLS GRID
- from $321,9903 bd2 ba1.4k sqftHARMONY Plan, Stonewater Single Family Ranch, Wonder Lake, IL 60097New ConstructionDR Horton
- $417,0003 bd3 ba2.1k sqft2018 Winterberry Trl, Wonder Lake, IL 60097ActiveMLS ID #12724573, Maria Ruiz, Brokerocity. MRED as distributed by MLS GRID
- $315,0002 bd3 ba1.7k sqft3810 Monica Ln #5, Johnsburg, IL 60051ActiveMLS ID #12692004, Jason Casebolt, Coldwell Banker Realty. MRED as distributed by MLS GRID
- $315,0003 bd3 ba1.8k sqft2835 Cattail Ct Unit C, Wauconda, IL 60084NewMLS ID #12739891, Sharon Luo, RE/MAX Suburban. MRED as distributed by MLS GRID
- $320,0003 bd3 ba1.8k sqft567 Shakespeare Dr, Grayslake, IL 60030NewMLS ID #12738749, Grant Fetter, Compass. MRED as distributed by MLS GRID
- $279,0003 bd3 ba1.6k sqft896 Cherry Creek Dr, Grayslake, IL 60030ActiveMLS ID #12686114, Jamie Hering, CSC, Coldwell Banker Realty. MRED as distributed by MLS GRID
