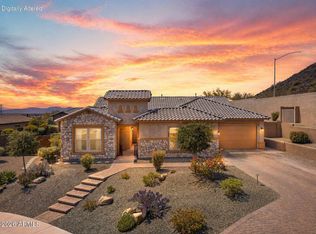
Experience quiet luxury and unparalleled space in this custom mountainside masterpiece, beautifully positioned on a rare keystone lot within the highly coveted Arrowhead Lakes community. Spared no expense by the sellers, this fully renovated residence is designed for seamless, multi-generational living and effortless indoor-outdoor entertaining. The thoughtfully arranged main level features a private, spacious primary en-suite, a secondary en-suite, and a dedicated home office. Two expansive downstairs living areas flow directly into a professional chef's kitchen, complete with a premium gas range, pot filler, marble backsplash, and a sub-zero refrigerator. Upstairs, three additional bedrooms offer space and privacy for everyone. Step outside into a massive backyard oasis featuring a pristine pool and unmatched scenic privacy. With a 3-car garage and premium updates, this home offers total peace of mind. Perfectly suited as a primary residence, second home, or investment opportunity.
Pending
$1,075,000
22415 N 63RD Drive, Glendale, AZ 85310
5beds
3,479sqft
:
Get pre-qualified$6,208/mo
Single Family Residence
Built in 1996
0.52 Acres Lot
$-- Zestimate®
$309/sqft
$85/mo HOA
What's special
Seamless multi-generational livingPristine poolSub-zero refrigeratorPot fillerFully renovated residenceEffortless indoor-outdoor entertainingDedicated home office
- 25 days |
- 1,149 |
- 77 |
Likely to sell faster than
Zillow last checked:
Listing updated:
Listed by:
Alexandra Maria Komichak 412-398-5038,
eXp Realty
Source: ARMLS,MLS#: 7054675
Facts & features
Interior
Bedrooms & bathrooms
- Bedrooms: 5
- Bathrooms: 3
- Full bathrooms: 3
Heating
- Natural Gas
Cooling
- Central Air, Ceiling Fan(s)
Appliances
- Included: Refrigerator, Dishwasher, Disposal, Gas Range, Gas Cooktop, Built-In Electric Oven
- Laundry: Inside
Features
- Quartz Countertops, Double Vanity, Master Downstairs, Eat-in Kitchen, 9+ Flat Ceilings, Vaulted Ceiling(s), Kitchen Island, 3/4 Bath Master Bdrm
- Flooring: Wood
- Has basement: No
- Number of fireplaces: 1
Interior area
- Total structure area: 3,479
- Total interior livable area: 3,479 sqft
Property
Parking
- Total spaces: 5
- Parking features: Direct Access, Electric Vehicle Charging Station(s)
- Garage spaces: 3
- Uncovered spaces: 2
Features
- Stories: 2
- Patio & porch: Patio
- Has private pool: Yes
- Pool features: Outdoor Pool
- Spa features: None
- Fencing: Block
Lot
- Size: 0.52 Acres
- Features: Hillside Lot, Desert Back, Desert Front, Cul-De-Sac, Synthetic Grass Back, Irrigation Back
Details
- Parcel number: 20005475
Construction
Type & style
- Home type: SingleFamily
- Property subtype: Single Family Residence
Materials
- Stucco, Wood Frame, Painted
- Roof: Built-Up
Condition
- Year built: 1996
Details
- Builder name: Sterling
Utilities & green energy
- Sewer: Public Sewer
- Water: City Water
Community & HOA
Community
- Features: Lake, Playground
- Subdivision: ARROWHEAD RANCH PARCEL 1
HOA
- Has HOA: Yes
- Services included: Maintenance Grounds
- HOA fee: $256 quarterly
- HOA name: Arrowhead Ranch II
- HOA phone: 480-719-4524
Location
- Region: Glendale
Financial & listing details
- Price per square foot: $309/sqft
- Tax assessed value: $746,000
- Annual tax amount: $5,030
- Date on market: 7/16/2026
- Cumulative days on market: 25 days
- Listing terms: Cash,Conventional,VA Loan
- Ownership: Fee Simple
Estimated market value
Not available
Estimated sales range
Not available
Not available
Price history
| Date | Event | Price |
|---|---|---|
| 7/30/2026 | Pending sale | $1,075,000$309/sqft |
Source:  ARMLS #7054675 Report a problem ARMLS #7054675 Report a problem | ||
| 7/21/2026 | Contingent | $1,075,000$309/sqft |
Source: eXp Realty #7054675 Report a problem | ||
| 7/16/2026 | Listed for sale | $1,075,000+12%$309/sqft |
Source: ARMLS #7054675 Report a problem | ||
| 11/29/2021 | Sold | $960,000-1.5%$276/sqft |
Source: ARMLS #6299120 Report a problem | ||
| 10/23/2021 | Pending sale | $975,000$280/sqft |
Source: ARMLS #6299120 Report a problem | ||
| 10/14/2021 | Listed for sale | $975,000$280/sqft |
Source: ARMLS #6299120 Report a problem | ||
| 10/7/2021 | Pending sale | $975,000$280/sqft |
Source: ARMLS #6299120 Report a problem | ||
| 9/2/2021 | Price change | $975,000-2.5%$280/sqft |
Source: ARMLS Broker 259 - My Home Group RE #6274426 Report a problem | ||
| 8/10/2021 | Listed for sale | $1,000,000+314.1%$287/sqft |
Source: ARMLS Broker 259 - My Home Group RE #6274426 Report a problem | ||
| 10/2/1996 | Sold | $241,469$69/sqft |
Source: Public Record Report a problem | ||
Public tax history
| Year | Property taxes | Tax assessment |
|---|---|---|
| 2025 | $4,924 +0.7% | $74,600 -6.3% |
| 2024 | $4,889 +0.9% | $79,580 +50.1% |
| 2023 | $4,844 +0.8% | $53,019 +3.8% |
| 2022 | $4,804 -2.5% | $51,080 +5.4% |
| 2021 | $4,927 -0.3% | $48,450 +5.8% |
| 2020 | $4,944 +0.7% | $45,800 +2.2% |
| 2019 | $4,911 | $44,820 +1.2% |
| 2018 | $4,911 +3% | $44,280 +1.4% |
| 2017 | $4,767 +15.3% | $43,660 +1% |
| 2016 | $4,134 +6% | $43,220 -3.3% |
| 2015 | $3,901 | $44,680 +24.9% |
| 2014 | -- | $35,780 +10.2% |
| 2013 | -- | $32,480 -0.3% |
| 2012 | -- | $32,570 -4.8% |
| 2011 | -- | $34,200 +1.3% |
| 2010 | -- | $33,760 -19.7% |
| 2009 | -- | $42,030 -15.9% |
| 2008 | -- | $50,000 +6.2% |
| 2007 | -- | $47,100 +59.7% |
| 2006 | -- | $29,500 |
| 2005 | -- | $29,500 +16.4% |
| 2004 | -- | $25,350 |
| 2003 | -- | $25,350 +42% |
| 2002 | -- | $17,850 |
Find assessor info on the county website
Monthly payment
Est. payment
Payment breakdown
Explore the cost of this home by adjusting the details. Changes won't be saved.Climate risks
Neighborhood: Arrowhead Ranch
Nearby schools
GreatSchools rating
- 9/10Legend Springs Elementary SchoolGrades: PK-6Distance: 0.6 mi
- 9/10Mountain Ridge High SchoolGrades: 7-12Distance: 0.6 mi
- 7/10Hillcrest Middle SchoolGrades: 7-8Distance: 0.8 mi
Schools provided by the listing agent
- Elementary: Legend Springs Elementary
- Middle: Hillcrest Middle School
- High: Mountain Ridge High School
- District: Deer Valley Unified District
Source: ARMLS. This data may not be complete. We recommend contacting the local school district to confirm school assignments for this home.
- $776,2004 bd3 ba2.4k sqft22409 N 63rd Dr, Glendale, AZ 85310Off Market
- $809,7005 bd3 ba2.8k sqft22418 N 63rd Dr, Glendale, AZ 85310Off Market

- $730,000-- bd3 ba2.4k sqft22403 N 63rd Dr, Glendale, AZ 85310Off Market
- $716,4004 bd3 ba2.4k sqft22412 N 63rd Dr, Glendale, AZ 85310Off Market
- $614,800-- bd3 ba2.4k sqft22406 N 63rd Dr, Glendale, AZ 85310Off Market
- $666,300-- bd3 ba2.6k sqft6377 W Robin Ln, Glendale, AZ 85310Off Market
- $617,700-- bd3 ba2.1k sqft22411 N 64th Ave, Glendale, AZ 85310Off Market
- $1,071,3004 bd3 ba27k sqft22417 N 64th Ave, Glendale, AZ 85310Off Market
A local agent can set up tours, give advice and negotiate with sellers.
Similar homes
- $899,9004 bd3 ba3.2k sqft21072 N 61ST Drive, Glendale, AZ 85308For Sale
 MLS ID #7052358, Carressa Solis, Polly Mitchell Global Realty. ARMLS
 - $1,249,0004 bd3 ba3k sqft6504 W CORRINE Drive, Glendale, AZ 85304For Sale
 MLS ID #7046219, Teri Flory, eXp Realty. ARMLS
 - $1,050,0005 bd4 ba3.9k sqft10110 W REDBIRD Road, Peoria, AZ 85383For Sale
 MLS ID #7009204, Douglas Young, TCT Real Estate. ARMLS
 - $1,195,0005 bd5 ba3.5k sqft24938 N 88th Lane, Peoria, AZ 85383For Sale
 MLS ID #7018297, Crystal Novak, Real Broker. ARMLS
 - $899,0005 bd3 ba2.8k sqft25273 N 69TH Avenue, Peoria, AZ 85383For SaleMLS ID #7049446, Laura L Lester, Silverleaf Realty. ARMLS
- $789,0005 bd2 ba2.6k sqft9418 W SALTER Drive, Peoria, AZ 85382For SaleMLS ID #7060683, Maggie Covaciu, Prestige Realty. ARMLS
- $975,0004 bd3 ba3.4k sqft26627 N 43RD Street, Cave Creek, AZ 85331For SaleMLS ID #7063458, Suzanne Miller, Russ Lyon Sotheby's International Realty. ARMLS
- $1,150,0004 bd4 ba3.7k sqft9934 W WHITE FEATHER Lane, Peoria, AZ 85383For SaleMLS ID #7043445, Nate Brill, Realty ONE Group. ARMLS
- $949,9995 bd4 ba3.9k sqft27134 N 71ST Avenue, Peoria, AZ 85383For SaleMLS ID #7029942, Mark Lovett, LPT Realty, LLC. ARMLS
- $1,100,0004 bd3 ba3.5k sqft23111 N 40TH Way, Phoenix, AZ 85050For SaleMLS ID #7048074, Jennifer Caterinacci, HomeSmart. ARMLS
- $1,182,0006 bd5 ba4.2k sqft26922 N 87TH Drive, Peoria, AZ 85383For SaleMLS ID #7004585, Ivana Savu, Realty ONE Group. ARMLS
- $980,0003 bd3 ba2.7k sqft22004 N PEDREGOSA Drive, Sun City West, AZ 85375For SaleMLS ID #7040310, John Reeves, My Home Group Real Estate. ARMLS
- $1,130,0005 bd5 ba3k sqft2919 E Riane Road, Phoenix, AZ 85050For SaleMLS ID #7041308, Ricky Hill, Berkshire Hathaway HomeServices Arizona Properties. ARMLS
- $1,200,0006 bd5 ba4k sqft1612 W MOLLY Lane, Phoenix, AZ 85085For SaleMLS ID #7032236, Shelley Sakala, Real Broker. ARMLS
- $1,200,0004 bd3 ba2.5k sqft5415 E SKINNER Drive, Cave Creek, AZ 85331For SaleMLS ID #7048672, Susan Smeland, Delex Realty. ARMLS
- $1,400,0004 bd5 ba3.5k sqft2110 E FALLEN LEAF Lane, Phoenix, AZ 85024For SaleMLS ID #7062593, Melinda Muller, Arizona Best Real Estate. ARMLS
- $995,0005 bd4 ba4k sqft1725 W BURNSIDE Trail, Phoenix, AZ 85085For SaleMLS ID #6987092, Sarah J Richetto, HomeSmart. ARMLS
- $1,179,0004 bd4 ba3.2k sqft30358 N 116TH Lane, Peoria, AZ 85383For SaleMLS ID #7043193, Linda L McNeely, HomeSmart. ARMLS
- $1,190,0004 bd4 ba3.2k sqft2916 E TINA Drive, Phoenix, AZ 85050For SaleMLS ID #7038614, Sarah J Richetto, HomeSmart. ARMLS
- $900,0006 bd4 ba3.6k sqft3416 W MONTELLO Road, Phoenix, AZ 85086For SaleMLS ID #7051682, Attila Juhasz, Berkshire Hathaway HomeServices Arizona Properties. ARMLS
