A Designer Masterpiece of Light and Luxury!
Experience unparalleled sophistication in this meticulously remodeled home situated on a hill in the highly sought and very private community of WestWing Mountain. This two-story residence is defined by high-end designer lighting throughout, elevating every space alongside smart home integration.The heart of the home is a chef's dream, featuring completely custom-built cabinetry with quartz countertops and a professional grade appliance suite. The main level features elegant wood-look tile flooring and a dedicated home office with floor-to-ceiling custom built-ins. The second floor is finished with premium Monarch engineered hardwood. All 5 bathrooms have been expertly redesigned with porcelain tiles and natural marble, including master suitwhite oak custom vanities. The backyard is a private retreat featuring a heated pool, architectural gazebo with outdoor kitchen and a fireplace for Arizona evenings. This turnkey masterpiece offers designer-grade finishes rarely seen on the market. It was also featured in a couple of Home Design and Furniture stores and Custom Built Cabinets websites. The complete makeover makes this home a new built house in an established neighborhood.
Accepting backups
Price cut: $18K (7/8)
$1,182,000
26922 N 87TH Drive, Peoria, AZ 85383
6beds
4,256sqft
:
Get pre-qualified$6,823/mo
Single Family Residence
Built in 2006
9,614 Square Feet Lot
$-- Zestimate®
$278/sqft
$90/mo HOA
What's special
Heated poolFireplace for arizona eveningsCompletely custom-built cabinetryHigh-end designer lighting throughoutSmart home integrationQuartz countertopsProfessional grade appliance suite
- 136 days |
- 1,086 |
- 53 |
Zillow last checked:
Listing updated:
Listed by:
Ivana Savu 623-606-7077,
Realty ONE Group
Source: ARMLS,MLS#: 7004585
Facts & features
Interior
Bedrooms & bathrooms
- Bedrooms: 6
- Bathrooms: 5
- Full bathrooms: 4
- 1/2 bathrooms: 1
Heating
- ENERGY STAR Qualified Equipment, Natural Gas
Cooling
- Central Air, Ceiling Fan(s), ENERGY STAR Qualified Equipment
Appliances
- Included: Water Softener Owned, Refrigerator, Built-in Microwave, Dishwasher, Disposal, Gas Oven, Gas Cooktop, Water Purifier
- Laundry: Upper Level, Gas Dryer Hookup
Features
- Pantry, Quartz Countertops, High Speed Internet, Smart Home, Double Vanity, Upstairs, Eat-in Kitchen, 9+ Flat Ceilings, Kitchen Island, Bidet, Full Bth Master Bdrm, Separate Shwr & Tub
- Flooring: Tile, Wood
- Windows: Screens, Double Pane Windows, Vinyl Frame
- Has basement: No
- Number of fireplaces: 2
- Fireplace features: Exterior Fireplace, Family Room, Gas
Interior area
- Total structure area: 4,256
- Total interior livable area: 4,256 sqft
Video & virtual tour
Property
Parking
- Total spaces: 7.5
- Parking features: Attached, Tandem Garage, Garage Door Opener, Extended Length Garage, Attch'd Gar Cabinets, Over Height Garage, Electric Vehicle Charging Station(s)
- Attached garage spaces: 3.5
- Uncovered spaces: 4
Features
- Stories: 2
- Patio & porch: Covered
- Exterior features: Misting System, Private Yard, Storage, Built-in Barbecue
- Has private pool: Yes
- Pool features: Outdoor Pool, Diving Pool, Heated
- Spa features: None
- Fencing: Back Yard,Block,Wrought Iron
- Has view: Yes
- View description: Desert, Mountain(s)
Lot
- Size: 9,614 Square Feet
- Features: East/West Exposure, Hillside Lot, Desert Back, Desert Front, Auto Timer H2O Front, Auto Timer H2O Back
Details
- Additional structures: Shed(s), Gazebo
- Parcel number: 20139580
- Special conditions: Owner/Agent
Construction
Type & style
- Home type: SingleFamily
- Property subtype: Single Family Residence
Materials
- Spray Foam Insulation, Stucco, Wood Frame, Painted
- Foundation: Slab
- Roof: Tile
Condition
- Year built: 2006
Details
- Builder name: Pulte
Utilities & green energy
- Electric: 220 Volts in Kitchen
- Sewer: Public Sewer
- Water: City Water
Green energy
- Energy efficient items: ENERGY STAR Light Fixture
Community & HOA
Community
- Features: Tennis Court(s), Playground, Biking/Walking Path
- Security: Fire Sprinkler System, Security System Owned
- Subdivision: WESTWING MOUNTAIN PHASE 2 PARCEL 18
HOA
- Has HOA: Yes
- Services included: Street Maint
- HOA fee: $271 quarterly
- HOA name: WestWing Mountain
- HOA phone: 623-376-6481
Location
- Region: Peoria
Financial & listing details
- Price per square foot: $278/sqft
- Tax assessed value: $716,300
- Annual tax amount: $4,472
- Date on market: 3/26/2026
- Cumulative days on market: 137 days
- Listing terms: Cash,Conventional,FHA,VA Loan
- Ownership: Fee Simple
- Electric utility on property: Yes
- Road surface type: Asphalt
Estimated market value
Not available
Estimated sales range
Not available
Not available
Price history
| Date | Event | Price |
|---|---|---|
| 7/8/2026 | Price change | $1,182,000-1.5%$278/sqft |
Source:  ARMLS #7004585 Report a problem ARMLS #7004585 Report a problem | ||
| 6/25/2026 | Price change | $1,200,000-4.4%$282/sqft |
Source: ARMLS #7004585 Report a problem | ||
| 5/2/2026 | Price change | $1,255,000-2.6%$295/sqft |
Source: ARMLS #7004585 Report a problem | ||
| 3/26/2026 | Listed for sale | $1,289,000+296.7%$303/sqft |
Source: ARMLS #7004585 Report a problem | ||
| 4/8/2011 | Listing removed | $324,900$76/sqft |
Source: Rowe,Baldwin & DeVries, Real Estate Services, LLC #4400327 Report a problem | ||
| 3/17/2011 | Listed for sale | $324,900-4.4%$76/sqft |
Source: Rowe,Baldwin & DeVries, Real Estate Services, LLC #4400327 Report a problem | ||
| 3/7/2011 | Sold | $340,000+3%$80/sqft |
Source: ARMLS #4400327 Report a problem | ||
| 8/13/2010 | Listing removed | $330,000$78/sqft |
Source: Russ Lyon Sotheby's International Realty #4400327 Report a problem | ||
| 6/5/2010 | Listed for sale | $330,000-50.1%$78/sqft |
Source: Russ Lyon Sotheby's International Realty #4400327 Report a problem | ||
| 9/8/2006 | Sold | $661,096$155/sqft |
Source: Public Record Report a problem | ||
Public tax history
| Year | Property taxes | Tax assessment |
|---|---|---|
| 2025 | $4,332 +1.2% | $71,630 -1.4% |
| 2024 | $4,282 +1.7% | $72,620 +53.2% |
| 2023 | $4,209 +1.1% | $47,405 +1.4% |
| 2022 | $4,165 -1.6% | $46,760 +5.6% |
| 2021 | $4,232 +3.2% | $44,260 +6.5% |
| 2020 | $4,101 +4.1% | $41,550 +3.2% |
| 2019 | $3,940 | $40,250 -0.9% |
| 2018 | $3,940 +3.9% | $40,600 +4.6% |
| 2017 | $3,793 +17.4% | $38,830 +1% |
| 2016 | $3,231 +4.3% | $38,430 +0.2% |
| 2015 | $3,099 | $38,360 +24.8% |
| 2014 | -- | $30,730 +10.6% |
| 2013 | -- | $27,780 +5.6% |
| 2012 | -- | $26,300 -6.3% |
| 2011 | -- | $28,080 -11.6% |
| 2010 | -- | $31,760 -31.4% |
| 2009 | -- | $46,280 -19.8% |
| 2008 | -- | $57,700 +321.8% |
| 2007 | -- | $13,680 |
Find assessor info on the county website
Monthly payment
Est. payment
Payment breakdown
Explore the cost of this home by adjusting the details. Changes won't be saved.Climate risks
Neighborhood: Westwing Mountain
Nearby schools
GreatSchools rating
- 8/10West Wing Elementary SchoolGrades: PK-8Distance: 0.2 mi
- 9/10Mountain Ridge High SchoolGrades: 7-12Distance: 3.5 mi
Schools provided by the listing agent
- Elementary: West Wing School
- Middle: West Wing School
- High: Mountain Ridge High School
- District: Deer Valley Unified District
Source: ARMLS. This data may not be complete. We recommend contacting the local school district to confirm school assignments for this home.
- $827,7005 bd4 ba3.8k sqft26934 N 87th Dr, Peoria, AZ 85383Off Market

- $791,0006 bd4 ba4.2k sqft26910 N 87th Dr, Peoria, AZ 85383Off Market

- $1,046,7004 bd4 ba3.4k sqft26937 N 87th Ln, Peoria, AZ 85383Off Market
- $883,4005 bd4 ba3.8k sqft26925 N 87th Ln, Peoria, AZ 85383Off Market
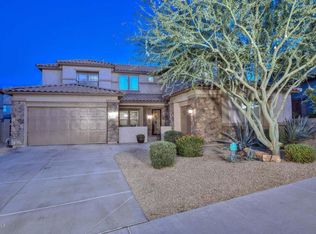
- $860,0006 bd5 ba4.2k sqft26946 N 87th Dr, Peoria, AZ 85383Sold
- $838,8005 bd4 ba3.8k sqft26898 N 87th Dr, Peoria, AZ 85383Off Market
- $961,7006 bd5 ba4.3k sqft26949 N 87th Ln, Peoria, AZ 85383Off Market
- $954,3006 bd5 ba4.2k sqft26917 N 87th Dr, Peoria, AZ 85383Off Market
A local agent can set up tours, give advice and negotiate with sellers.
Similar homes
- $1,195,0005 bd5 ba3.5k sqft24938 N 88th Lane, Peoria, AZ 85383For Sale
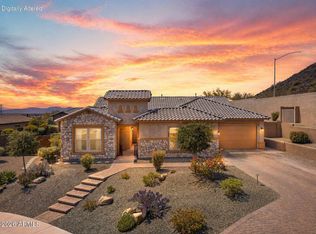 MLS ID #7018297, Crystal Novak, Real Broker. ARMLS
 - $1,048,9005 bd3 ba3.4k sqft9358 W FOOTHILL Drive, Peoria, AZ 85383For Sale
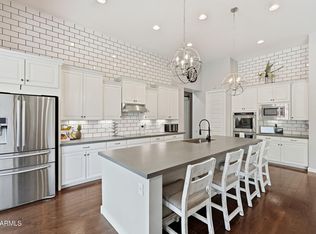 MLS ID #7057462, Brittnee Reed, HomeSmart. ARMLS
 - $949,9995 bd4 ba3.9k sqft27134 N 71ST Avenue, Peoria, AZ 85383For Sale
 MLS ID #7029942, Mark Lovett, LPT Realty, LLC. ARMLS
 - $949,0005 bd4 ba4.4k sqft9324 W VIA DEL SOL --, Peoria, AZ 85383For Sale
 MLS ID #7009082, Rebecca Durfey, Keller Williams, Professional Partners. ARMLS
 - $899,9994 bd4 ba3.2k sqft9310 W YELLOW BIRD Lane, Peoria, AZ 85383For SaleMLS ID #7038185, George Laughton, EveryPlace. ARMLS
- $1,195,0004 bd4 ba3.5k sqft5949 W PINNACLE HILL Drive, Glendale, AZ 85310For SaleMLS ID #7033489, Tabor M Swallows-Vinck, Swallows & Associates Realty. ARMLS
- $855,0004 bd4 ba3.5k sqft27201 N 71ST Lane, Peoria, AZ 85383For SaleMLS ID #7023389, Jordan Cohen, Compass. ARMLS
- $1,599,9994 bd5 ba4.2k sqft23307 N 97TH Drive, Peoria, AZ 85383For SaleMLS ID #7005366, Soroosh Ghafaripanah, AZ Dream Homes. ARMLS
- $1,675,0003 bd5 ba3k sqft7662 W ARTEMISA Avenue, Peoria, AZ 85383For SaleMLS ID #7053273, Jamil Abdulzahra Alshmailawi, West USA Realty. ARMLS
- $908,8884 bd3 ba3.2k sqft11862 W ASHBY Drive, Peoria, AZ 85383For SaleMLS ID #7045308, Rebecca Durfey, Keller Williams, Professional Partners. ARMLS
- $1,249,0006 bd5 ba4.5k sqft1528 W RED BIRD Road, Phoenix, AZ 85085For SaleMLS ID #7001527, Halston Hood, Realty ONE Group. ARMLS
- $789,0005 bd2 ba2.6k sqft9418 W SALTER Drive, Peoria, AZ 85382For SaleMLS ID #7060683, Maggie Covaciu, Prestige Realty. ARMLS
- $1,099,0005 bd5 ba5k sqft3548 W HIDDEN MOUNTAIN Lane, Phoenix, AZ 85086For SaleMLS ID #7060316, Nathan Leidigh, Real Broker. ARMLS
- $1,150,0004 bd3 ba2.9k sqft32489 N 135TH Drive, Peoria, AZ 85383For SaleMLS ID #7043427, Marie Grier, HomeSmart. ARMLS
- $749,9004 bd4 ba2.9k sqft12594 W MORNING VISTA Drive, Peoria, AZ 85383For SaleMLS ID #7062908, Matt M Perfette, Jason Mitchell Real Estate. ARMLS
- $724,9993 bd3 ba2.4k sqft7057 W BAJADA Road, Peoria, AZ 85383For SaleMLS ID #6988291, Brooks Parsons, West USA Realty. ARMLS
- $995,0004 bd4 ba3.1k sqft6615 W LEIBER Place, Glendale, AZ 85310For SaleMLS ID #7038391, Alissa Pratt, West USA Realty. ARMLS
- $1,200,0004 bd3 ba2.5k sqft5415 E SKINNER Drive, Cave Creek, AZ 85331For SaleMLS ID #7048672, Susan Smeland, Delex Realty. ARMLS
- $1,099,9005 bd3 ba3k sqft30913 N 27TH Avenue, Phoenix, AZ 85085For SaleMLS ID #7044172, Alex Abraham, Unique Legacy Realty. ARMLS
- $1,000,0004 bd4 ba3k sqft15422 W BAJADA Drive, Surprise, AZ 85387For SaleMLS ID #7035532, Brett Delbuono, Revinre. ARMLS
