Tucked into a prime East Dallas location, 2242 Forest Hollow Park offers timeless design and thoughtful updates just minutes from Forest Hills, the Dallas Arboretum and Botanical Garden, and White Rock Lake. Built in 2007 by Stonegate Fine Builders, this two-story home features soaring 20-foot ceilings and a light-filled, open layout designed for both everyday living and entertaining. The home offers 3 bedrooms and 2.1 bathrooms, highlighted by an oversized primary suite with a beautifully renovated bath complete with dual sinks, a built-in vanity, jetted tub, and glass shower. Upstairs, a private balcony overlooks the fenced and landscaped backyard, creating the perfect spot to unwind. Additional features include a two-car garage and well-appointed living spaces throughout, all in a highly desirable setting close to some of Dallas’ most beloved outdoor destinations.
For sale
$649,900
2242 Forest Hollow Park, Dallas, TX 75228
3beds
2,519sqft
Single Family Residence
Built in 2007
1,089 Square Feet Lot
$634,900 Zestimate®
$258/sqft
$93/mo HOA
What's special
Fenced and landscaped backyardTwo-car garageWell-appointed living spacesTimeless designBeautifully renovated bathJetted tubThoughtful updates
- 10 days
- 432
- 62
Likely to sell faster than
Zillow last checked:
Listing updated:
Listed by:
Susie Thompson 0578644 214-354-8866,
Allie Beth Allman & Assoc. 214-521-7355
Source: NTREIS,MLS#: 21423673
Facts & features
Interior
Bedrooms & bathrooms
- Bedrooms: 3
- Bathrooms: 3
- Full bathrooms: 2
- 1/2 bathrooms: 1
Primary bedroom
- Features: Built-in Features, Ceiling Fan(s), Dual Sinks, Double Vanity, En Suite Bathroom, Garden Tub/Roman Tub, Jetted Tub, Sitting Area in Primary, Separate Shower, Walk-In Closet(s)
- Level: Second
- Dimensions: 16 x 14
Bedroom
- Features: Ceiling Fan(s)
- Level: Second
- Dimensions: 12 x 11
Bedroom
- Features: Ceiling Fan(s)
- Level: Second
- Dimensions: 16 x 12
Breakfast room nook
- Level: First
- Dimensions: 10 x 9
Dining room
- Level: First
- Dimensions: 12 x 11
Game room
- Features: Ceiling Fan(s)
- Level: Second
- Dimensions: 0 x 0
Kitchen
- Features: Breakfast Bar, Eat-in Kitchen, Granite Counters, Kitchen Island, Pantry
- Level: First
- Dimensions: 15 x 13
Living room
- Features: Ceiling Fan(s), Fireplace
- Level: First
- Dimensions: 18 x 15
Utility room
- Level: First
- Dimensions: 9 x 8
Heating
- Central, Natural Gas, Zoned
Cooling
- Attic Fan, Central Air, Ceiling Fan(s), Electric, Zoned
Appliances
- Included: Some Gas Appliances, Dishwasher, Gas Cooktop, Disposal, Gas Water Heater, Microwave, Plumbed For Gas, Vented Exhaust Fan, Wine Cooler
Features
- Built-in Features, Decorative/Designer Lighting Fixtures, Double Vanity, Eat-in Kitchen, Kitchen Island, Pantry, Cable TV, Walk-In Closet(s), Wired for Sound
- Flooring: Carpet, Ceramic Tile, Wood
- Has basement: No
- Number of fireplaces: 1
- Fireplace features: Electric, Living Room
Interior area
- Total interior livable area: 2,519 sqft
Video & virtual tour
Property
Parking
- Total spaces: 2
- Parking features: Door-Multi, Direct Access, Driveway, Enclosed, Garage Faces Front, Garage, Garage Door Opener, Inside Entrance, Kitchen Level
- Attached garage spaces: 2
Features
- Levels: Two
- Stories: 2
- Patio & porch: Balcony, Covered
- Exterior features: Balcony, Private Yard, Rain Gutters
- Pool features: None
- Fencing: Back Yard,Fenced,High Fence,Privacy,Wood
Lot
- Size: 1,089 Square Feet
- Features: Back Yard, Lawn, Landscaped, Few Trees
Details
- Parcel number: 007039000C0210000
Construction
Type & style
- Home type: SingleFamily
- Architectural style: Studio,Detached
- Property subtype: Single Family Residence
Materials
- Brick
- Foundation: Slab
- Roof: Composition,Shingle
Condition
- Resale
- Year built: 2007
Utilities & green energy
- Sewer: Public Sewer
- Water: Public
- Utilities for property: Sewer Available, Water Available, Cable Available
Community & HOA
Community
- Security: Security System, Carbon Monoxide Detector(s), Smoke Detector(s)
- Subdivision: Stonegate At Forest Hills
HOA
- Has HOA: Yes
- Services included: All Facilities, Association Management, Maintenance Grounds, Security
- HOA fee: $280 quarterly
- HOA name: Cross Timbers Property And Realty LLC
- HOA phone: 800-310-6552
Location
- Region: Dallas
Financial & listing details
- Price per square foot: $258/sqft
- Tax assessed value: $659,470
- Annual tax amount: $10,275
- Date on market: 10/29/2026
- Cumulative days on market: 10 days
- Listing terms: Cash,Conventional,FHA,VA Loan
- Exclusions: None
Estimated market value
$634,900
$603,000 - $667,000
$2,695/mo
Price history
| Date | Event | Price |
|---|---|---|
| 10/29/2026 | Listed for sale | $649,9000%$258/sqft |
Source: NTREIS #21423673 Report a problem | ||
| 6/25/2026 | Listing removed | $650,000$258/sqft |
Source: NTREIS #21255519 Report a problem | ||
| 6/11/2026 | Price change | $650,000-3.7%$258/sqft |
Source: NTREIS #21255519 Report a problem | ||
| 5/19/2026 | Price change | $675,000-3.6%$268/sqft |
Source: NTREIS #21255519 Report a problem | ||
| 4/30/2026 | Listed for sale | $699,900+75.4%$278/sqft |
Source: NTREIS #21255519 Report a problem | ||
| 8/19/2016 | Sold | -- |
Source: Agent Provided Report a problem | ||
| 7/15/2016 | Pending sale | $399,000$158/sqft |
Source: Aspen Realty #13382207 Report a problem | ||
| 7/9/2016 | Price change | $399,000-4.8%$158/sqft |
Source: Aspen Realty #13382207 Report a problem | ||
| 7/1/2016 | Price change | $419,000-2.3%$166/sqft |
Source: Aspen Realty #13382207 Report a problem | ||
| 5/20/2016 | Listed for sale | $429,000+22.6%$170/sqft |
Source: Aspen Realty #13382207 Report a problem | ||
| 9/17/2013 | Sold | -- |
Source: Agent Provided Report a problem | ||
| 6/21/2013 | Listed for sale | $350,000-1.3%$139/sqft |
Source: COLDWELL BANKER APEX, REALTORS #11975184 Report a problem | ||
| 10/28/2010 | Listing removed | $354,500$141/sqft |
Source: Ebby Halliday Realtors #11442386 Report a problem | ||
| 7/21/2010 | Listed for sale | $354,500$141/sqft |
Source: Active Website #11442386 Report a problem | ||
Public tax history
| Year | Property taxes | Tax assessment |
|---|---|---|
| 2025 | $10,275 +6.5% | $659,470 |
| 2024 | $9,648 +8.2% | $659,470 +28.6% |
| 2023 | $8,917 -14.5% | $512,630 |
| 2022 | $10,429 +0.3% | $512,630 +7% |
| 2021 | $10,395 -2.8% | $479,010 |
| 2020 | $10,693 +5% | $479,010 +5.6% |
| 2019 | $10,185 -1.8% | $453,520 |
| 2018 | $10,373 +15.6% | $453,520 +12.4% |
| 2017 | $8,971 +18.3% | $403,350 +17.5% |
| 2016 | $7,586 -2% | $343,200 |
| 2015 | $7,740 | $343,200 +0.5% |
| 2014 | $7,740 | $341,530 |
| 2013 | -- | -- |
| 2012 | -- | -- |
| 2011 | -- | -- |
| 2010 | -- | -- |
| 2009 | -- | -- |
| 2008 | -- | -- |
| 2007 | -- | -- |
| 2005 | -- | -- |
Find assessor info on the county website
Monthly payment
Est. payment
Payment breakdown
Explore the cost of this home by adjusting the details. Changes won't be saved.Climate risks
Neighborhood: 75228
Nearby schools
Schools provided by the listing agent
- Elementary: Sanger
- Middle: Gaston
- High: Adams
- District: Dallas ISD
Source: NTREIS. This data may not be complete. We recommend contacting the local school district to confirm school assignments for this home.
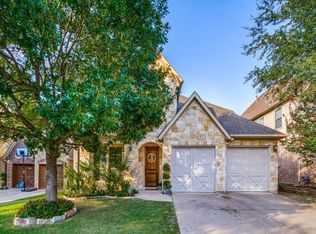
Similar homes
- $700,0004 bd2 ba1.9k sqft8707 Daytonia Ave, Dallas, TX 75218For Sale
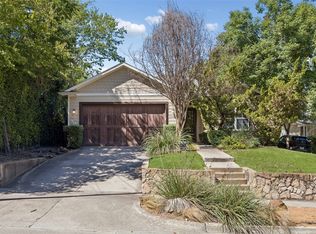 MLS ID #21393090, April Taylor. NTREIS
- $675,0003 bd3 ba2.7k sqft8686 Thorbrush Pl, Dallas, TX 75238For Sale
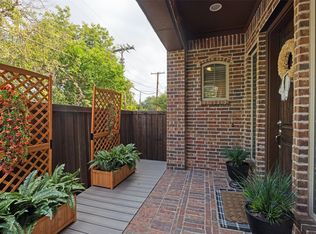 MLS ID #21402925, Carla Hea. NTREIS
- $659,0003 bd4 ba3.1k sqft10715 Dixon Branch Dr, Dallas, TX 75218For Sale
 MLS ID #21321841, Missy Richardson. NTREIS
- $599,9994 bd4 ba3.1k sqft10413 Broadmoor Ln, Rowlett, TX 75089For Sale
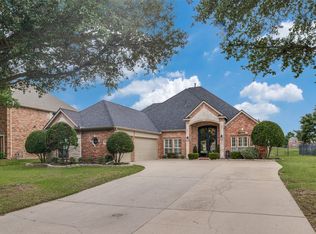 MLS ID #21427850, Kevin Lieu. NTREIS
