Welcome to this gorgeous third floor condo in West Allentown! High vaulted ceiling upon entry offers open concept style living room, dining room, and loft. Modern updated kitchen equipped with stainless steel appliances, granite countertops, and tile backsplash. Large master bedroom with electric fireplace, sitting area, walk in closet, and private bathroom with dual vanity and steam shower. The second bedroom provides comfort and privacy along with a full bathroom for guests. Spacious living room with wet bar and access to balcony. Enjoy the convenience of low maintenance condo living in the West Allentown location, just minutes to dining, entertainment, and major commuter routes. Fully furnished unit available for a turnkey opportunity. Amenities include electric HVAC, oversized reserved parking spot fits two cars, new windows 2020, and new roof 2.5 years ago on building. This inviting atmosphere is perfect for relaxing or entertaining.
Pending
$259,900
2242 W Tilghman St APT C2, Allentown, PA 18104
2beds
1,352sqft
:
Get pre-qualified$1,996/mo
Condominium, Apartment
Built in 1988
-- sqft lot
$262,700 Zestimate®
$192/sqft
$250/mo HOA
What's special
Electric fireplaceQuartz countertopsAccess to balconySitting areaLarge master bedroomTile backsplashWalk in closet
- 16 days |
- 801 |
- 42 |
Zillow last checked:
Listing updated:
Listed by:
Rosalie Miklas-Gebhardt 610-476-6346,
Miklas Realty 610-837-4888
Source: GLVR,MLS#: 780461 Originating MLS: Lehigh Valley MLS
Originating MLS: Lehigh Valley MLSFacts & features
Interior
Bedrooms & bathrooms
- Bedrooms: 2
- Bathrooms: 2
- Full bathrooms: 2
Primary bedroom
- Description: with walk in closet
- Level: First
- Dimensions: 12.00 x 19.00
Bedroom
- Level: First
- Dimensions: 12.00 x 15.00
Primary bathroom
- Description: with dual vanity and steam shower
- Level: First
- Dimensions: 7.00 x 10.00
Dining room
- Level: First
- Dimensions: 12.00 x 15.00
Other
- Description: with dual vanity
- Level: First
- Dimensions: 7.00 x 8.00
Kitchen
- Description: stainless steel appliances, granite countertop, tile backsplash
- Level: First
- Dimensions: 8.00 x 10.00
Laundry
- Level: First
- Dimensions: 5.00 x 5.00
Living room
- Level: First
- Dimensions: 17.00 x 19.00
Other
- Description: loft
- Level: Second
- Dimensions: 7.00 x 11.00
Heating
- Electric, Forced Air, Heat Pump
Cooling
- Central Air, Ceiling Fan(s)
Appliances
- Included: Dishwasher, Electric Dryer, Electric Oven, Electric Range, Electric Water Heater, Microwave, Refrigerator, Washer
- Laundry: Washer Hookup, Dryer Hookup, ElectricDryer Hookup
Features
- Wet Bar, Dining Area, Separate/Formal Dining Room, Loft, Walk-In Closet(s)
- Flooring: Laminate, Resilient, Tile
- Basement: None
Interior area
- Total interior livable area: 1,352 sqft
- Finished area above ground: 1,352
- Finished area below ground: 0
Property
Parking
- Total spaces: 2
- Parking features: Off Street, On Street
- Garage spaces: 2
- Has uncovered spaces: Yes
Features
- Stories: 1
- Patio & porch: Balcony
- Exterior features: Balcony
- Has view: Yes
- View description: City Lights
Details
- Parcel number: 54970083210010
- Zoning: R-M
- Special conditions: None
Construction
Type & style
- Home type: Condo
- Architectural style: Contemporary
- Property subtype: Condominium, Apartment
- Attached to another structure: Yes
Materials
- Brick, Stucco
- Roof: Rolled/Hot Mop
Condition
- Year built: 1988
Utilities & green energy
- Electric: Circuit Breakers
- Sewer: Public Sewer
- Water: Public
Community & HOA
Community
- Subdivision: Not in Development
HOA
- Has HOA: Yes
- HOA fee: $250 monthly
Location
- Region: Allentown
Financial & listing details
- Price per square foot: $192/sqft
- Tax assessed value: $88,800
- Annual tax amount: $2,757
- Date on market: 7/9/2026
- Cumulative days on market: 17 days
- Ownership type: Common
Estimated market value
$262,700
$250,000 - $276,000
$2,025/mo
Price history
| Date | Event | Price |
|---|---|---|
| 7/14/2026 | Pending sale | $259,900$192/sqft |
Source:  GLVR #780461 Report a problem GLVR #780461 Report a problem | ||
| 7/9/2026 | Listed for sale | $259,900$192/sqft |
Source: GLVR #780461 Report a problem | ||
Public tax history
Tax history is unavailable.
Monthly payment
Est. payment
Payment breakdown
Explore the cost of this home by adjusting the details. Changes won't be saved.Climate risks
Neighborhood: West End
Nearby schools
GreatSchools rating
- 3/10Muhlenberg Elementary SchoolGrades: K-5Distance: 0.2 mi
- 2/10Trexler Middle SchoolGrades: 6-8Distance: 1 mi
- 2/10William Allen High SchoolGrades: 9-12Distance: 0.8 mi
Schools provided by the listing agent
- Elementary: Muhlenberg
- Middle: Trexler Middle School
- High: William Allen High School
- District: Allentown
Source: GLVR. This data may not be complete. We recommend contacting the local school district to confirm school assignments for this home.
- $240,0002 bd2 ba1.3k sqft2242 W Tilghman St, Allentown, PA 18104Off Market
- $256,1002 bd2 ba1.3k sqft2242 W Tilghman St, Allentown, PA 18104Off Market
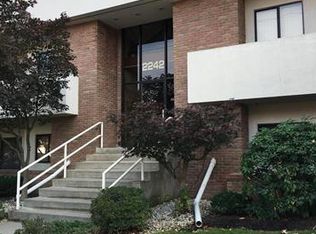
- $205,0002 bd2 ba1.2k sqft2242 W Tilghman St, Allentown, PA 18104Sold
- $234,8002 bd2 ba1.2k sqft2242 W Tilghman St, Allentown, PA 18104Off Market
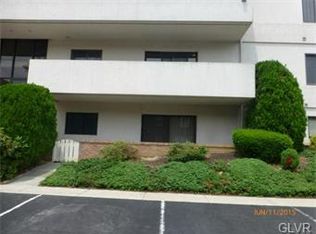
- $237,2002 bd2 ba1.3k sqft2242 W Tilghman St, Allentown, PA 18104Off Market
- $242,0002 bd2 ba1.3k sqft2242 W Tilghman St, Allentown, PA 18104Off Market
- $210,0002 bd2 ba1.2k sqft2242 W Tilghman St, Allentown, PA 18104Sold
- $256,5002 bd2 ba1.2k sqft2242 W Tilghman St, Allentown, PA 18104Off Market
A local agent can set up tours, give advice and negotiate with sellers.
A local lender can help you make sure your offer is ready when you are.
Similar homes
- $269,9505 bd2 ba1.8k sqft817 N New St, Allentown, PA 18102For Sale
 MLS ID #781229, Elizabeth Ubri Montero, Allentown City Realty. GLVR
 - $299,9004 bd2 ba1.9k sqft2218 W Tilghman St, Allentown, PA 18104For Sale
 MLS ID #778990, Jon Campbell, Real of Pennsylvania. GLVR
 - $305,0003 bd2 ba1.9k sqft519 N Saint George St, Allentown, PA 18104For Sale
 MLS ID #778416, Shawn Dullavin Sr, EXP Realty LLC. GLVR
 - $359,9003 bd2 ba1.7k sqft735 N Glenwood St, Allentown, PA 18104For Sale
 MLS ID #780071, Chris Hoffman, Lehigh Valley Just Listed LLC. GLVR
 - $275,0003 bd2 ba1.5k sqft308 E Mosser St, Allentown, PA 18109For SaleMLS ID #779017, Jocelyn D. Iglesia, United RealEstate Strive212 LV. GLVR
- $245,0002 bd2 ba1k sqft808 N Oswego St, Allentown, PA 18109For Sale
 MLS ID #PALH2016118, Pedro Quinones, Realty ONE Group Focus. Bright MLS
 - $360,0003 bd3 ba1.5k sqft914 N 29th St, Allentown, PA 18104For SaleMLS ID #779321, Gina Gor, RE/MAX Real Estate. GLVR
- $265,0003 bd2 ba1.4k sqft1217 W Allen St, Allentown, PA 18102For SaleMLS ID #773026, Heather Kidd, Howard Hanna TheFrederickGroup. GLVR
- $274,9993 bd2 ba1k sqft941 S Armour St, Allentown, PA 18103For SaleMLS ID #779424, Katherine Medina, I-Do Real Estate. GLVR
- $230,0005 bd1 ba1.6k sqft1116 W Maple St, Allentown, PA 18102For SaleMLS ID #780914, Rosa Ylonka Perez, IronValley RE of Lehigh Valley. GLVR
- $339,9003 bd2 ba1.6k sqft129 Johnson Ct, Whitehall, PA 18052For SaleMLS ID #781302, Elizabeth Ubri Montero, Allentown City Realty. GLVR
- $299,9003 bd3 ba1.6k sqft1603 W Tilghman St, Allentown, PA 18102For SaleMLS ID #778060, Nidhi Sharma, Weichert Realtors - Allentown. GLVR
- $354,9003 bd2 ba1.9k sqft2442 Lisa Ln, Allentown, PA 18104For SaleMLS ID #780434, Shabana Pathan, Keller Williams Northampton. GLVR
- $260,0003 bd2 ba1.7k sqft640 Hanover Ave, Allentown, PA 18109For SaleMLS ID #774033, Kelvin Diaz, Allentown City Realty. GLVR
- $260,0002 bd2 ba1.5k sqft1214 Stanford Rd, Bethlehem, PA 18018For SaleMLS ID #779236, Cassandra Bray, One Valley Realty LLC. GLVR
- $310,0003 bd3 ba1.6k sqft1136 W Washington St, Allentown, PA 18102For SaleMLS ID #780397, Arnaldo Gutierrez, Allentown City Realty. GLVR
- $279,9005 bd2 ba1.9k sqft920 N 7th St, Allentown, PA 18102For SaleMLS ID #779084, Elizabeth Ubri Montero, Allentown City Realty. GLVR
- $264,5002 bd1 ba1.1k sqft1822 Eaton Ave, Bethlehem, PA 18018For SaleMLS ID #780369, Jason P. Freeby, Freeby Lai Real Estate. GLVR
- $263,9004 bd1 ba1.5k sqft1812 E Cambridge St, Allentown, PA 18109For SaleMLS ID #779471, Elias G. Boutros, TSB Property. GLVR
- $245,0005 bd1 ba1.8k sqft823 N 5th St, Allentown, PA 18102For SaleMLS ID #778976, Rudy Amelio Jr., Rudy Amelio Real Estate. GLVR
