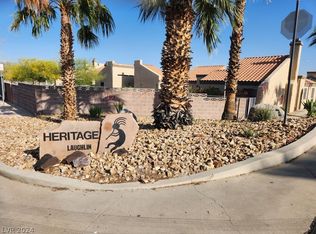
Discover a charming single-level townhouse offering a serene lifestyle in Laughlin, NV. This delightful residence presents two spacious bedrooms and two full bathrooms, providing comfortable living spaces. The efficient layout offers 906 square feet of living area, perfectly designed for ease and convenience. Step outside to a private fenced yard, ideal for tranquil relaxation or entertaining guests. The attached two-car garage adds everyday convenience, while the unit's location provides easy access to additional open parking. Cool off in the community's inviting pool and spa, perfect for leisurely swims and enjoying the Nevada sunshine. Experience the unique blend of comfort and community in this lovely townhouse, making it an ideal place to call home.
Active
$199,000
2244 Pebble Creek Ln, Laughlin, NV 89029
2beds
906sqft
Townhouse
Built in 1987
2,178 Square Feet Lot
$189,700 Zestimate®
$220/sqft
$277/mo HOA
What's special
- 89 days
- 122
- 5
Zillow last checked:
Listing updated:
Listed by:
Andrea L. Sindelar BS.0146124 888-845-8717,
River City Realty
Source: LVR,MLS#: 2799374 Originating MLS: Greater Las Vegas Association of Realtors Inc
Originating MLS: Greater Las Vegas Association of Realtors IncFacts & features
Interior
Bedrooms & bathrooms
- Bedrooms: 2
- Bathrooms: 2
- Full bathrooms: 2
Primary bedroom
- Description: Closet
- Dimensions: 12x10
Bedroom 2
- Description: Closet
- Dimensions: 10x9
Kitchen
- Description: Breakfast Bar/Counter
Heating
- Electric, Radiator(s)
Cooling
- Central Air, Electric
Appliances
- Included: Dishwasher, Disposal, Gas Range
- Laundry: Gas Dryer Hookup, Laundry Closet
Features
- Bedroom on Main Level, Primary Downstairs, None
- Flooring: Laminate, Linoleum, Vinyl
- Windows: Double Pane Windows
- Has fireplace: No
Interior area
- Total structure area: 906
- Total interior livable area: 906 sqft
Property
Parking
- Total spaces: 1
- Parking features: Attached, Garage, Inside Entrance, Open, Private, RV Gated, RV Access/Parking
- Attached garage spaces: 1
- Has uncovered spaces: Yes
Features
- Stories: 1
- Patio & porch: Patio
- Exterior features: Patio
- Pool features: Association
- Fencing: Front Yard,Wrought Iron
Lot
- Size: 2,178 Square Feet
- Features: Desert Landscaping, Landscaped, < 1/4 Acre
Details
- Parcel number: 26428115012
- Zoning description: Multi-Family,Single Family
- Horse amenities: None
Construction
Type & style
- Home type: Townhouse
- Architectural style: One Story
- Property subtype: Townhouse
- Attached to another structure: Yes
Materials
- Roof: Tile
Condition
- Year built: 1987
Utilities & green energy
- Electric: Photovoltaics None
- Sewer: Public Sewer
- Water: Public
- Utilities for property: Underground Utilities
Green energy
- Energy efficient items: Windows
Community & HOA
Community
- Subdivision: Heritage Laughlin
HOA
- Has HOA: Yes
- Amenities included: Pool, Spa/Hot Tub
- Services included: Association Management, Maintenance Grounds
- HOA fee: $277 monthly
- HOA name: Heritage Laughlin
- HOA phone: 702-298-5592
Location
- Region: Laughlin
Financial & listing details
- Price per square foot: $220/sqft
- Tax assessed value: $102,677
- Annual tax amount: $899
- Date on market: 7/12/2026
- Listing agreement: Exclusive Right To Sell
- Listing terms: Cash,Conventional
Estimated market value
$189,700
$180,000 - $199,000
$1,267/mo
Price history
| Date | Event | Price |
|---|---|---|
| 8/10/2026 | Listed for sale | $199,000$220/sqft |
Source:  LVR #2799374 Report a problem LVR #2799374 Report a problem | ||
Public tax history
| Year | Property taxes | Tax assessment |
|---|---|---|
| 2026 | $901 +2.9% | $35,937 -4.3% |
| 2025 | $875 +3% | $37,533 +1.6% |
| 2024 | $850 +3% | $36,958 +4.7% |
| 2023 | $825 +3% | $35,314 +14.8% |
| 2022 | $801 +3.2% | $30,761 +6.1% |
| 2021 | $776 +3% | $28,987 +2.4% |
| 2020 | $753 +3% | $28,297 +9.3% |
| 2019 | $731 +5.7% | $25,881 |
| 2018 | $692 | $25,881 +6.3% |
| 2017 | $692 | $24,356 +19.7% |
| 2016 | $692 +0.2% | $20,342 -2% |
| 2015 | $691 +2.4% | $20,749 +9.3% |
| 2014 | $675 | $18,979 |
| 2013 | -- | $18,979 -25.9% |
| 2012 | -- | $25,622 +3.1% |
| 2011 | -- | $24,860 -10.3% |
| 2010 | -- | $27,721 -23.8% |
| 2009 | -- | $36,356 |
| 2008 | -- | $36,356 -18.8% |
| 2007 | -- | $44,759 +30.6% |
| 2006 | -- | $34,283 +19.7% |
| 2005 | -- | $28,644 +25.2% |
| 2004 | -- | $22,883 +6.4% |
| 2003 | -- | $21,501 +4.5% |
| 2002 | -- | $20,570 +3.6% |
| 2001 | -- | $19,860 |
Find assessor info on the county website
Monthly payment
Est. payment
Payment breakdown
Explore the cost of this home by adjusting the details. Changes won't be saved.Climate risks
Neighborhood: 89029
Nearby schools
Schools provided by the listing agent
- Elementary: Bennett, William G.,Bennett, William G.
- Middle: Laughlin
- High: Laughlin
Source: LVR. This data may not be complete. We recommend contacting the local school district to confirm school assignments for this home.

Similar homes
- $209,9002 bd2 ba1.3k sqft2230 Canyon Song Ave, Laughlin, NV 89029For Sale
 MLS ID #2816460, Nicolle Scott, Real Broker LLC. LVR
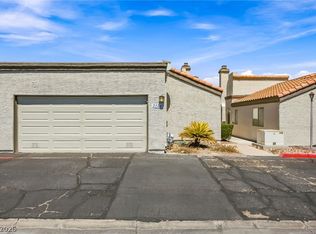
 - $189,0003 bd2 ba1.1k sqft2124 Pebble Creek Ln, Laughlin, NV 89029For Sale
 MLS ID #2811116, Cheyanne D. Burns, Innovative Property Solutions. LVR
 - $210,0002 bd2 ba906 sqft2136 Pebble Creek Ln, Laughlin, NV 89029For Sale
 MLS ID #2778457, Barbara A. Hannah, RE/Max Five Star Realty. LVR
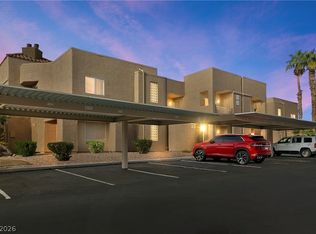
 - $169,0002 bd2 ba900 sqft2232 Aspen Mirror Way APT 102, Laughlin, NV 89029For Sale
 MLS ID #2825563, Kobe Barbarita, Barbarita Realty Consultants. LVR
