SPECTACULAR TURNKEY VIEW HOME in the desirable Hidden Hills Estates neighborhood has everything you could ask for in luxury living! The main floor includes a formal living room with a fireplace and built-in shelving and a dining room that leads to an upgraded kitchen with some newer appliances, a cozy breakfast bar and a desk area. The kitchen also opens to a family room and both overlook a huge play and entertaining area with its gorgeous PebbleTec pool, spa and waterfall and a deck that offers mountain and canyon views and is ideal for lounging, eating and entertaining. The kitchen pass through to the outside bar just adds to the feeling of an entertainer's dream. Back inside, the dramatic entry way takes you to a regal spiral staircase that leads to the second floor where you'll find a luxurious primary suite with multiple sitting areas, a fireplace, built-in bookshelves and a balcony that gives immediate access to those gorgeous views. The large primary bathroom features a stand alone bathtub, gorgeous shower and two sinks. A private wing with two bedrooms and a bathroom rounds out the top floor living quarters. There are also two full bedrooms and two full bathrooms downstairs as well as a laundry room. Mature apple, lemon and orange trees line the backyard. Additional features include luxury vinyl plank flooring throughout the bottom floor, new carpet and new interior paint and a three-car garage with its epoxy flooring. Excellent schools, convenient to shopping.
Accepting backups
Price cut: $200K (6/25)
$2,500,000
22470 Mission Hills Ln, Yorba Linda, CA 92887
5beds
4,322sqft
:
Get pre-qualified$15,320/mo
Single Family Residence
Built in 1984
0.91 Acres Lot
$-- Zestimate®
$578/sqft
$-- HOA
What's special
- 89 days |
- 994 |
- 39 |
Zillow last checked:
Listing updated:
Listed by:
Lisa W Scott DRE #01896861 805-341-7644,
The ONE Luxury Properties
Source: CSMAOR,MLS#: 226002268
Facts & features
Interior
Bedrooms & bathrooms
- Bedrooms: 5
- Bathrooms: 4
- Full bathrooms: 2
- 3/4 bathrooms: 2
Heating
- Forced Air, Zoned, Natural Gas
Cooling
- Ceiling Fan(s), Central Air, Dual, Zoned
Appliances
- Included: Dishwasher, Gas Dryer Hookup, Refrigerator, Trash Compactor
- Laundry: Laundry Room, Inside, Laundry Area
Features
- Walk-In Closet(s), In-Law Floorplan, High Ceilings, Built-in Features, Granite Counters, Pantry, Bidet, Formal Dining Room
- Flooring: Carpet, Vinyl Tile
- Doors: Double Door Entry, Sliding Glass Door(s)
- Windows: Custom/Window Coverings, Double Pane Windows, Drapes, Plantation Shutters
- Has fireplace: Yes
- Fireplace features: Raised Hearth, Family Room, Living Room, Gas Starter
Interior area
- Total structure area: 4,322
- Total interior livable area: 4,322 sqft
Property
Parking
- Total spaces: 6
- Parking features: Driveway
- Garage spaces: 3
- Has uncovered spaces: Yes
Features
- Levels: Two
- Stories: 2
- Entry location: Main Level
- Patio & porch: Covered, Front Porch
- Exterior features: Balcony, Gutters
- Has private pool: Yes
- Pool features: Heated, Private
- Has spa: Yes
- Fencing: Block,Chain Link,Stucco Wall,Wrought Iron,Fenced
- Has view: Yes
- View description: Canyon, Hills, Mountain(s)
Lot
- Size: 0.91 Acres
- Features: Front Yard, Landscaped
Details
- Parcel number: 35203215
- Special conditions: Standard
Construction
Type & style
- Home type: SingleFamily
- Property subtype: Single Family Residence
Materials
- Flagstone, Stucco
- Roof: Concrete Tile
Condition
- Turnkey
- Year built: 1984
Utilities & green energy
- Sewer: Public Sewer
- Water: Public
Community & HOA
HOA
- Has HOA: No
Location
- Region: Yorba Linda
Financial & listing details
- Price per square foot: $578/sqft
- Tax assessed value: $507,709
- Annual tax amount: $7,064
- Date on market: 5/14/2026
- Cumulative days on market: 194 days
- Listing terms: Cash to New Loan
Estimated market value
Not available
Estimated sales range
Not available
Not available
Price history
| Date | Event | Price |
|---|---|---|
| 8/8/2026 | Contingent | $2,500,000$578/sqft |
Source:  CRMLS #226002268 Report a problem CRMLS #226002268 Report a problem | ||
| 6/25/2026 | Price change | $2,500,000-7.4%$578/sqft |
Source:  CSMAOR #226002268 Report a problem CSMAOR #226002268 Report a problem | ||
| 5/14/2026 | Price change | $2,700,000-3.6%$625/sqft |
Source: CSMAOR #226002268 Report a problem | ||
| 1/31/2026 | Listed for sale | $2,800,000$648/sqft |
Source: CSMAOR #226000462 Report a problem | ||
Public tax history
| Year | Property taxes | Tax assessment |
|---|---|---|
| 2025 | $7,064 +2.6% | $507,709 +2% |
| 2024 | $6,886 +2.1% | $497,754 +2% |
| 2023 | $6,742 +2% | $487,995 +2% |
| 2022 | $6,608 +2.6% | $478,427 +2% |
| 2021 | $6,442 +2.8% | $469,047 +1% |
| 2020 | $6,265 | $464,238 +2% |
| 2019 | $6,265 +4% | $455,136 +2% |
| 2018 | $6,027 +10.5% | $446,212 +2% |
| 2017 | $5,455 | $437,463 +2% |
| 2016 | $5,455 +2% | $428,886 +1.5% |
| 2015 | $5,349 +4.2% | $422,444 +2% |
| 2014 | $5,133 | $414,169 +0.5% |
| 2013 | -- | $412,298 +2% |
| 2012 | -- | $404,214 +2% |
| 2011 | -- | $396,289 +0.8% |
| 2010 | -- | $393,328 -0.2% |
| 2009 | -- | $394,263 +2% |
| 2008 | -- | $386,533 +2% |
| 2007 | -- | $378,954 +2% |
| 2006 | -- | $371,524 +2% |
| 2005 | -- | $364,240 +2% |
| 2004 | -- | $357,099 +1.9% |
| 2003 | -- | $350,555 +2% |
| 2002 | -- | $343,682 +2% |
| 2001 | $4,164 +1.6% | $336,944 +2% |
| 2000 | $4,098 | $330,338 |
Find assessor info on the county website
Monthly payment
Est. payment
Payment breakdown
Explore the cost of this home by adjusting the details. Changes won't be saved.Climate risks
Neighborhood: 92887
Nearby schools
GreatSchools rating
- 7/10Travis Ranch SchoolGrades: K-8Distance: 1.2 mi
- 10/10Yorba Linda High SchoolGrades: 9-12Distance: 2.9 mi
Schools provided by the listing agent
- Elementary: Travis Ranch
- Middle: Travis Ranch
- High: Yorba Linda
Source: CSMAOR. This data may not be complete. We recommend contacting the local school district to confirm school assignments for this home.
- $2,778,4006 bd5 ba4.4k sqft22476 Mission Hills Ln, Yorba Linda, CA 92887Off Market

- $3,963,7005 bd6 ba6k sqft22460 Mission Hills Ln, Yorba Linda, CA 92887Off Market

- $3,429,9004 bd5 ba4.7k sqft22450 Starwood Dr, Yorba Linda, CA 92887Off Market
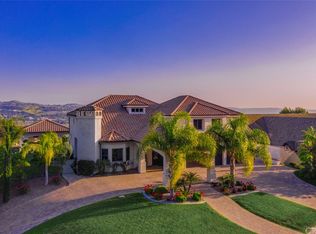
- $2,932,7004 bd4 ba4.5k sqft22480 Mission Hills Ln, Yorba Linda, CA 92887Off Market
- $5,216,7004 bd6 ba8.2k sqft22450 Mission Hills Ln, Yorba Linda, CA 92887Off Market
- $2,478,2006 bd4 ba4.8k sqft22425 Mission Hills Ln, Yorba Linda, CA 92887Off Market
- $2,552,4006 bd4 ba4.8k sqft22414 Mission Hills Ln, Yorba Linda, CA 92887Off Market
- $2,253,1003 bd2 ba3k sqft22430 Starwood Dr, Yorba Linda, CA 92887Off Market
A local agent can set up tours, give advice and negotiate with sellers.
Similar homes
- $2,650,0004 bd3 ba3.7k sqft22285 Rolling Hills Ln, Yorba Linda, CA 92887For Sale
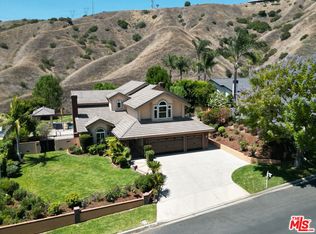 MLS ID #26850411, Brian Merrick DRE # 01204107, Coldwell Banker Realty. CLAW
 - $2,680,0005 bd4 ba3.6k sqft22260 Starlight Dr, Yorba Linda, CA 92887For Sale
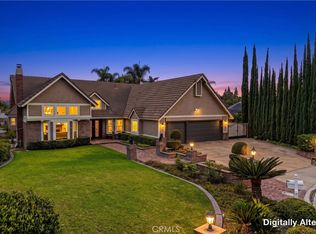 MLS ID #PW26146826, Tony Hong, Real Broker. CRMLS
 - $2,300,0004 bd3 ba2.6k sqft4305 Willow Tree Ln, Yorba Linda, CA 92887For Sale
 MLS ID #OC26114096, Cesi Pagano, Keller Williams Realty. CRMLS
 - $2,789,9905 bd7 ba4.6k sqft21441 Cloud Rdg, Yorba Linda, CA 92887New Construction
 CRMLS
CRMLS - $2,199,0004 bd3 ba3.3k sqft5780 E River Valley Trl, Anaheim, CA 92807For SaleMLS ID #OC26144281, Julie Karges, First Team Real Estate. CRMLS
- $2,175,0004 bd3 ba3.2k sqft5321 Via Geraldina, Yorba Linda, CA 92886For SaleMLS ID #PW26156318, Mary Ann Occhipinti, Aramis Realty Group Inc.. CRMLS
- $2,195,0005 bd6 ba5.2k sqft1660 Alamitos Cir, Corona, CA 92881For SaleMLS ID #IG26176193, Helen Mohseni, National Realty Group. CRMLS
- from $2,729,3125 bd7 ba4.6k sqftCielo Vista 3 Plan, Cielo Vista, Yorba Linda, CA 92887New ConstructionLennar Homes
- $2,300,0005 bd5 ba5k sqft16173 Eastridge Ct, Chino Hills, CA 91709For SaleMLS ID #OC26147508, Fei Li, Latitude 33 Real Estate. CRMLS
- $2,495,0003 bd3 ba2.1k sqft10311 Ladera Senda, Santa Ana, CA 92705For SaleMLS ID #PW26137586, Corine Peterson, BHHS CA Properties. CRMLS
- $2,799,9995 bd4 ba3.6k sqft1812 Overview Cir, Santa Ana, CA 92705For SaleMLS ID #PW26111751, Christina Brogan, First Team Real Estate. CRMLS
- from $2,834,9905 bd7 ba4.9k sqftCielo Vista 4 Plan, Cielo Vista, Yorba Linda, CA 92887New ConstructionLennar Homes
- $2,790,0006 bd6 ba5.1k sqft3035 Venezia Ter, Chino Hills, CA 91709For SaleMLS ID #TR26157047, Cathy Cheng, CC Royal Realty. CRMLS
- $2,450,0004 bd3 ba3k sqft5603 E Crest De Vl, Orange, CA 92867For SaleMLS ID #PW26129093, Mary Diab, First Team Real Estate. CRMLS
- $2,800,0006 bd4 ba4.6k sqft1487 Meadowcrest Cir, Corona, CA 92882For SaleMLS ID #25616215, Dittany Zhang Seltzer DRE # 01960099, Sunoom Realty. CLAW
- $2,895,0005 bd5 ba4.7k sqft3434 E Woodbine Rd, Orange, CA 92867For SaleMLS ID #PW26158475, John Katnik, Katnik Brothers R.E. Services. CRMLS
- $2,499,0005 bd3 ba2.7k sqft2555 Reynolds Dr, Tustin, CA 92782For SaleMLS ID #OC26159376, Cindi Karamzadeh, KOLLECTIVE REAL ESTATE & DESIGN. CRMLS
- $2,324,9004 bd3 ba2.8k sqft10536 Beardsley Cir, Villa Park, CA 92861For SaleMLS ID #PW26161522, Stephanie Rezac, Seven Gables Real Estate. CRMLS
- $1,795,0005 bd4 ba2.9k sqft16097 Medlar Ln, Chino Hills, CA 91709For SaleMLS ID #TR26125589, Yolla Zogheib, Century 21 Masters. CRMLS
- $2,549,0005 bd5 ba3.7k sqft1271 Brittany Cross Rd, Santa Ana, CA 92705For SaleMLS ID #OC26058551, Prashant Sampat, Pacific Avenue Realty. CRMLS
Local buyer's agents are ready to help
