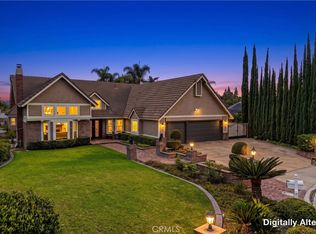
PROBATE SALE, Rarely offered and set on a quiet cul-de-sac within one of Yorba Linda's most sought-after communities, this four-bedroom, three-bathroom residence offers the ideal blend of comfort, functionality, and quintessential Southern California living. Designed for both everyday enjoyment and effortless entertainment, the home features two spacious family rooms, a sun-filled living room, vaulted ceilings, and wide-plank flooring throughout. The expansive primary suite serves as a private retreat, complete with a generous walk-in closet and ample space to unwind. Additional highlights include a dedicated laundry room, abundant storage, and an epoxy-finished three-car garage. Backing up to open space and offering direct access to nearby hiking trails, the private backyard provides a peaceful setting with privacy. Resort-style amenities include a sparkling pool and spa with waterslide, built-in BBQ area, and a covered cabana patio ideal for outdoor dining and gatherings. An additional grassy, pet-friendly area completes the backyard, creating a versatile space for recreation and relaxation. Ideally located within the highly acclaimed Placentia-Yorba Linda Unified School District, including Gold Ribbon Award-winning Travis Ranch Elementary, and just moments from premier shopping, dining, parks, and recreational amenities, this exceptional home offers an outstanding combination of space, privacy, and convenience in one of Yorba Linda's most desirable neighborhoods.
For sale
Price cut: $200K (8/3)
$2,650,000
22285 Rolling Hills Ln, Yorba Linda, CA 92887
4beds
3,729sqft
:
Get pre-qualified$17,406/mo
Residential, Single Family Residence
Built in 1987
0.44 Acres Lot
$2,584,100 Zestimate®
$711/sqft
$-- HOA
What's special
- 52 days |
- 551 |
- 21 |
Zillow last checked:
Listing updated:
Listed by:
Brian Merrick DRE # 01204107 310-383-4336,
Coldwell Banker Realty 310-457-6550
Source: CLAW,MLS#: 26850411
Facts & features
Interior
Bedrooms & bathrooms
- Bedrooms: 4
- Bathrooms: 3
- Full bathrooms: 3
Rooms
- Room types: Living Room, Patio Covered, Patio Open, Walk-In Closet, Dining Room, Breakfast Area, Family Room
Kitchen
- Features: Kitchen Island
Heating
- Central
Cooling
- Air Conditioning
Appliances
- Included: Built-In Gas, Barbeque, Refrigerator, Range/Oven
- Laundry: Inside, Laundry Area, Laundry Room, Gas Or Electric Dryer Hookup
Features
- Built-Ins, Breakfast Area
- Flooring: Vinyl Plank
- Number of fireplaces: 2
- Fireplace features: Living Room, Family Room
Interior area
- Total structure area: 3,729
- Total interior livable area: 3,729 sqft
Property
Parking
- Total spaces: 6
- Parking features: Attached, Driveway, Direct Access, Garage - 3 Car, Concrete, Private Garage, Private
- Attached garage spaces: 3
- Uncovered spaces: 3
Features
- Levels: Two
- Stories: 2
- Entry location: Foyer
- Patio & porch: Concrete Slab, Rear Porch
- Exterior features: Barbecue
- Has private pool: Yes
- Pool features: Heated, Filtered, In Ground, Private
- Has spa: Yes
- Spa features: Heated, Private
- Fencing: Wrought Iron,Fenced Yard
- Has view: Yes
- View description: Mountain(s), Trees/Woods, Canyon, Park/Greenbelt
Lot
- Size: 0.44 Acres
- Features: Back Yard, Front Yard, Lawn, Single Lot, Yard, Cul-De-Sac
Details
- Additional structures: Cabana
- Parcel number: 35201103
- Special conditions: Probate Listing
Construction
Type & style
- Home type: SingleFamily
- Architectural style: Traditional
- Property subtype: Residential, Single Family Residence
Materials
- Combination, Hard Coat
- Roof: Clay
Condition
- Year built: 1987
Utilities & green energy
- Water: District
Community & HOA
HOA
- Has HOA: No
Location
- Region: Yorba Linda
Financial & listing details
- Price per square foot: $711/sqft
- Tax assessed value: $1,766,635
- Annual tax amount: $20,416
- Date on market: 6/22/2026
- Road surface type: Paved
Estimated market value
$2,584,100
$2.45M - $2.71M
$7,514/mo
Price history
| Date | Event | Price |
|---|---|---|
| 8/3/2026 | Price change | $2,650,000-7%$711/sqft |
Source:  CLAW #26850411 Report a problem CLAW #26850411 Report a problem | ||
| 6/22/2026 | Listed for sale | $2,850,000+117.6%$764/sqft |
Source: CLAW #26850411 Report a problem | ||
| 11/16/2006 | Sold | $1,309,500+56.8%$351/sqft |
Source: Public Record Report a problem | ||
| 10/11/2002 | Sold | $835,000+42.2%$224/sqft |
Source: Public Record Report a problem | ||
| 9/16/1998 | Sold | $587,000$157/sqft |
Source: Public Record Report a problem | ||
Public tax history
| Year | Property taxes | Tax assessment |
|---|---|---|
| 2025 | $20,416 +2.3% | $1,766,635 +2% |
| 2024 | $19,960 +17.1% | $1,731,996 +18.9% |
| 2023 | $17,047 +1.2% | $1,456,560 +2% |
| 2022 | $16,851 +2% | $1,428,000 +2% |
| 2021 | $16,513 -0.1% | $1,400,000 |
| 2020 | $16,529 | $1,400,000 -8.7% |
| 2019 | $16,529 -6.3% | $1,533,000 +20.1% |
| 2018 | $17,634 +20.9% | $1,276,000 |
| 2017 | $14,588 | $1,276,000 |
| 2016 | $14,588 +0.1% | $1,276,000 |
| 2015 | $14,567 +9.7% | $1,276,000 +9.2% |
| 2014 | $13,275 | $1,168,000 +15.2% |
| 2013 | -- | $1,014,000 |
| 2012 | -- | $1,014,000 |
| 2011 | -- | $1,014,000 +9.1% |
| 2010 | -- | $929,000 -12.2% |
| 2009 | -- | $1,057,500 |
| 2008 | -- | $1,057,500 -19.2% |
| 2007 | -- | $1,309,500 +48% |
| 2006 | -- | $884,952 +2% |
| 2005 | -- | $867,600 +2% |
| 2004 | -- | $850,589 +1.9% |
| 2003 | -- | $835,000 +34% |
| 2002 | -- | $622,928 +2% |
| 2001 | $7,370 +1.5% | $610,714 +2% |
| 2000 | $7,262 | $598,740 |
Find assessor info on the county website
Monthly payment
Est. payment
Payment breakdown
Explore the cost of this home by adjusting the details. Changes won't be saved.Climate risks
Neighborhood: 92887
Nearby schools
GreatSchools rating
- 7/10Travis Ranch SchoolGrades: K-8Distance: 1 mi
- 10/10Yorba Linda High SchoolGrades: 9-12Distance: 2.7 mi
Schools provided by the listing agent
- District: Placentia-Yorba Linda District
Source: CLAW. This data may not be complete. We recommend contacting the local school district to confirm school assignments for this home.
- $2,566,4004 bd4 ba4.4k sqft22280 Rolling Hills Ln, Yorba Linda, CA 92887Off Market
- $1,690,2003 bd2 ba2.7k sqft22300 Rolling Hills Ln, Yorba Linda, CA 92887Off Market
- $2,697,0005 bd4 ba4.6k sqft22320 Rolling Hills Ln, Yorba Linda, CA 92887Off Market
- $2,433,3003 bd3 ba4k sqft22260 Rolling Hills Ln, Yorba Linda, CA 92887Off Market
- $2,054,6003 bd2 ba2.9k sqft22240 Rolling Hills Ln, Yorba Linda, CA 92887Off Market
- $2,167,6004 bd3 ba2.9k sqft22200 Rolling Hills Ln, Yorba Linda, CA 92887Off Market
- $2,921,2005 bd4 ba4.4k sqft22220 Rolling Hills Ln, Yorba Linda, CA 92887Off Market
- $2,400,4005 bd4 ba3.7k sqft22305 Rolling Hills Ln, Yorba Linda, CA 92887Off Market
A local agent can set up tours, give advice and negotiate with sellers.
Similar homes
- $2,680,0005 bd4 ba3.6k sqft22260 Starlight Dr, Yorba Linda, CA 92887For Sale
 MLS ID #PW26146826, Tony Hong, Real Broker. CRMLS
 - $2,075,0005 bd3 ba2.9k sqft5065 Aviemore Dr, Yorba Linda, CA 92887For Sale
 MLS ID #PW26140158, Jeffrey Padgett, Century 21 Cornerstone. CRMLS
 - $2,300,0004 bd3 ba2.6k sqft4305 Willow Tree Ln, Yorba Linda, CA 92887For Sale
 MLS ID #OC26114096, Cesi Pagano, Keller Williams Realty. CRMLS
 - $2,175,0004 bd3 ba3.2k sqft5321 Via Geraldina, Yorba Linda, CA 92886For Sale
 MLS ID #PW26156318, Mary Ann Occhipinti, Aramis Realty Group Inc.. CRMLS
 - $2,199,0004 bd3 ba3.3k sqft5780 E River Valley Trl, Anaheim, CA 92807For SaleMLS ID #OC26144281, Julie Karges, First Team Real Estate. CRMLS
- $1,599,8004 bd3 ba2.7k sqft5505 Feather Grass Ln, Yorba Linda, CA 92887For SaleMLS ID #PW26128043, Kristen Fowler, First Team Real Estate. CRMLS
- $1,599,0004 bd3 ba2.8k sqft5515 Camino Vis, Yorba Linda, CA 92887For SaleMLS ID #PW26169563, Darlene Lopez, Major League Properties. CRMLS
- $2,299,9004 bd4 ba3.7k sqft396 S Sleepy Meadow Ln, Anaheim, CA 92807For SaleMLS ID #PW26121168, Shida Khanian, BHHS CA Properties. CRMLS
- $1,685,8004 bd3 ba2.3k sqft5265 Marynell Dr, Yorba Linda, CA 92886For SaleMLS ID #PW26160813, Karen Iwakoshi, Real Broker. CRMLS
- $2,799,9995 bd4 ba3.6k sqft1812 Overview Cir, Santa Ana, CA 92705For SaleMLS ID #PW26111751, Christina Brogan, First Team Real Estate. CRMLS
- $2,195,0005 bd6 ba5.2k sqft1660 Alamitos Cir, Corona, CA 92881For SaleMLS ID #IG26176193, Helen Mohseni, National Realty Group. CRMLS
- $2,450,0004 bd3 ba3k sqft5603 E Crest De Vl, Orange, CA 92867For SaleMLS ID #PW26129093, Mary Diab, First Team Real Estate. CRMLS
- $1,939,0005 bd3 ba2.1k sqft6082 Candle Light Ln, Yorba Linda, CA 92886For SaleMLS ID #SB26104030, Amber Romo, Beach City Brokers. CRMLS
- $2,324,9004 bd3 ba2.8k sqft10536 Beardsley Cir, Villa Park, CA 92861For SaleMLS ID #PW26161522, Stephanie Rezac, Seven Gables Real Estate. CRMLS
- $2,895,0005 bd5 ba4.7k sqft3434 E Woodbine Rd, Orange, CA 92867For SaleMLS ID #PW26158475, John Katnik, Katnik Brothers R.E. Services. CRMLS
- $2,800,0005 bd5 ba4.1k sqft13671 Belle Rive, Santa Ana, CA 92705For SaleMLS ID #PW26158409, John Katnik, Katnik Brothers R.E. Services. CRMLS
- $1,599,0004 bd3 ba2.3k sqft19976 Felicia Dr, Yorba Linda, CA 92886For SaleMLS ID #PW26129328, Jeremy Aldridge, The Ridge Realty Group. CRMLS
- $2,495,0003 bd3 ba2.1k sqft10311 Ladera Senda, Santa Ana, CA 92705For SaleMLS ID #PW26137586, Corine Peterson, BHHS CA Properties. CRMLS
- $1,599,0005 bd3 ba2.5k sqft4644 Via La Primavera, Yorba Linda, CA 92886For SaleMLS ID #TR26160793, Haixia Bian, Real Broker. CRMLS
- $2,595,0005 bd3 ba2.9k sqft2301 Moortown Dr, Tustin, CA 92782For SaleMLS ID #PW26158399, John Katnik, Katnik Brothers R.E. Services. CRMLS
Local buyer's agents are ready to help
