Modern Country Living on a Spacious Corner Lot! Welcome to your brand-new sanctuary in the peaceful countryside. This stunning 4-bedroom, 2.5-bathroom new construction sits perfectly on a generous half-acre corner lot, offering the ideal blend of privacy and curb appeal. Step inside to find a thoughtfully designed 2,000 sq. ft. open floor plan featuring high-end finishes throughout. The heart of the home is a chef-inspired kitchen boasting a large center island, gas range, and walk-in pantry—all overlooking the bright dining and living areas. Retreat to the private master suite, which features a split layout for maximum quiet, a double vanity, and a massive walk-in closet. Enjoy Texas evenings on your large covered patio overlooking a sprawling backyard. This home is move-in ready and waiting for its first owners. Schedule your showing today and experience the best of East Texas living!
Contingent
$375,000
22490 County Road 2290, Arp, TX 75750
4beds
2,000sqft
:
Get pre-qualified$2,908/mo
Single Family Residence
Built in 2026
0.65 Acres Lot
$372,300 Zestimate®
$188/sqft
$-- HOA
What's special
Generous half-acre corner lotSprawling backyardLarge covered patioHigh-end finishes throughoutSpacious corner lotPrivate master suitePrivacy and curb appeal
- 154 days |
- 48 |
- 0 |
Zillow last checked:
Listing updated:
Listed by:
Juan Gonzalez 903-352-1241,
RE/MAX Tyler
Source: GTARMLS,MLS#: 26003236
Facts & features
Interior
Bedrooms & bathrooms
- Bedrooms: 4
- Bathrooms: 3
- Full bathrooms: 2
- 1/2 bathrooms: 1
Rooms
- Room types: 1 Living Area
Primary bedroom
- Features: Master Bedroom Split
Bedroom
- Features: Walk-In Closet(s)
Bathroom
- Features: Shower Only, Shower/Tub, Separate Lavatories, Separate Water Closet, Walk-In Closet(s), Ceramic Tile
Kitchen
- Features: Kitchen/Eating Combo
Heating
- Central/Electric
Cooling
- Ceiling Fan(s)
Appliances
- Included: Range/Oven-Gas, Dishwasher, Microwave
Features
- Ceiling Fan(s), Pantry, Kitchen Island
- Flooring: Tile
- Has fireplace: Yes
- Fireplace features: Electric
Interior area
- Total structure area: 2,000
- Total interior livable area: 2,000 sqft
Property
Parking
- Total spaces: 2
- Parking features: Door w/Opener w/Controls, Garage Faces Front
- Garage spaces: 2
- Has uncovered spaces: Yes
Features
- Levels: One
- Stories: 1
- Patio & porch: Patio Covered
- Pool features: None
- Fencing: None
Lot
- Size: 0.65 Acres
- Dimensions: 105 x 270
- Features: Corner Lot, Subdivision Lot
Details
- Additional structures: None
- Parcel number: 100000059300109000
- Special conditions: None
Construction
Type & style
- Home type: SingleFamily
- Architectural style: Traditional
- Property subtype: Single Family Residence
Materials
- Brick and Wood
- Foundation: Slab
- Roof: Composition
Condition
- Year built: 2026
Utilities & green energy
- Sewer: Aerobic Septic
- Water: Company: Jackson Water
Community & HOA
Community
- Security: Security Lights
- Subdivision: MCINROE ADDITION
HOA
- Has HOA: No
Location
- Region: Arp
Financial & listing details
- Price per square foot: $188/sqft
- Tax assessed value: $34,500
- Annual tax amount: $1,000
- Date on market: 3/7/2026
- Listing terms: Conventional,FHA,VA Loan,Must Qualify,Cash,USDA Loan
- Road surface type: Paved
Estimated market value
$372,300
$354,000 - $391,000
$2,480/mo
Price history
| Date | Event | Price |
|---|---|---|
| 4/25/2026 | Contingent | $375,000$188/sqft |
Source:  GTARMLS #26003236 Report a problem GTARMLS #26003236 Report a problem | ||
| 3/30/2026 | Price change | $375,000-3.8%$188/sqft |
Source: GTARMLS #26003236 Report a problem | ||
| 3/7/2026 | Listed for sale | $390,000+145.3%$195/sqft |
Source: GTARMLS #26003236 Report a problem | ||
| 9/11/2025 | Sold | -- |
Source: NTREIS #21024436 Report a problem | ||
| 8/9/2025 | Pending sale | $159,000$80/sqft |
Source: NTREIS #21024436 Report a problem | ||
| 8/6/2025 | Listed for sale | $159,000+189.1%$80/sqft |
Source: NTREIS #21024436 Report a problem | ||
| 12/9/2010 | Listing removed | $55,000$28/sqft |
Source: The I-20 Team Real Estate #11460780 Report a problem | ||
| 8/21/2010 | Listed for sale | $55,000$28/sqft |
Source: The I-20 Team Real Estate #11460780 Report a problem | ||
Public tax history
| Year | Property taxes | Tax assessment |
|---|---|---|
| 2024 | $1,000 +111.8% | $34,500 +10.5% |
| 2023 | $472 -5.4% | $31,210 +4.7% |
| 2022 | $499 -4.7% | $29,820 |
| 2021 | $524 +129.2% | $29,820 -13.6% |
| 2020 | $229 +9.3% | $34,500 |
| 2019 | $209 +14.3% | $34,500 +17.3% |
| 2018 | $183 +7.9% | $29,400 +5% |
| 2017 | $170 -67.7% | $28,000 |
| 2016 | $525 -2.3% | $28,000 -15.1% |
| 2015 | $537 | $32,965 |
| 2014 | $537 | -- |
| 2009 | -- | $29,449 +64.5% |
| 2004 | -- | $17,900 |
| 2003 | -- | $17,900 |
Find assessor info on the county website
Monthly payment
Est. payment
Payment breakdown
Explore the cost of this home by adjusting the details. Changes won't be saved.Climate risks
Neighborhood: 75750
Nearby schools
GreatSchools rating
- 5/10Arp Elementary SchoolGrades: PK-5Distance: 4 mi
- 3/10Arp Junior High SchoolGrades: 6-8Distance: 3.9 mi
- 5/10Arp High SchoolGrades: 9-12Distance: 4 mi
Schools provided by the listing agent
- Elementary: Arp
- Middle: Arp
- High: Arp
Source: GTARMLS. This data may not be complete. We recommend contacting the local school district to confirm school assignments for this home.
- $7,210-- bd-- ba1.2k sqft22490 County Road 2290, Arp, TX 75750Off Market
- $124,3003 bd2 ba1.8k sqft13368 County Road 2290, Arp, TX 75750Off Market

- $157,100-- bd-- ba1.8k sqft13368 County Road 2290, Arp, TX 75750Off Market
- $12,167-- bd-- ba-- sqft13368 County Road 2290, Arp, TX 75750Off Market
- $17,6002 acres22404 County Road 2290, Arp, TX 75750Off Market
- $149,400-- bd-- ba1.2k sqft22404 County Road 2290, Arp, TX 75750Off Market
- $6,282-- bd-- ba992 sqft13452 County Road 2290, Arp, TX 75750Off Market
- $29,398-- bd-- ba-- sqft13424 County Road 2290, Arp, TX 75750Off Market
A local agent can set up tours, give advice and negotiate with sellers.
Similar homes
- $375,0004 bd3 ba2.4k sqft104 Barto St, Arp, TX 75750For Sale
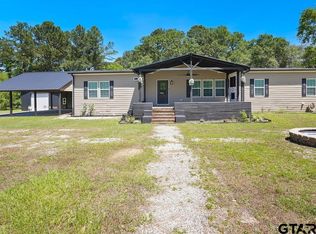 MLS ID #26005818, David Kurtz, Dwell Realty. GTARMLS
 - $355,0003 bd2 ba1.4k sqft14194 E Ridge Rd, Arp, TX 75750For Sale
 MLS ID #26010646, Katherine Tosh, Xcel Properties. GTARMLS
 - $360,0003 bd2 ba1.8k sqft17814 County Road 285, Arp, TX 75750For Sale
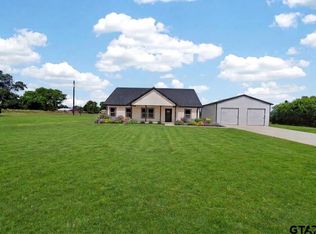 MLS ID #26009302, Reyna Gutierrez, Realty One Group Rose. GTARMLS
 - $399,9004 bd2 ba2k sqft15207 County Road 220, Tyler, TX 75707For Sale
 MLS ID #26006284, Tammy Pollard, Coldwell Banker Apex, REALTORS. GTARMLS
 - $284,9953 bd2 ba2.1k sqft205 Hollywood Dr, Arp, TX 75750For SaleMLS ID #26007795, Brandon McIntyre, East Texas Preferred Properties - Tyler. GTARMLS
- $340,0004 bd2 ba1.7k sqft1712 Stephanie Dr, Whitehouse, TX 75791For SaleMLS ID #26010014, Jennifer Yarberry, Fathom Realty, LLC. GTARMLS
- $339,9004 bd2 ba1.8k sqft187 County Road 25, Tyler, TX 75705New ConstructionMLS ID #26007633, Maugno Mora, Mora Realty Group, LLC. GTARMLS
- $355,0003 bd4 ba2.1k sqft5309 Matney Ln, Tyler, TX 75707For SaleMLS ID #26009234, Robin Fields, RealEdge Real Estate - Tyler. GTARMLS
- $420,0003 bd3 ba1.9k sqft508 Clara Ln, Kilgore, TX 75662New ConstructionMLS ID #20264330, Jennifer Phillips, Texas Lane Realty. LGVBOARD
- $386,1004 bd2 ba1.9k sqft17049 Island Lake Dr, Tyler, TX 75708New ConstructionMLS ID #26010936, Maugno Mora, Mora Realty Group, LLC. GTARMLS
- $385,9003 bd3 ba2.2k sqft118 Sides Blvd, Bullard, TX 75757For SaleMLS ID #26008771, Jacob Ashley, Dwell Realty. GTARMLS
- $549,0004 bd2 ba2.6k sqft21391 County Road 2207, Arp, TX 75750For SaleMLS ID #26006323, Martha De Alejandro, Mora Realty Group, LLC. GTARMLS
- $299,9003 bd2 ba1.7k sqft105 Johnston, Arp, TX 75750New ConstructionMLS ID #26006893, Juan Gonzalez, RE/MAX Tyler. GTARMLS
- $335,0004 bd3 ba1.9k sqft512 Green Grass, Tyler, TX 75701For SaleMLS ID #21351629, Cindy Coats. NTREIS
- $369,0003 bd2 ba1.8k sqft458 Ann St, Kilgore, TX 75662New ConstructionMLS ID #20264235, Briceida A Gomez, TX Farms & Ranches/Park Village. LGVBOARD
- $424,0003 bd2 ba2.3k sqft607 Hampton Hill Dr, Tyler, TX 75703For SaleMLS ID #26007326, Ashleigh Weaver, Weaver Real Estate Partners. GTARMLS
- $435,0004 bd3 ba2.1k sqft120 Pecan St, Kilgore, TX 75662For SaleMLS ID #20257883, Timothy Smith, Texas Lane Realty. LGVBOARD
- $439,9004 bd3 ba2k sqft17224 Stella Maris St, Winona, TX 75792For SaleMLS ID #26006055, Charlotte Williams, Keller Williams Realty-Tyler. GTARMLS
- $499,9004 bd3 ba2.2k sqft17746 Jayleen Ln, Tyler, TX 75707New ConstructionMLS ID #20250558, Heather M Kelly, Ember Realty. LGVBOARD
- $373,8004 bd3 ba1.7k sqft7908 Greenhill Dr, Tyler, TX 75703New ConstructionGTARMLS
