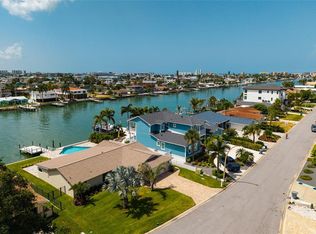
Unparalleled Waterfront Living in the Heart of St. Pete Beach Discover an exceptional opportunity to own a sophisticated waterfront retreat in the prestigious community of Brightwater Beach Estates—a rare enclave of approximately 100 waterfront homes located just across the street from the beach. This stunning single-family residence offers breathtaking, expansive water views that create a serene backdrop for both everyday living and unforgettable entertaining. Inside, an open-concept floor plan with soaring ceilings enhances the home’s light-filled, airy ambiance. Two elegant fireplaces add warmth and architectural character, seamlessly blending comfort with coastal luxury. The chef’s kitchen is designed to impress, featuring brand-new appliances, gleaming granite countertops, a breakfast bar, and a separate center island—perfect for gatherings, casual dining, and culinary creativity. A thoughtfully designed split floor plan provides privacy and comfort for all. The primary suite is a true sanctuary, showcasing mesmerizing water views, a spacious walk-in shower, dual vanities, and an expansive walk-in closet. Hurricane-impact windows and doors offer peace of mind without compromising style. Outdoor living takes center stage with a fully covered waterfront kitchen and bar, complete with its own fireplace—an idyllic setting for alfresco dining year-round. Enjoy the saltwater pool and spa, surrounded by lush tropical landscaping, or step onto your private dock with direct access to sparkling waterways—ideal for boating, sunset cruises, and daily dolphin sightings. Completing the property is a two-car garage with epoxy-finished floors, providing both functionality and a pristine finish. This is more than a home—it’s a lifestyle defined by luxury, location, and the relaxed elegance of waterfront living. Conveniently located near world-class beaches, shopping, dining, and entertainment. Schedule your private showing today and begin your next chapter in paradise. ( buyer to verify and note room sizes and dimensions are approximate)
Pending
$2,049,000
225 55th Ave, Saint Pete Beach, FL 33706
3beds
2,384sqft
:
Get pre-qualified$13,334/mo
Single Family Residence
Built in 1956
10,400 Square Feet Lot
$1,891,600 Zestimate®
$859/sqft
$2/mo HOA
What's special
Separate center islandBreakfast barSaltwater pool and spaGleaming granite countertopsMesmerizing water viewsLush tropical landscapingOpen-concept floor plan
- 199 days |
- 89 |
- 1 |
Zillow last checked:
Listing updated:
Listed by:
Donna Miller 727-520-2737,
COLDWELL BANKER REALTY 727-360-6927,
Jim DiMartino 727-480-5567,
COLDWELL BANKER REALTY
Source: Stellar MLS,MLS#: TB8461157 Originating MLS: Suncoast Tampa
Originating MLS: Suncoast Tampa
Facts & features
Interior
Bedrooms & bathrooms
- Bedrooms: 3
- Bathrooms: 3
- Full bathrooms: 3
Rooms
- Room types: Bonus Room, Family Room, Utility Room
Primary bedroom
- Features: Garden Bath, Walk-In Closet(s)
- Level: First
- Area: 432 Square Feet
- Dimensions: 24x18
Kitchen
- Level: First
- Area: 324 Square Feet
- Dimensions: 18x18
Living room
- Level: First
- Area: 272 Square Feet
- Dimensions: 16x17
Heating
- Central, Electric, Natural Gas, Propane
Cooling
- Central Air
Appliances
- Included: Oven, Cooktop, Dishwasher, Disposal, Electric Water Heater, Microwave, Refrigerator
- Laundry: Inside
Features
- Cathedral Ceiling(s), Ceiling Fan(s), Eating Space In Kitchen, Kitchen/Family Room Combo, Living Room/Dining Room Combo, Open Floorplan, Primary Bedroom Main Floor, Solid Surface Counters, Solid Wood Cabinets, Split Bedroom, Stone Counters, Vaulted Ceiling(s), Walk-In Closet(s)
- Flooring: Ceramic Tile, Other, Terrazzo
- Doors: Sliding Doors
- Windows: Window Treatments
- Has fireplace: Yes
- Fireplace features: Gas
Interior area
- Total structure area: 3,128
- Total interior livable area: 2,384 sqft
Video & virtual tour
Property
Parking
- Total spaces: 2
- Parking features: None
- Attached garage spaces: 2
Features
- Levels: One
- Stories: 1
- Exterior features: Irrigation System, Private Yard
- Has private pool: Yes
- Pool features: Gunite, Heated, In Ground
- Has spa: Yes
- Spa features: In Ground
- Has view: Yes
- View description: Water, Bay/Harbor - Full, Intracoastal Waterway
- Has water view: Yes
- Water view: Water,Bay/Harbor - Full,Intracoastal Waterway
- Waterfront features: Bay/Harbor, Intracoastal Waterway, Bay/Harbor Access, Intracoastal Waterway Access, Seawall
Lot
- Size: 10,400 Square Feet
- Features: City Lot
- Residential vegetation: Mature Landscaping, Trees/Landscaped
Details
- Parcel number: 063216114120040100
- Zoning: RES
- Special conditions: None
Construction
Type & style
- Home type: SingleFamily
- Property subtype: Single Family Residence
Materials
- Block, Stucco
- Foundation: Block
- Roof: Metal
Condition
- New construction: No
- Year built: 1956
Utilities & green energy
- Sewer: Public Sewer
- Water: Public
- Utilities for property: Cable Available, Cable Connected, Electricity Available, Electricity Connected, Fire Hydrant, Natural Gas Available, Natural Gas Connected, Propane, Public, Sprinkler Recycled, Street Lights, Water Available, Water Connected
Community & HOA
Community
- Pet fee: $0 monthly
- Subdivision: BRIGHTWATER BEACH ES
HOA
- Has HOA: Yes
- HOA fee: $2 monthly
- HOA name: brightwater volentary
Location
- Region: Saint Pete Beach
Financial & listing details
- Price per square foot: $859/sqft
- Tax assessed value: $1,569,816
- Annual tax amount: $22,437
- Date on market: 1/7/2026
- Cumulative days on market: 172 days
- Listing terms: Cash,Conventional,VA Loan
- Ownership: Fee Simple
- Total actual rent: 0
- Electric utility on property: Yes
- Road surface type: Asphalt
Estimated market value
$1,891,600
$1.80M - $1.99M
$7,023/mo
Price history
| Date | Event | Price |
|---|---|---|
| 4/20/2026 | Pending sale | $2,049,000$859/sqft |
Source:  Stellar MLS #TB8461157 Report a problem Stellar MLS #TB8461157 Report a problem | ||
| 3/25/2026 | Price change | $2,049,000-2.4%$859/sqft |
Source: Stellar MLS #TB8461157 Report a problem | ||
| 1/7/2026 | Listed for sale | $2,099,000+120.9%$880/sqft |
Source: Stellar MLS #TB8461157 Report a problem | ||
| 3/24/2021 | Listing removed | -- |
Source: Owner Report a problem | ||
| 5/17/2016 | Sold | $950,000-4.9%$398/sqft |
Source: Public Record Report a problem | ||
| 3/9/2016 | Listed for sale | $999,000+185.4%$419/sqft |
Source: Owner Report a problem | ||
| 7/21/2010 | Sold | $350,000$147/sqft |
Source: Public Record Report a problem | ||
Public tax history
| Year | Property taxes | Tax assessment |
|---|---|---|
| 2024 | $22,437 -1.5% | $1,366,229 +10% |
| 2023 | $22,770 +3.7% | $1,242,026 +10% |
| 2022 | $21,949 +26.2% | $1,129,115 +10% |
| 2021 | $17,394 +4% | $1,026,468 +9.1% |
| 2020 | $16,721 +8.1% | $940,575 +10% |
| 2019 | $15,466 | $855,068 +10% |
| 2018 | $15,466 +13.3% | $777,335 +1.4% |
| 2017 | $13,656 +95.1% | $766,295 +81.7% |
| 2016 | $6,999 -0.9% | $421,794 +1.3% |
| 2015 | $7,063 +10.8% | $416,364 +9.9% |
| 2014 | $6,374 +3.9% | $378,879 +3.3% |
| 2013 | $6,137 -0.8% | $366,801 +1.7% |
| 2012 | $6,184 | $360,670 +3% |
| 2011 | -- | $350,165 -15.9% |
| 2010 | -- | $416,529 +2.7% |
| 2009 | -- | $405,578 +0.1% |
| 2008 | $6,422 | $405,173 +3% |
| 2007 | -- | $393,372 -26.1% |
| 2005 | -- | $532,400 +11% |
| 2004 | $6,593 +1.3% | $479,600 -0.7% |
| 2003 | $6,505 +85.6% | $483,200 +39.3% |
| 2002 | $3,505 | $346,800 +10% |
| 2001 | $3,505 +3.9% | $315,300 +29.5% |
| 2000 | $3,374 | $243,400 |
Find assessor info on the county website
Monthly payment
Est. payment
Payment breakdown
Explore the cost of this home by adjusting the details. Changes won't be saved.Climate risks
Neighborhood: 33706
Nearby schools
GreatSchools rating
- 6/10Azalea Elementary SchoolGrades: PK-5Distance: 3.9 mi
- 3/10Azalea Middle SchoolGrades: 6-8Distance: 4.3 mi
- 4/10Boca Ciega High SchoolGrades: 9-12Distance: 2.8 mi
- $1,721,5003 bd3 ba2.2k sqft219 55th Ave, Saint Pete Beach, FL 33706Off Market

- $889,6002 bd2 ba1.2k sqft327 55th Ave, Saint Pete Beach, FL 33706Off Market
- $1,860,9002 bd3 ba1.9k sqft215 55th Ave, Saint Pete Beach, FL 33706Off Market

- $1,441,400-- bd2 ba2.7k sqft5414 Leilani Dr, Saint Pete Beach, FL 33706Off Market
- $1,449,5003 bd2 ba1.7k sqft277 55th Ave, Saint Pete Beach, FL 33706Off Market
- $965,0002 bd2 ba2.2k sqft329 55th Ave, Saint Pete Beach, FL 33706Sold
- $1,522,2005 bd4 ba4.8k sqft211 55th Ave, Saint Pete Beach, FL 33706Off Market
- $2,495,0005 bd4 ba3k sqft339 55th Ave, Saint Pete Beach, FL 33706For Sale
A local agent can set up tours, give advice and negotiate with sellers.
A local lender can help you make sure your offer is ready when you are.
Similar homes
- $1,725,0003 bd2 ba2.1k sqft651 64th Ave, Saint Pete Beach, FL 33706For Sale

 MLS ID #TB8521840, Beth Hannigan, REALTY ONE GROUP INNOVATION. Stellar MLS
 - $1,950,0003 bd3 ba2.9k sqft311 S Isle Dr, Saint Pete Beach, FL 33706For Sale
 MLS ID #TB8516791, Linda Lowe, BAIRD REALTY GROUP. Stellar MLS
 - $2,344,0005 bd3 ba2.8k sqft3945 Poinsettia Dr, Saint Pete Beach, FL 33706For Sale
 MLS ID #TB8498461, Tina Herrell, RE/MAX ACTION FIRST OF FLORIDA. Stellar MLS
 - $1,975,0003 bd2 ba2.1k sqft825 116th Ave, Treasure Island, FL 33706For Sale
 MLS ID #TB8475668, Cynthia Kaszirer, SMITH & ASSOCIATES REAL ESTATE. Stellar MLS
 - $1,500,0003 bd2 ba1.9k sqft711 64th Ave, Saint Pete Beach, FL 33706For SaleMLS ID #TB8493217, Tara Melvin, PALM PARADISE REALTY GROUP. Stellar MLS
- $1,499,0003 bd2 ba1.6k sqft3666 Belle Vista Dr E, Saint Pete Beach, FL 33706For SaleMLS ID #TB8523640, Jane McCroary, RE/MAX ACTION FIRST OF FLORIDA. Stellar MLS
- $1,850,0005 bd3 ba3.2k sqft4424 45th St S, Saint Petersburg, FL 33711For SaleMLS ID #TB8531488, Aline Sarria, KELLER WILLIAMS ST PETE REALTY. Stellar MLS
- $2,295,0003 bd3 ba2.6k sqft11325 5th St E, Treasure Island, FL 33706For SaleMLS ID #TB8338321, Dania Perry, CENTURY 21 JIM WHITE & ASSOC. Stellar MLS
- $1,950,0003 bd2 ba2.1k sqft4310 40th St S, Saint Petersburg, FL 33711For SaleMLS ID #TB8480975, Elizabeth Markovic, COMPASS FLORIDA LLC. Stellar MLS
- $1,849,0004 bd3 ba2k sqft4201 37th St S, Saint Petersburg, FL 33711For SaleMLS ID #TB8500233, Sonny Glover, KING & ASSOCIATES REAL ESTATE LLC. Stellar MLS
- $1,395,0003 bd3 ba1.8k sqft24 Marina Ter, Treasure Island, FL 33706For SaleMLS ID #TB8523500, Maria Mercado Herbert, PA, COLDWELL BANKER REALTY. Stellar MLS
- $1,159,0004 bd4 ba2.2k sqft4639 Mirabella Ct, Saint Pete Beach, FL 33706For SaleMLS ID #TB8529482, Gina McWilliams, EXP REALTY LLC. Stellar MLS
- $2,725,0004 bd4 ba3.1k sqft2822 W Vina Del Mar Blvd, Saint Pete Beach, FL 33706For SaleMLS ID #TB8477064, Kristen Naruns Burke, NORTHSTAR REALTY. Stellar MLS
- $2,450,0004 bd5 ba3.3k sqft11445 9th St E, Treasure Island, FL 33706For SaleMLS ID #TB8489445, Morgan Ellis, A BETTER LIFE REALTY. Stellar MLS
- $1,499,9994 bd3 ba2.7k sqft11260 5th St E, Treasure Island, FL 33706For SaleMLS ID #TB8488607, Barb Adams, COASTAL PROPERTIES GROUP. Stellar MLS
- $1,595,0003 bd2 ba2.4k sqft1201 81st St S, Saint Petersburg, FL 33707For SaleMLS ID #TB8512757, Kevin Gallagher, COLDWELL BANKER REALTY. Stellar MLS
- $1,665,0003 bd2 ba2.7k sqft311 Sunset Dr N, Saint Petersburg, FL 33710For SaleMLS ID #TB8432776, Lisa Fay, KELLER WILLIAMS ST PETE REALTY. Stellar MLS
- $1,449,0004 bd2 ba2.1k sqft111 91st Ave, Treasure Island, FL 33706For SaleMLS ID #TB8521228, Hope Kent, DOUGLAS ELLIMAN. Stellar MLS
- $2,100,0003 bd2 ba2.2k sqft1276 37th Ave NE, Saint Petersburg, FL 33704For SaleMLS ID #TB8510082, Zach Steinberger, COMPASS FLORIDA LLC. Stellar MLS
- $2,150,0004 bd3 ba3.1k sqft4935 62nd Ave S, Saint Petersburg, FL 33715For SaleMLS ID #TB8459428, Rhonda Sanderford, COASTAL PROPERTIES GROUP INTERNATIONAL. Stellar MLS
