Welcome to your peaceful lakefront retreat on a quiet, low traffic road! This beautiful home features scenic water views and an expansive, newly updated deck with durable, low-maintenance Trex decking - perfect for relaxing or entertaining outdoors. Inside, the light-filled main living area boasts soaring vaulted ceilings, warm hardwood floors, and two separate living spaces. The kitchen is well-equipped with solid wood cabinetry, stainless steel appliances, and a breakfast bar, while the fully finished basement offers versatile extra space for a media room or home gym. The home has also been updated with practically brand new Anderson windows. While the lot lacks direct access to the water's edge, outdoor enthusiasts will love being just a half-mile from a full-service marina featuring a boat launch ramp, available slip rentals, and a waterfront restaurant. Conveniently located just 10 minutes from Harrodsburg and 20 minutes from Danville, this property offers the ultimate blend of peaceful lake-area living and everyday convenience!
For sale
$600,000
225 Beams Dr, Harrodsburg, KY 40330
3beds
3,438sqft
Single Family Residence
Built in 1988
1 Acres Lot
$-- Zestimate®
$175/sqft
$-- HOA
What's special
Fully finished basementBrand new anderson windowsExpansive newly updated deckBreakfast barDurable low-maintenance trex deckingStainless steel appliancesScenic water views
- 5 days
- 389
- 18
Zillow last checked:
Listing updated:
Listed by:
Nick Brown 859-612-9691,
RE Solutions Bluegrass
Source: Imagine MLS,MLS#: 26023114
Facts & features
Interior
Bedrooms & bathrooms
- Bedrooms: 3
- Bathrooms: 3
- Full bathrooms: 3
Primary bedroom
- Level: First
Bedroom 1
- Level: Second
Den
- Level: First
Dining room
- Level: First
Kitchen
- Level: First
Living room
- Level: First
Heating
- Heat Pump, Propane Tank Owned
Cooling
- Heat Pump
Appliances
- Included: Dryer, Dishwasher, Gas Range, Microwave, Refrigerator, Washer
- Laundry: Electric Dryer Hookup, Main Level, Washer Hookup, Lower Level, Upper Level
Features
- Entrance Foyer, Walk-In Closet(s), Ceiling Fan(s)
- Flooring: Carpet, Hardwood, Tile
- Windows: Insulated Windows, Blinds, Screens
- Basement: Full
- Number of fireplaces: 1
- Fireplace features: Blower Fan, Free Standing, Gas Log, Gas Starter, Living Room, Propane
Interior area
- Total structure area: 3,438
- Total interior livable area: 3,438 sqft
- Finished area above ground: 2,370
- Finished area below ground: 1,068
Property
Parking
- Total spaces: 2
- Parking features: Attached Garage, Driveway, Garage Door Opener, Garage Faces Side
- Garage spaces: 2
- Has uncovered spaces: Yes
Accessibility
- Accessibility features: Accessible Bedroom, Accessible Central Living Area, Accessible Closets, Accessible Doors, Accessible Entrance, Accessible Full Bath, Accessible Hallway(s), Accessible Kitchen, Accessible Stairway
Features
- Levels: Two
- Fencing: None
- Has view: Yes
- View description: Rural, Lake
- Has water view: Yes
- Water view: Lake
- Body of water: Herrington Lake
Lot
- Size: 1 Acres
- Features: Landscaped, Few Trees
Details
- Additional structures: Shed(s)
- Parcel number: 079.6002004.00
Construction
Type & style
- Home type: SingleFamily
- Architectural style: Cape Cod
- Property subtype: Single Family Residence
Materials
- Vinyl Siding
- Foundation: Block
- Roof: Shingle
Condition
- Year built: 1988
Utilities & green energy
- Sewer: Septic Tank
- Water: Public
- Utilities for property: Electricity Connected, Phone Available, Water Connected, Propane
Community & HOA
Community
- Subdivision: Sandy Acres Estates
HOA
- Has HOA: No
Location
- Region: Harrodsburg
Financial & listing details
- Price per square foot: $175/sqft
- Tax assessed value: $515,000
- Annual tax amount: $1,317
- Date on market: 8/24/2026
Estimated market value
Not available
Estimated sales range
Not available
Not available
Price history
| Date | Event | Price |
|---|---|---|
| 8/24/2026 | Listed for sale | $600,000-2.4%$175/sqft |
Source:  Imagine MLS #26023114 Report a problem Imagine MLS #26023114 Report a problem | ||
| 8/14/2026 | Listing removed | $615,000$179/sqft |
Source: Imagine MLS #26018928 Report a problem | ||
| 7/30/2026 | Price change | $615,000-1.6%$179/sqft |
Source: Imagine MLS #26018928 Report a problem | ||
| 7/17/2026 | Listed for sale | $625,000+21.4%$182/sqft |
Source: Imagine MLS #26018928 Report a problem | ||
| 9/20/2024 | Sold | $515,000-5.5%$150/sqft |
Source: Imagine MLS #24007598 Report a problem | ||
| 7/1/2024 | Price change | $544,900-4.4%$158/sqft |
Source: Imagine MLS #24007598 Report a problem | ||
| 5/10/2024 | Price change | $569,900-4.9%$166/sqft |
Source: Imagine MLS #24007598 Report a problem | ||
| 4/20/2024 | Listed for sale | $599,000$174/sqft |
Source: Imagine MLS #24007598 Report a problem | ||
| 4/18/2024 | Listing removed | -- |
Source: Owner Report a problem | ||
| 3/31/2024 | Listed for sale | $599,000+117.8%$174/sqft |
Source: Owner Report a problem | ||
| 11/16/2023 | Sold | $275,000-13.8%$80/sqft |
Source: Imagine MLS #23000939 Report a problem | ||
| 11/15/2023 | Pending sale | $319,000$93/sqft |
Source: Imagine MLS #23000939 Report a problem | ||
| 10/22/2023 | Contingent | $319,000$93/sqft |
Source: Imagine MLS #23000939 Report a problem | ||
| 9/26/2023 | Price change | $319,000-13.6%$93/sqft |
Source: Imagine MLS #23000939 Report a problem | ||
| 6/28/2023 | Price change | $369,000-7.5%$107/sqft |
Source: Imagine MLS #23000939 Report a problem | ||
| 2/8/2023 | Price change | $399,000-6.1%$116/sqft |
Source: Imagine MLS #23000939 Report a problem | ||
| 1/18/2023 | Listed for sale | $425,000+16.4%$124/sqft |
Source: Imagine MLS #23000939 Report a problem | ||
| 12/6/2022 | Listing removed | -- |
Source: Owner Report a problem | ||
| 10/12/2022 | Listed for sale | $365,000$106/sqft |
Source: Owner Report a problem | ||
Public tax history
| Year | Property taxes | Tax assessment |
|---|---|---|
| 2025 | $1,317 | $515,000 +87.3% |
| 2024 | $1,317 +2.4% | $275,000 +4.7% |
| 2023 | $1,287 +2.2% | $262,600 |
| 2022 | $1,259 +41.6% | $262,600 +44.2% |
| 2021 | $889 +1% | $182,171 |
| 2020 | $880 -0.2% | $182,171 |
| 2019 | $882 +5.2% | $182,171 +5% |
| 2018 | $838 +2.8% | $173,497 |
| 2017 | $815 +1.1% | $173,497 |
| 2016 | $807 +5% | $173,497 |
| 2015 | $769 -0.9% | $173,497 |
| 2014 | $775 +0.9% | $173,497 |
| 2010 | $769 | $173,497 |
Find assessor info on the county website
Monthly payment
Est. payment
Payment breakdown
Explore the cost of this home by adjusting the details. Changes won't be saved.Climate risks
Neighborhood: 40330
Similar homes
- $599,0004 bd3 ba2.7k sqft500 Handy Rd, Harrodsburg, KY 40330For Sale

 MLS ID #26023635, Nikki Lake, RE/MAX Elite Realty. Imagine MLS
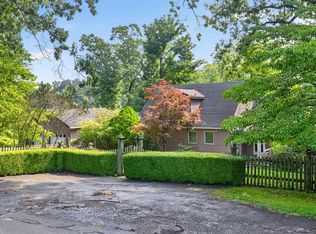
 - $569,0005 bd3 ba2k sqft750 Chimney Rock Rd, Harrodsburg, KY 40330For Sale
 MLS ID #26022181, Michelle Phillips, Crossroads Real Estate, LLC. Imagine MLS
 - $529,9004 bd5 ba3k sqft251 Herrington Woods, Harrodsburg, KY 40330For Sale
 MLS ID #26022731, Colin Conway, Red 1 Realty. Imagine MLS
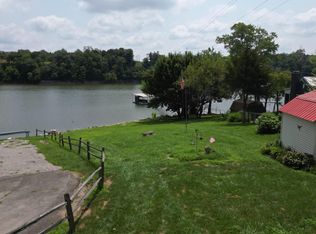
 - $575,0003 bd2 ba1.8k sqft464 Sunrise Shrs, Harrodsburg, KY 40330For Sale
 MLS ID #26019533, Marsha M Case, a ShowCase Real Estate Group LLC. Imagine MLS
 - $529,0003 bd3 ba1.9k sqft549 Ashley Camp Rd, Harrodsburg, KY 40330For SaleMLS ID #26021013, Hanna Burkhart, Lifstyl Real Estate. Imagine MLS
- $549,0003 bd4 ba4.4k sqft101 Hughley Ln, Harrodsburg, KY 40330For SaleMLS ID #26007092, M Cindy Miller, RE Solutions Bluegrass. Imagine MLS
- $725,0005 bd4 ba4k sqft360 Persimmon Way, Harrodsburg, KY 40330For SaleMLS ID #26009983, Michael T Inman, Coldwell Banker McMahan. Imagine MLS
- $549,9003 bd4 ba3.1k sqft197 Sunset Lodge Rd, Lancaster, KY 40444For SaleMLS ID #26019694, Dustin Haulk, 1 Percent Lists Purple Door. Imagine MLS
- $749,0004 bd3 ba2.1k sqft656 Chimney Rock Rd, Harrodsburg, KY 40330For SaleMLS ID #26022168, Andrea B Hage, Kentucky Properties Realty Group. Imagine MLS
- $625,0003 bd3 ba2k sqft100 Kennedy Bridge Rd, Lancaster, KY 40444For SaleMLS ID #26022719, Lindsay Barsotti, ERA Select Real Estate. Imagine MLS
- $325,0003 bd3 ba2.3k sqft445 Ashley Camp Rd, Harrodsburg, KY 40330For SaleMLS ID #26012419, Kim Hurst, Kentucky Properties Realty Group. Imagine MLS
- $459,0004 bd3 ba3.2k sqft151 Edgewood Est, Harrodsburg, KY 40330For SaleMLS ID #26021907, Ritchie McGinnis, RM McGinnis, LLC Real Est & Auction Professionals. Imagine MLS
- $349,0005 bd2 ba3.5k sqft414 N Main St, Harrodsburg, KY 40330For SaleMLS ID #26023334, Andrea W Gross, Keller Williams Bluegrass Realty. Imagine MLS
- $615,0004 bd3 ba2.5k sqft115 Saint Michaels Xing, Danville, KY 40422For SaleMLS ID #26015533, Nina Kirkland, Coldwell Banker VIP Realty, Inc.. Imagine MLS
- $587,6004 bd4 ba2.9k sqft128 Lauren Ln, Lancaster, KY 40444For SaleMLS ID #26022883, Terra Jeffries, RE/MAX Elite Realty. Imagine MLS
- $579,9003 bd3 ba2.5k sqft305 Waterworks Rd, Danville, KY 40422For SaleMLS ID #26013878, George Coomer, Coldwell Banker VIP Realty, Inc.. Imagine MLS
- $325,0004 bd2 ba2.1k sqft600 Ison Ln, Harrodsburg, KY 40330For SaleMLS ID #26014811, Andrea W Gross, Keller Williams Bluegrass Realty. Imagine MLS
- $699,0003 bd3 ba2.4k sqft472 Hunter Dr, Lancaster, KY 40444For SaleMLS ID #26020910, Donna Mink, Mink Realty. Imagine MLS
