This stunning home in the sought-after Country Cottage Estates offers an open floor plan with three bedrooms, two bathrooms, and a versatile bonus room. The living room boasts built-in bookcases, a tray ceiling, and plenty of natural light, while the kitchen showcases elegant shaker-style cabinets, granite countertops, brick accents, and stainless steel appliances, including a gas range and oven. The primary bath features a stand-up shower, separate jacuzzi tub, and double vanity. Enjoy relaxing on the covered back patio or taking a dip in the beautiful inground pool. Gorgeous plank flooring and tile run through most of the home. Located in Flood Zone X!
Active under contract
Price cut: $5K (6/23)
$364,900
225 Betty Dr, Montz, LA 70068
3beds
1,752sqft
:
Get pre-qualified$2,385/mo
Single Family Residence
Built in 2014
-- sqft lot
$359,900 Zestimate®
$208/sqft
$13/mo HOA
What's special
Beautiful inground poolOpen floor planCovered back patioStainless steel appliancesGranite countertopsTwo bathroomsGas range and oven
- 154 days |
- 63 |
- 0 |
Zillow last checked:
Listing updated:
Listed by:
Jack Harris 985-212-2963,
Pelican State Realty 504-810-1305
Source: GSREIN,MLS#: 2546075
Facts & features
Interior
Bedrooms & bathrooms
- Bedrooms: 3
- Bathrooms: 2
- Full bathrooms: 2
Primary bedroom
- Level: Lower
- Dimensions: 15' x 13'
Bedroom
- Level: Lower
- Dimensions: 10' 9" x 9' 11"
Bedroom
- Level: Lower
- Dimensions: 10' 11" x 10' 11"
Bonus room
- Level: Lower
- Dimensions: 9' 4" x 10' 4"
Dining room
- Level: Lower
- Dimensions: 10' 2" x 9' 10"
Garage
- Level: Lower
- Dimensions: 19' 7" x 18' 5"
Kitchen
- Level: Lower
- Dimensions: 14' 8" x 10' 2"
Laundry
- Level: Lower
- Dimensions: 10' 10" x 5' 8"
Living room
- Level: Lower
- Dimensions: 24' 10" x 16' 10"
Patio
- Level: Lower
- Dimensions: 12' x 28' 3"
Porch
- Level: Lower
- Dimensions: 5' 10" x 5' 2"
Heating
- Other
Cooling
- Central Air, 1 Unit
Appliances
- Included: Dishwasher, Microwave, Oven, Range
Features
- Tray Ceiling(s), Ceiling Fan(s), Granite Counters, Jetted Tub
- Has fireplace: No
- Fireplace features: None
Interior area
- Total structure area: 2,493
- Total interior livable area: 1,752 sqft
Property
Parking
- Total spaces: 2
- Parking features: Garage, Two Spaces
- Has garage: Yes
Features
- Levels: One
- Stories: 1
- Patio & porch: Covered
- Exterior features: Fence
- Pool features: In Ground
- Has spa: Yes
Lot
- Dimensions: 130 x 32 x 171 x 143
- Features: Corner Lot, City Lot, Rectangular Lot
Details
- Parcel number: 601600000066
- Special conditions: None
Construction
Type & style
- Home type: SingleFamily
- Architectural style: Acadian
- Property subtype: Single Family Residence
Materials
- Brick, Stucco
- Foundation: Slab
- Roof: Shingle
Condition
- Excellent
- Year built: 2014
Utilities & green energy
- Sewer: Public Sewer
- Water: Public
Community & HOA
Community
- Subdivision: Country Cottage Estates
HOA
- Has HOA: Yes
- HOA fee: $150 annually
Location
- Region: Montz
Financial & listing details
- Price per square foot: $208/sqft
- Tax assessed value: $287,800
- Annual tax amount: $2,146
- Date on market: 3/7/2026
Estimated market value
$359,900
$342,000 - $378,000
$1,979/mo
Price history
| Date | Event | Price |
|---|---|---|
| 7/11/2026 | Contingent | $364,900$208/sqft |
Source:  GSREIN #2546075 Report a problem GSREIN #2546075 Report a problem | ||
| 6/23/2026 | Price change | $364,900-1.4%$208/sqft |
Source: GSREIN #2546075 Report a problem | ||
| 5/14/2026 | Listed for sale | $369,900$211/sqft |
Source: GSREIN #2546075 Report a problem | ||
| 3/16/2026 | Contingent | $369,900$211/sqft |
Source: GSREIN #2546075 Report a problem | ||
| 3/7/2026 | Listed for sale | $369,900$211/sqft |
Source: GSREIN #2546075 Report a problem | ||
| 2/12/2014 | Sold | -- |
Source: Public Record Report a problem | ||
Public tax history
| Year | Property taxes | Tax assessment |
|---|---|---|
| 2025 | $2,146 -1.5% | $28,780 |
| 2024 | $2,179 +25% | $28,780 +24.2% |
| 2023 | $1,744 -35.4% | $23,168 |
| 2022 | $2,701 +10.2% | $23,168 +11.1% |
| 2021 | $2,452 -9.9% | $20,851 -10% |
| 2020 | $2,722 +11.8% | $23,168 +12.5% |
| 2019 | $2,435 +0.8% | $20,592 |
| 2018 | $2,416 +57.3% | $20,592 |
| 2017 | $1,536 | $20,592 |
| 2016 | $1,536 -0.4% | $20,592 -0.5% |
| 2015 | $1,542 +196.4% | $20,700 +349% |
| 2014 | $520 -0.4% | $4,610 |
| 2013 | $522 -0.2% | $4,610 |
| 2012 | $523 +6.5% | $4,610 +7.4% |
| 2011 | $491 +0.4% | $4,293 |
| 2010 | $490 +0.1% | $4,293 |
| 2009 | $489 | $4,293 |
| 2008 | -- | $4,293 |
Find assessor info on the county website
Monthly payment
Est. payment
Payment breakdown
Explore the cost of this home by adjusting the details. Changes won't be saved.Climate risks
Neighborhood: 70068
Nearby schools
GreatSchools rating
- 9/10Norco Elementary School 4-6Grades: PK-5Distance: 2.9 mi
- 7/10Harry M. Hurst Middle SchoolGrades: 6-8Distance: 7.6 mi
- 8/10Destrehan High SchoolGrades: 9-12Distance: 6.4 mi
- $309,9003 bd2 ba1.8k sqft221 Betty Dr, Montz, LA 70068Off Market

- $319,7003 bd2 ba1.9k sqft219 Betty Dr, Montz, LA 70068Off Market
- $--4 bd3 ba2k sqft241 Betty Dr, Montz, LA 70068Sold
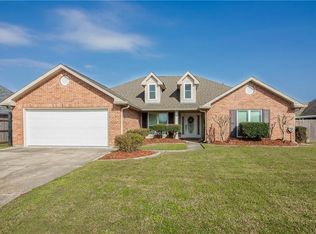
- $332,0003 bd2 ba1.7k sqft237 Betty Dr, Montz, LA 70068Off Market
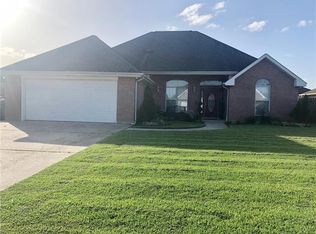
- $352,100-- bd-- ba2k sqft251 Betty Dr, Montz, LA 70068Off Market
- $336,200-- bd-- ba2.4k sqft245 Betty Dr, Montz, LA 70068Off Market
- $307,1003 bd2 ba1.7k sqft224 Betty Dr, Montz, LA 70068Off Market
- $327,0004 bd2 ba1.8k sqft233 Betty Dr, Montz, LA 70068Off Market
A local agent can set up tours, give advice and negotiate with sellers.
A local lender can help you make sure your offer is ready when you are.
Similar homes
- $369,0003 bd2 ba2k sqft805 Country Cottage Blvd, Montz, LA 70068For Sale

 MLS ID #2570102, Marilyn Bonomo, Compass Kenner. GSREIN
 - $330,0003 bd2 ba1.8k sqft114 Gloria Ct, Montz, LA 70068For Sale
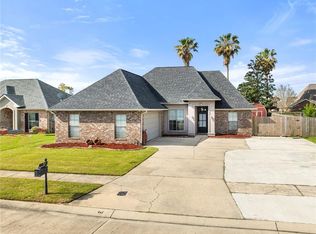 MLS ID #2548479, April Brown, Hospitality Realty. GSREIN
 - $374,0003 bd2 ba2.2k sqft3301 Main St, La Place, LA 70068For Sale
 MLS ID #2539463, Alison Andrews, Realty One Group Immobilia. GSREIN
 - $375,0003 bd2 ba1.9k sqft121 Pontchartrain Rd, La Place, LA 70068For Sale
 MLS ID #2552574, Louis Williams, Keller Williams Realty Services. GSREIN
 - $350,0004 bd3 ba2.2k sqft216 Oxbow Dr, La Place, LA 70068For SaleMLS ID #2566336, Ched Edler, Compass Destrehan. GSREIN
- $329,9003 bd3 ba2.3k sqft151 Riverlands Dr, La Place, LA 70068For SaleMLS ID #2556301, John Davis, NOLA Living Realty. GSREIN
- $345,0004 bd2 ba2.4k sqft2160 Champions Dr, La Place, LA 70068For SaleMLS ID #2567661, Wendy Benedetto, Mirambell Realty. GSREIN
- $369,9004 bd3 ba2.4k sqft2101 Carmel Valley Dr, La Place, LA 70068For SaleMLS ID #2557710, Jack Harris, Pelican State Realty. GSREIN
- $295,0003 bd3 ba1.8k sqft87 Surrey Dr, La Place, LA 70068For SaleMLS ID #2566196, Marilyn Bonomo, Compass Kenner. GSREIN
- $318,0004 bd2 ba2.5k sqft112 Bedford St, La Place, LA 70068For SaleMLS ID #2540307, Latrice Bonner - Harris, Bonner & Harris Realty. GSREIN
- $269,0003 bd2 ba1.5k sqft113 Tammy Dr, La Place, LA 70068For SaleMLS ID #2568429, Kimberly Davis, Berkshire Hathaway HomeServices Preferred, REALTOR. GSREIN
- $285,0003 bd2 ba1.6k sqft43 Sandpiper Dr, La Place, LA 70068For SaleMLS ID #2566281, Tanya Davis, The W Group Real Estate LLC. GSREIN
- $375,0003 bd2 ba1.9k sqft315 Davis Dr, Luling, LA 70070For SaleMLS ID #2570783, Seth Dufrene, 1 Percent Lists United. GSREIN
- $338,5003 bd2 ba1.8k sqft214 Hawthorn Dr, Luling, LA 70070For SaleMLS ID #2571118, Andi Knox, Knox Real Estate Group. GSREIN
- $214,9003 bd2 ba2.1k sqft2156 Greenwood Dr, La Place, LA 70068For SaleMLS ID #2570463, Jared English, Congress Realty, Inc.. GSREIN
- $215,0003 bd2 ba1.4k sqft1309 Madewood Rd, La Place, LA 70068For SaleMLS ID #2562406, Tessa Dempster, 1 Percent Lists United. GSREIN
- $365,0003 bd2 ba1.7k sqft24 Forstall Ave, Kenner, LA 70065For SaleMLS ID #2562979, Heather Palmisano, FQR Realtors. GSREIN
- $319,0003 bd2 ba2k sqft5225 Loveland St, Metairie, LA 70006For SaleMLS ID #2571237, Blaine Tatje, Forte Realty, LLC. GSREIN
- $350,0003 bd2 ba1.8k sqft5708 Camphor St, Metairie, LA 70003For SaleMLS ID #2570836, Tangie Stephens, KELLER WILLIAMS REALTY 455-0100. GSREIN
- $359,9004 bd2 ba2k sqft3717 David Dr, Metairie, LA 70003For SaleMLS ID #2569789, Louis Williams, Keller Williams Realty Services. GSREIN
