A rare opportunity awaits the discerning Buyer - a stunning, custom-built contemporary home set in an extraordinary location. Tucked away on a private lane off Skyline Drive, this one-of-a-kind property sits high above the banks of the Susquehanna River, offering breathtaking views in every direction. Through a wall of windows, watch eagles soar and deer and wild turkeys roam the surrounding landscape. Designed with an open floor plan to showcase the spectacular surroundings, the home maximizes these incredible vistas from nearly every room. At its heart, a great room features a vaulted ceiling and a dramatic stone fireplace. Red oak floors run through much of the main level, adding to the home's natural beauty. The well appointed Woodmode kitchen is a chef's dream, featuring granite and solid cherry countertops, a five-burner Wolf gas stove, a Subzero refrigerator, and a walk-in pantry - perfect for everyday living and effortless entertaining alike.
The first-floor primary suite is a serene retreat, featuring a luxurious bath with marble, tile, and a relaxing garden tub. Working from home feels anything but routine with the inspiring river views from the office.
A finished, walk-out basement offers generous space for a home gym and recreation room. Outdoor living here is truly exceptional, from the sprawling composite deck to the large screened porch - and yes, even the hot tub overlooks the river. For the car enthusiast or hobbyist, there's abundant storage between the integral garage, the under-deck carport, and a 30' x 32' detached garage easily accommodating over six vehicles.
Set on nearly five acres of professionally landscaped and irrigated grounds, 225 Moser Lane is a true private paradise - a place where nature, comfort, and craftsmanship come together beautifully. Shown to qualified buyers by appointment only.
Agents, please see private remarks for showing instructions.
Pending
$1,295,000
225 Moser Ln, Lewisburg, PA 17837
4beds
4,355sqft
:
Get pre-qualified$8,106/mo
Single Family Residence
Built in 2007
5 Acres Lot
$1,189,800 Zestimate®
$297/sqft
$-- HOA
What's special
Private laneSubzero refrigeratorFinished walk-out basementLarge screened porchFive-burner wolf gas stoveWall of windowsGreat room
- 456 days |
- 87 |
- 2 |
Zillow last checked:
Listing updated:
Listed by:
SABRA LEIGH KARR 570-523-3244,
VILLAGER REALTY, INC. - LEWISB 570-523-3244
Source: CSVBOR,MLS#: 20-100116
Facts & features
Interior
Bedrooms & bathrooms
- Bedrooms: 4
- Bathrooms: 4
- Full bathrooms: 1
- 3/4 bathrooms: 2
- 1/2 bathrooms: 1
- Main level bedrooms: 2
Primary bedroom
- Description: Sitting Area, WIC
- Level: First
- Area: 320.39 Square Feet
- Dimensions: 16.10 x 19.90
Bedroom 2
- Description: Door to 3/4 Bath
- Level: First
- Area: 190.28 Square Feet
- Dimensions: 13.40 x 14.20
Bedroom 3
- Description: Vaulted Ceiling, WIC
- Level: Second
- Area: 256.07 Square Feet
- Dimensions: 13.40 x 19.11
Bedroom 4
- Description: Vaulted Ceiling
- Level: Second
- Area: 229.32 Square Feet
- Dimensions: 12.00 x 19.11
Primary bathroom
- Description: Tile, Marble, Garden Tub
- Level: First
- Area: 170.17 Square Feet
- Dimensions: 11.90 x 14.30
Bathroom
- Description: Two Room
- Level: First
Bathroom
- Description: Tile, Double Vanity
- Level: Second
- Area: 150.12 Square Feet
- Dimensions: 10.80 x 13.90
Bathroom
- Level: Basement
Bonus room
- Description: Screened Porch
- Level: First
- Area: 336.96 Square Feet
- Dimensions: 14.40 x 23.40
Breakfast room
- Description: HW, Built-in Desk
- Level: First
- Area: 191.1 Square Feet
- Dimensions: 10.00 x 19.11
Dining room
- Description: HW
- Level: First
- Area: 147.5 Square Feet
- Dimensions: 11.80 x 12.50
Foyer
- Description: Tile
- Level: First
- Area: 226.8 Square Feet
- Dimensions: 10.80 x 21.00
Great room
- Description: HW, Stone FP
- Level: First
- Area: 638.79 Square Feet
- Dimensions: 19.90 x 32.10
Kitchen
- Description: HW, Woodmode Cabinets
- Level: First
- Area: 395.58 Square Feet
- Dimensions: 19.11 x 20.70
Laundry
- Description: Sink, Storage
- Level: First
- Area: 81.48 Square Feet
- Dimensions: 8.40 x 9.70
Office
- Description: HW and Great View!
- Level: First
- Area: 154.88 Square Feet
- Dimensions: 12.10 x 12.80
Pantry
- Description: Counter Area, Beverage Fridge
- Level: First
- Area: 22.55 Square Feet
- Dimensions: 4.10 x 5.50
Rec room
- Description: Built-in Bookshelves, Gym Area
- Level: Basement
- Area: 1371.24 Square Feet
- Dimensions: 29.30 x 46.80
Heating
- Heat Pump
Cooling
- Central Air
Appliances
- Included: Dishwasher, Disposal, Microwave, Refrigerator, Stove/Range, Dryer, Washer, Water Softener
- Laundry: Laundry Hookup
Features
- Ceiling Fan(s), Walk-In Closet(s)
- Flooring: Hardwood
- Windows: Window Treatments, Insulated Windows
- Basement: Block,Heated,Walk Out/Daylight
- Has fireplace: Yes
Interior area
- Total structure area: 4,355
- Total interior livable area: 4,355 sqft
- Finished area above ground: 4,355
- Finished area below ground: 1,178
Property
Parking
- Parking features: See Remarks, Garage Door Opener
- Has attached garage: Yes
Features
- Patio & porch: Porch, Enclosed Porch, Deck
- Has spa: Yes
Lot
- Size: 5 Acres
- Dimensions: 4.999 Acres
- Topography: No
Details
- Parcel number: 002044057.50000
- Zoning: R-1
Construction
Type & style
- Home type: SingleFamily
- Architectural style: Contemporary
- Property subtype: Single Family Residence
Materials
- Cedar, Stone
- Foundation: None
- Roof: Shingle
Condition
- Year built: 2007
Utilities & green energy
- Electric: 200+ Amp Service
- Sewer: On Site
- Water: Well
Community & HOA
Community
- Features: Irrigated, Undergrnd Utilities, View, Waterfront Property
- Security: Security System
- Subdivision: 0-None
Location
- Region: Lewisburg
Financial & listing details
- Price per square foot: $297/sqft
- Tax assessed value: $621,800
- Annual tax amount: $18,212
- Date on market: 4/28/2025
Estimated market value
$1,189,800
$1.13M - $1.25M
$5,040/mo
Price history
| Date | Event | Price |
|---|---|---|
| 6/1/2026 | Pending sale | $1,295,000$297/sqft |
Source: CSVBOR #20-100116 Report a problem | ||
| 3/15/2026 | Price change | $1,295,000-9.1%$297/sqft |
Source: CSVBOR #20-100116 Report a problem | ||
| 7/31/2025 | Price change | $1,425,000-5%$327/sqft |
Source: CSVBOR #20-100116 Report a problem | ||
| 4/28/2025 | Listed for sale | $1,500,000$344/sqft |
Source: CSVBOR #20-100116 Report a problem | ||
Public tax history
| Year | Property taxes | Tax assessment |
|---|---|---|
| 2025 | $18,213 +0.2% | $621,800 |
| 2024 | $18,181 +5.6% | $621,800 |
| 2023 | $17,224 +0.2% | $621,800 |
| 2022 | $17,193 -2.3% | $621,800 |
| 2021 | $17,591 +180.7% | $621,800 |
| 2020 | $6,268 -43.1% | $621,800 |
| 2019 | $11,012 +1.7% | $621,800 |
| 2018 | $10,826 | $621,800 |
| 2017 | -- | $621,800 |
| 2016 | -- | $621,800 |
| 2015 | -- | $621,800 |
| 2014 | -- | $621,800 |
| 2013 | -- | $621,800 |
| 2012 | -- | $621,800 +4.2% |
| 2011 | -- | $596,800 |
| 2010 | -- | $596,800 |
Find assessor info on the county website
Monthly payment
Est. payment
Payment breakdown
Explore the cost of this home by adjusting the details. Changes won't be saved.Climate risks
Neighborhood: 17837
Nearby schools
GreatSchools rating
- 10/10Linntown El SchoolGrades: 4-5Distance: 2.5 mi
- 9/10Donald H Eichhorn Middle SchoolGrades: 6-8Distance: 2.6 mi
- 9/10Lewisburg High SchoolGrades: 9-12Distance: 4 mi
Schools provided by the listing agent
- District: Lewisburg
Source: CSVBOR. This data may not be complete. We recommend contacting the local school district to confirm school assignments for this home.
- $658,5001 bd1 ba512 sqft391 Skyline Ave, Lewisburg, PA 17837Off Market

- $414,1003 bd2 ba2k sqft218 Moser Ln, Lewisburg, PA 17837Off Market
- $28,1001.03 AcresMoser Ln, Lewisburg, PA 17837Off Market
- $296,3003 bd2 ba1.4k sqft385 Skyline Ave, Lewisburg, PA 17837Off Market
- $3,2000.31 Acres385 Skyline Ave, Lewisburg, PA 17837Off Market
- $414,2004 bd3 ba1.5k sqft142 Moser Ln, Lewisburg, PA 17837Off Market
- $354,8003 bd3 ba2.1k sqft349 Skyline Ave, Lewisburg, PA 17837Off Market
- $323,1004 bd2 ba1.8k sqft380 Skyline Ave, Lewisburg, PA 17837Off Market
A local agent can set up tours, give advice and negotiate with sellers.
Similar homes
- $1,395,0005 bd6 ba5.3k sqft205 York Rd, Lewisburg, PA 17837For Sale
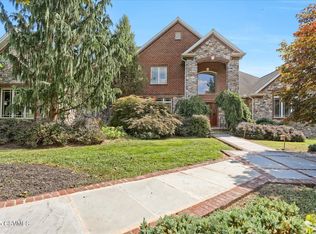 MLS ID #20-99915, MARTHA A BARRICK, COLDWELL BANKER PENN ONE REAL ESTATE. CSVBOR
 - $1,150,0005 bd4 ba4.1k sqft23 Fairway Dr, Lewisburg, PA 17837For Sale
 MLS ID #C-1775, MARK J O'BRIEN, COLDWELL BANKER PENN ONE REAL ESTATE. CSVBOR
 - $1,100,0004 bd4 ba3.3k sqft231 Kratzerville Rd, Winfield, PA 17889For Sale
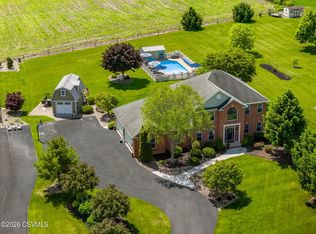 MLS ID #C-1327, TRACY ANN MILORO, EXP Realty, LLC. CSVBOR
 - $1,350,0005 bd4 ba3.2k sqft975 Us Highway 522 Rte, Selinsgrove, PA 17870For Sale
 MLS ID #C-1793, KENNETH A. GABRIELSON, BOWEN AGENCY INC., REALTORS SELINSGROVE. CSVBOR
 - $1,299,9005 bd7 ba5.4k sqft1303 Edison Heights Rd, Sunbury, PA 17801For SaleMLS ID #C-786, SABRA LEIGH KARR, VILLAGER REALTY, INC. - LEWISB. CSVBOR
- $765,0006 bd6 ba3k sqft369 Stadium Blvd, Lewisburg, PA 17837For SaleMLS ID #C-1927, JULIE ANN WILLIAMS, Iron Valley Real Estate North Central PA. CSVBOR
- $784,9006 bd4 ba4.3k sqft65 Crestview Dr, Winfield, PA 17889For SaleMLS ID #C-1158, DOUGLAS A WERTZ, COLDWELL BANKER PENN ONE REAL ESTATE. CSVBOR
- $1,280,0003 bd6 ba5.7k sqft50 Sweet Gum Rd, Selinsgrove, PA 17870For SaleMLS ID #C-1808, KRISTINE MICHELLE HORTEN, BOWEN AGENCY INC., REALTORS - LEWISBURG. CSVBOR
- $699,9004 bd4 ba3.2k sqft70 Fairway Dr, Lewisburg, PA 17837For SaleMLS ID #C-1656, CONNIE K MAY, BERKSHIRE HATHAWAY HOMESERVICES HODRICK REALTY-LEWS. CSVBOR
- $1,049,0005 bd5 ba3.7k sqft688 Beagle Club Rd, Lewisburg, PA 17837New ConstructionMLS ID #20-101200, CONNIE K MAY, BERKSHIRE HATHAWAY HOMESERVICES HODRICK REALTY-LEWS. CSVBOR
- $1,149,0005 bd4 ba5.1k sqft1299 Edison Heights Rd, Sunbury, PA 17801For SaleMLS ID #C-912, Megan E Shingara, Compass Main Line. CSVBOR
- $980,0006 bd5 ba3.7k sqft210 Windsor Way, Lewisburg, PA 17837For Sale
 MLS ID #PAUN2000846, OwnerEntry.com White, OwnerEntry.com. Bright MLS
 - $1,100,0004 bd3 ba3.1k sqft5260 New Berlin Hwy, Middleburg, PA 17842For SaleMLS ID #C-1917, JOSHUA ULMER, Iron Valley Real Estate North Central PA. CSVBOR
- $725,0005 bd4 ba5.8k sqft620 Stonebridge Dr, Selinsgrove, PA 17870For SaleMLS ID #PASY2002744, AUDREY CONRAD, Jack Gaughen Network Services Hower & Associates. Bright MLS
- $739,9004 bd3 ba3.1k sqft300 Sunnyside Dr, Lewisburg, PA 17837For SaleMLS ID #20-99913, LISE MARGARET BARRICK, RE/MAX BRIDGES. CSVBOR
- $795,0004 bd3 ba2.8k sqft237 Hardscrabble Ln, Lewisburg, PA 17837New ConstructionMLS ID #20-101390, CONNIE K MAY, BERKSHIRE HATHAWAY HOMESERVICES HODRICK REALTY-LEWS. CSVBOR
- $795,0006 bd6 ba4.3k sqft1105 Red Hill Rd, Pt Trevorton, PA 17864For SaleMLS ID #20-102005, REBEKA BRYNN PEALER, EXP Realty, LLC. CSVBOR
- $650,0005 bd4 ba3.4k sqft490 Jefferson St, Northumberland, PA 17857For SaleMLS ID #C-860, RICHARD MICHAEL HALLICK, JR, BRESSI & MARTIN REAL ESTATE, INC. - SHAMOKIN. CSVBOR
- $819,9004 bd3 ba2.7k sqft1429 Captain Bloom Rd, Sunbury, PA 17801For SaleMLS ID #C-501, DREW SASSAMAN, VILLAGER REALTY, INC. - DANVILLE. CSVBOR
- $785,0004 bd4 ba3.1k sqft86 Sunset Dr, Danville, PA 17821For SaleMLS ID #C-1377, DREW SASSAMAN, VILLAGER REALTY, INC. - DANVILLE. CSVBOR
