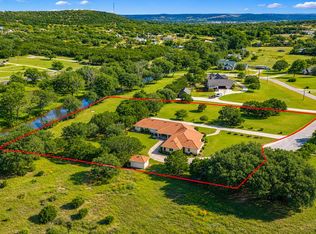
Experience the perfect blend of country living and modern convenience in this astonishing meticulously maintained 2,461 sq.ft. 3-bedroom, 3-bathroom hill country style home in the sought-after Highlands Ranch subdivision, perfectly situated outside city limits. The expertly fashioned split living design features a private master suite on one side and guest bedrooms on the opposite end, ensuring maximum privacy. A conveniently located powder room off the living and a dedicated private office keeps your workspace separate from daily living areas. The heart of this home is the expansive gourmet kitchen with custom cabinetry, elegant granite countertops, and abundant storage. The open concept design flows seamlessly into the living room with a beautiful woodburning fireplace ideal for entertaining. Enjoy indoor-outdoor living with covered patios front and back. The rear patio features a built-in outdoor kitchen, perfect for dining and summer barbecues. Car enthusiasts will appreciate the impressive 4-car garage capacity: a 2-car attached garage plus a separate 2-car detached garage with workshop space. Country Living at its finest! Schedule your showing today!
Pending
Price cut: $20K (6/6)
$655,000
225 Skye Dr, Kerrville, TX 78028
3beds
2,461sqft
:
Get pre-qualified$4,985/mo
Single Family Residence
Built in 2010
0.8 Acres Lot
$-- Zestimate®
$266/sqft
$3/mo HOA
What's special
Hill country style homeDedicated private officeElegant granite countertopsPrivate master suiteAbundant storageConveniently located powder roomCustom cabinetry
- 157 days |
- 184 |
- 5 |
Zillow last checked:
Listing updated:
Listed by:
John Bratton TREC #591027 (830) 370-3003,
Kerrville Real Estate Company
Source: LERA MLS,MLS#: 1942632
Facts & features
Interior
Bedrooms & bathrooms
- Bedrooms: 3
- Bathrooms: 3
- Full bathrooms: 2
- 1/2 bathrooms: 1
Primary bedroom
- Features: Split, Walk-In Closet(s), Full Bath
- Area: 208
- Dimensions: 16 x 13
Bedroom 2
- Area: 169
- Dimensions: 13 x 13
Bedroom 3
- Area: 168
- Dimensions: 14 x 12
Primary bathroom
- Features: Tub/Shower Separate, Double Vanity, Soaking Tub
- Area: 165
- Dimensions: 15 x 11
Dining room
- Area: 121
- Dimensions: 11 x 11
Kitchen
- Area: 255
- Dimensions: 17 x 15
Living room
- Area: 374
- Dimensions: 22 x 17
Office
- Area: 90
- Dimensions: 10 x 9
Heating
- Central, Electric
Cooling
- Central Air
Appliances
- Included: Cooktop, Built-In Oven, Microwave, Disposal, Dishwasher, Water Softener Owned, Electric Water Heater
- Laundry: Main Level, Laundry Room, Washer Hookup, Dryer Connection
Features
- One Living Area, Liv/Din Combo, Separate Dining Room, Eat-in Kitchen, Kitchen Island, Breakfast Bar, Pantry, Study/Library, Shop, Utility Room Inside, 1st Floor Lvl/No Steps, High Ceilings, Open Floorplan, High Speed Internet, Walk-In Closet(s), Ceiling Fan(s), Solid Counter Tops, Custom Cabinets
- Flooring: Carpet, Ceramic Tile
- Windows: Double Pane Windows, Window Coverings
- Has basement: No
- Attic: Pull Down Storage,Partially Finished
- Number of fireplaces: 1
- Fireplace features: One, Living Room
Interior area
- Total interior livable area: 2,461 sqft
Property
Parking
- Total spaces: 3
- Parking features: Three Car Garage, Detached, Attached, Garage Door Opener
- Attached garage spaces: 3
Features
- Levels: One
- Stories: 1
- Patio & porch: Patio, Covered
- Exterior features: Barbecue, Rain Gutters, Outdoor Kitchen
- Pool features: Above Ground, Other
- Fencing: Wire
Lot
- Size: 0.8 Acres
- Features: Cul-De-Sac, 1/2-1 Acre, Level
- Residential vegetation: Mature Trees, Partially Wooded, Mature Trees (ext feat)
Details
- Additional structures: Kennel/Dog Run, Workshop
- Parcel number: 44340
Construction
Type & style
- Home type: SingleFamily
- Architectural style: Texas Hill Country
- Property subtype: Single Family Residence
Materials
- 4 Sides Masonry, Stone, Stucco
- Foundation: Slab
- Roof: Composition
Condition
- Pre-Owned
- New construction: No
- Year built: 2010
Utilities & green energy
- Electric: CTEC
- Gas: NA
- Sewer: Septic, Septic
- Water: Aqua, Co-op Water
- Utilities for property: Private Garbage Service
Community & HOA
Community
- Features: None
- Subdivision: Highlands Ranch
HOA
- Has HOA: Yes
- HOA fee: $40 annually
- HOA name: HIGHLANDS RANCH
Location
- Region: Kerrville
Financial & listing details
- Price per square foot: $266/sqft
- Tax assessed value: $691,084
- Annual tax amount: $8,570
- Price range: $655K - $655K
- Date on market: 2/19/2026
- Cumulative days on market: 136 days
- Listing terms: Conventional,FHA,VA Loan,Cash
- Road surface type: Paved
Estimated market value
Not available
Estimated sales range
Not available
Not available
Price history
| Date | Event | Price |
|---|---|---|
| 7/3/2026 | Pending sale | $655,000$266/sqft |
Source: KVMLS #121202 Report a problem | ||
| 6/6/2026 | Price change | $655,000-3%$266/sqft |
Source: KVMLS #121202 Report a problem | ||
| 6/2/2026 | Pending sale | $675,000$274/sqft |
Source:  LERA MLS #1942632 Report a problem LERA MLS #1942632 Report a problem | ||
| 5/22/2026 | Contingent | $675,000$274/sqft |
Source: LERA MLS #1942632 Report a problem | ||
| 4/7/2026 | Price change | $675,000-2.2%$274/sqft |
Source: KVMLS #121202 Report a problem | ||
| 2/11/2026 | Price change | $690,000-1.4%$280/sqft |
Source: KVMLS #121202 Report a problem | ||
| 2/5/2026 | Price change | $700,000-3.4%$284/sqft |
Source: KVMLS #121202 Report a problem | ||
| 1/22/2026 | Price change | $725,000-3.3%$295/sqft |
Source: KVMLS #121202 Report a problem | ||
| 1/8/2026 | Listed for sale | $750,000$305/sqft |
Source: KVMLS #121202 Report a problem | ||
| 7/1/2010 | Sold | -- |
Source: KVMLS #70939 Report a problem | ||
Public tax history
| Year | Property taxes | Tax assessment |
|---|---|---|
| 2025 | -- | $675,457 +10% |
| 2024 | $2,913 +120.4% | $614,052 +10% |
| 2023 | $1,322 -17.6% | $558,229 +10% |
| 2022 | $1,605 -0.3% | $507,481 +10% |
| 2021 | $1,609 +0.5% | $461,346 +9.1% |
| 2020 | $1,602 -0.1% | $422,958 +5.6% |
| 2019 | $1,604 | $400,687 +0.8% |
| 2018 | -- | $397,327 |
| 2017 | -- | $397,327 +3.7% |
| 2016 | -- | $383,197 |
| 2015 | -- | $383,197 +4.8% |
| 2014 | -- | $365,629 +8.1% |
| 2012 | -- | $338,115 |
| 2011 | -- | $338,115 +54.2% |
| 2010 | -- | $219,340 +601.2% |
| 2009 | -- | $31,280 |
| 2008 | -- | $31,280 |
| 2007 | -- | $31,280 |
Find assessor info on the county website
Monthly payment
Est. payment
Payment breakdown
Explore the cost of this home by adjusting the details. Changes won't be saved.Climate risks
Neighborhood: 78028
Nearby schools
GreatSchools rating
- 9/10Fred High Tally Elementary SchoolGrades: K-5Distance: 3.9 mi
- 6/10Peterson Middle SchoolGrades: 6-8Distance: 6 mi
- 6/10Tivy High SchoolGrades: 9-12Distance: 6.1 mi
Schools provided by the listing agent
- Elementary: Kerrville
- Middle: Hal Peterson
- High: Tivy
- District: Kerrville.
Source: LERA MLS. This data may not be complete. We recommend contacting the local school district to confirm school assignments for this home.
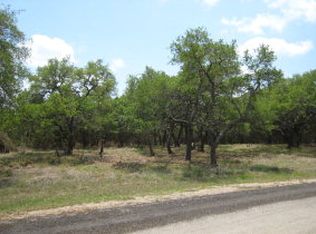
- $--0.8 Acres225 S Skye Dr, Kerrville, TX 78028Off Market
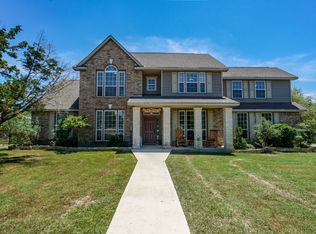
- $746,8004 bd3 ba2.8k sqft215 Skye Dr, Kerrville, TX 78028Off Market
- $208,851-- bd-- ba-- sqft215 Skye Dr, Kerrville, TX 78028Off Market
- $--1.23 AcresLOT 28 Mackay Dr, Kerrville, TX 78028Off Market
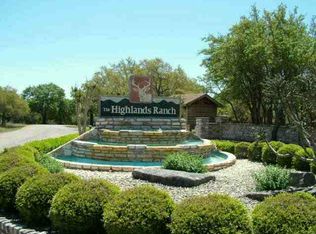
- $--1.68 AcresLOT 26 Mackay Dr, Kerrville, TX 78028Off Market
- $--1.21 AcresLOT 23 Mackay Dr, Kerrville, TX 78028Off Market
- $--0.96 AcresLOT 24 Mackay Dr, Kerrville, TX 78028Off Market
- $--1.87 AcresLOT 25 Mackay Dr, Kerrville, TX 78028Off Market
A local agent can set up tours, give advice and negotiate with sellers.
A local lender can help you make sure your offer is ready when you are.
Similar homes
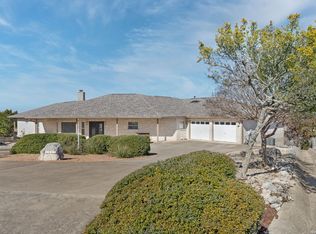
- $755,0003 bd3 ba2.5k sqft194 Mull Rd, Kerrville, TX 78028For Sale
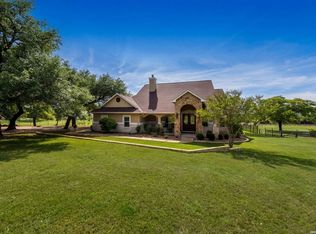
 MLS ID #1956595, Amy Patrick TREC #648620, Keller Williams City-View. LERA MLS
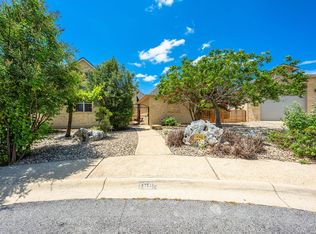
 - $649,9003 bd3 ba2.8k sqft111 N Cloud Dr, Kerrville, TX 78028For Sale
 MLS ID #123853, Lisa Mcgehee. KVMLS
 - $669,0003 bd3 ba2.3k sqft1817 Summit Point, Kerrville, TX 78028For Sale
 MLS ID #1940011, Caitlin Hamilton TREC #725855, Legacy Partners. LERA MLS
 - $695,0002 bd2 ba2.4k sqft1894 Summit Top Dr, Kerrville, TX 78028For Sale
 MLS ID #1999501, Brittney Koch TREC #748820, eXp Realty. LERA MLS
 - $669,0003 bd3 ba2.3k sqft1817 Summit Point Dr, Kerrville, TX 78028For SaleMLS ID #104753, Caitlin Hamilton. CHCBOR
- $875,0003 bd3 ba2.9k sqft244 Genesis Dr, Kerrville, TX 78028For SaleMLS ID #24047443, Debra Engerran, All City Real Estate Ltd.Co. HAR
- $875,0003 bd3 ba2.9k sqft244 S Genesis Dr, Kerrville, TX 78028For SaleMLS ID #124916, Debra Engerran. KVMLS
- $824,0003 bd3 ba2.5k sqft522 San Juan St S, Kerrville, TX 78028Active
 MLS ID #9077777, Lindsey Roberson, Moreland Properties. Unlock MLS
 - $620,0003 bd3 ba2.7k sqft2885 Rock Barn Dr, Kerrville, TX 78028For SaleMLS ID #124685, Jennifer Natale. KVMLS
- $699,9504 bd3 ba2.4k sqft110 LIVE OAK LN, Kerrville, TX 78028For SaleMLS ID #2000503, Karin Buchanan TREC #673176, Fore Premier Properties. LERA MLS
- $549,9904 bd2 ba2.1k sqft535 Camino Real Rd, Kerrville, TX 78028For SaleMLS ID #1956738, Ron Ledford TREC #679212, Real Broker, LLC. LERA MLS
- $699,0003 bd2 ba2.5k sqft7926 White Oak Rd, Kerrville, TX 78028For SaleMLS ID #68093015, Jamie Prasek, Welcome Home Real Estate. HAR
- $725,0003 bd4 ba2.9k sqft1904 SUMMIT RIDGE DR, Kerrville, TX 78028For SaleMLS ID #1955470, Tara Legenza TREC #771310, Fore Premier Properties. LERA MLS
- $699,9003 bd2 ba3.1k sqft659 Town Creek Rd, Kerrville, TX 78028For SaleMLS ID #124113, Lisa Mcgehee. KVMLS
- $699,0004 bd3 ba2.9k sqft2024 Crown View Dr, Kerrville, TX 78028For SaleMLS ID #124303, Holly Jones. KVMLS
- $489,0003 bd2 ba2k sqft2140 Summit Crest Dr, Kerrville, TX 78028For SaleMLS ID #124979, Andrea Oneal. KVMLS
- $635,0003 bd3 ba3k sqft377 Shin Oak Way, Kerrville, TX 78028For SaleMLS ID #124810, Colette Zagarella. KVMLS
- $550,0003 bd3 ba2.7k sqft103 N Mount Haven Dr, Kerrville, TX 78028For SaleMLS ID #124612, Frank Seibert. KVMLS
- $760,0003 bd3 ba3.1k sqft3611 MEDINA HWY, Kerrville, TX 78028For SaleMLS ID #1958224, Kasi Hennigan TREC #647790, Keller Williams City-View. LERA MLS
- $625,0003 bd3 ba1.7k sqft3801-1 Club House Rd E, Kerrville, TX 78028For SaleMLS ID #124187, Calvin Smajstrla. KVMLS
