Welcome to your private country retreat! This charming log cabin offers the perfect blend of rustic character and functional living. Featuring 3 bedrooms and 1.5 baths, this home is designed for comfort and versatility.
Step inside to a warm and inviting interior highlighted by a beautiful stone fireplace—the perfect centerpiece for cozy evenings. The large, open kitchen offers ample storage and a center island, providing plenty of space for cooking, gathering, and entertaining.
Enjoy peaceful mornings and scenic sunsets from the expansive wraparound porch, ideal for relaxing or hosting guests.
Convenience abounds with laundry hookups located both upstairs and in the full basement. The full basement provides excellent storage and offers great potential to be finished for additional living space. The home is equipped with a new geothermal system, offering energy efficiency and year-round comfort.
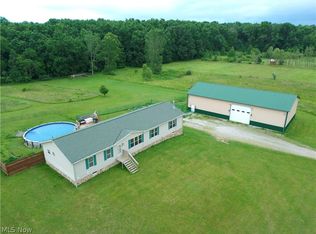
Outside, the property truly shines with two large outbuildings, perfect for equipment, workshops, or hobby use. Set on fully fenced acreage with open pastures, this property is well-suited for livestock and outdoor living.
Whether you're looking to start a homestead or simply enjoy the privacy and beauty of rural life, this property delivers endless possibilities. Don’t miss your chance to own this unique and versatile countryside escape!
Pending
Price cut: $5K (6/11)
$435,000
225 Township Road 581, Sullivan, OH 44880
3beds
1,568sqft
:
Get pre-qualified$2,904/mo
Single Family Residence
Built in 1998
5.8 Acres Lot
$-- Zestimate®
$277/sqft
$-- HOA
What's special
Charming log cabinExpansive wraparound porchWarm and inviting interiorBeautiful stone fireplaceCenter islandAmple storageLarge open kitchen
- 114 days |
- 138 |
- 7 |
Zillow last checked:
Listing updated:
Listed by:
Jennifer Carlson 330-288-4024 jennifercarlson@tprsold.com,
Berkshire Hathaway HomeServices Stouffer Realty
Source: MLS Now,MLS#: 5198524 Originating MLS: Medina County Board of REALTORS
Originating MLS: Medina County Board of REALTORSFacts & features
Interior
Bedrooms & bathrooms
- Bedrooms: 3
- Bathrooms: 2
- Full bathrooms: 1
- 1/2 bathrooms: 1
- Main level bathrooms: 2
- Main level bedrooms: 3
Heating
- Geothermal, Wood
Cooling
- Geothermal, Humidity Control, Heat Pump
Appliances
- Included: Dryer, Dishwasher, Range, Refrigerator
- Laundry: Common Area, In Basement, Laundry Closet, Main Level, Laundry Room, Multiple Locations
Features
- Eat-in Kitchen, High Ceilings, Kitchen Island, Other, Storage, Natural Woodwork, Walk-In Closet(s)
- Windows: Insulated Windows, Wood Frames
- Basement: Full,Interior Entry,Concrete,Sump Pump
- Number of fireplaces: 1
- Fireplace features: Family Room, Stone, Wood Burning
Interior area
- Total structure area: 1,568
- Total interior livable area: 1,568 sqft
- Finished area above ground: 1,568
Video & virtual tour
Property
Parking
- Total spaces: 2
- Parking features: Detached, Garage
- Garage spaces: 2
Accessibility
- Accessibility features: Visitor Bathroom
Features
- Levels: One
- Stories: 1
- Patio & porch: Rear Porch, Covered, Deck, Side Porch, Wrap Around
- Exterior features: Lighting, Storage
- Pool features: None
- Fencing: Fenced,Full,Gate,Wood,Wire
- Has view: Yes
- View description: Pasture, Rural
Lot
- Size: 5.8 Acres
- Features: Back Yard, Flat, Farm, Front Yard, Horse Property, Level, Open Lot, Other, Pasture, Rectangular Lot
Details
- Additional structures: Barn(s), Garage(s), Outbuilding, Poultry Coop, RV/Boat Storage, Shed(s), Storage, Workshop
- Parcel number: M380180000516
- Horses can be raised: Yes
- Horse amenities: Barn
Construction
Type & style
- Home type: SingleFamily
- Architectural style: Log Home,Ranch
- Property subtype: Single Family Residence
Materials
- Log, Wood Siding
- Foundation: Block
- Roof: Shingle
Condition
- Year built: 1998
Utilities & green energy
- Sewer: Septic Tank
- Water: Public
Community & HOA
Community
- Features: Fishing, Playground, Park
HOA
- Has HOA: No
Location
- Region: Sullivan
Financial & listing details
- Price per square foot: $277/sqft
- Tax assessed value: $320,390
- Annual tax amount: $3,529
- Date on market: 4/3/2026
- Cumulative days on market: 115 days
- Listing terms: Cash,Conventional,FHA,USDA Loan,VA Loan
Estimated market value
Not available
Estimated sales range
Not available
Not available
Price history
| Date | Event | Price |
|---|---|---|
| 6/17/2026 | Pending sale | $435,000$277/sqft |
Source:  MLS Now #5198524 Report a problem MLS Now #5198524 Report a problem | ||
| 6/11/2026 | Price change | $435,000-1.1%$277/sqft |
Source: MLS Now #5198524 Report a problem | ||
| 4/30/2026 | Price change | $440,000-4.3%$281/sqft |
Source: MLS Now #5198524 Report a problem | ||
| 4/24/2026 | Pending sale | $460,000$293/sqft |
Source: Ashland BOR #230971 Report a problem | ||
| 4/24/2026 | Contingent | $460,000$293/sqft |
Source: MLS Now #5198524 Report a problem | ||
| 4/3/2026 | Listed for sale | $460,000+109.1%$293/sqft |
Source: MLS Now #5198524 Report a problem | ||
| 5/17/2013 | Sold | $220,000-2.2%$140/sqft |
Source:  MAR #9020124 Report a problem MAR #9020124 Report a problem | ||
| 5/17/2005 | Sold | $225,000$143/sqft |
Source: Public Record Report a problem | ||
Public tax history
| Year | Property taxes | Tax assessment |
|---|---|---|
| 2024 | $3,594 -10.7% | $112,140 |
| 2023 | $4,025 +24.9% | $112,140 +35% |
| 2022 | $3,222 +0.5% | $83,070 |
| 2021 | $3,207 | $83,070 |
| 2020 | $3,207 +2.5% | $83,070 +3.7% |
| 2019 | $3,128 -1.3% | $80,080 |
| 2018 | $3,169 +8% | $80,080 |
| 2017 | $2,935 | $80,080 +10% |
| 2016 | $2,935 +3.5% | $72,790 |
| 2015 | $2,837 -7.7% | $72,790 -5.6% |
| 2013 | $3,074 +19.7% | $77,120 |
| 2012 | $2,569 +0.4% | $77,120 |
| 2011 | $2,559 -7.4% | $77,120 -10% |
| 2010 | $2,764 | $85,680 |
Find assessor info on the county website
Monthly payment
Est. payment
Payment breakdown
Explore the cost of this home by adjusting the details. Changes won't be saved.Climate risks
Neighborhood: 44880
Nearby schools
GreatSchools rating
- 6/10Black River Education Center Elementary SchoolGrades: PK-5Distance: 3.7 mi
- 7/10Black River Education Center Middle SchoolGrades: 6-8Distance: 3.7 mi
- 5/10Black River High SchoolGrades: 8-12Distance: 3.8 mi
Schools provided by the listing agent
- District: Black River LSD - 5201
Source: MLS Now. This data may not be complete. We recommend contacting the local school district to confirm school assignments for this home.
- $324,4003 bd2 ba1.3k sqft233 Township Road 581, Sullivan, OH 44880Off Market
- $331,8003 bd2 ba1.6k sqft239 Township Road 581, Sullivan, OH 44880Off Market
- $--5.099 Acres581 Twp Rd, Sullivan, OH 44880Off Market
- $384,1003 bd2 ba1.5k sqft234 Township Road 581, Sullivan, OH 44880Off Market
- $650,7003 bd3 ba2.4k sqft216 Township Road 581, Sullivan, OH 44880Off Market
- $45,560-- bd-- ba-- sqft570 Us Route 224, Sullivan, OH 44880Off Market
- $382,6002 bd1 ba4.8k sqft238 Township Road 581, Sullivan, OH 44880Off Market
- $109,4003 bd2 ba1.2k sqft245 A Township Rd #281, Sullivan, OH 44880Off Market
A local agent can set up tours, give advice and negotiate with sellers.
A local lender can help you make sure your offer is ready when you are.
Similar homes
- $369,0003 bd2 ba1.3k sqft294 Township #150, Sullivan, OH 44880For Sale
 MLS ID #5217085, Doris M Neenan, The Holden Agency. MLS Now
 - $299,9003 bd2 ba1.5k sqft618 Us Route 224, Sullivan, OH 44880For Sale
 MLS ID #9074094, Kaleb Packer. MAR
 - $399,9003 bd2 ba1.7k sqft509 Wiley Rd, West Salem, OH 44287For Sale
 MLS ID #5229766, Zachery S Rollins, EXP Realty, LLC.. MLS Now
 - $499,9004 bd2 ba2k sqft405 County Road 681, Sullivan, OH 44880For Sale
 MLS ID #5222734, Amanda Frye, Coldwell Banker Ward RE. MLS Now
 - $430,0003 bd2 ba1.7k sqft10964 Parmenter Rd, Burbank, OH 44214For SaleMLS ID #5222623, Joseph Chupp, RE/MAX Showcase. MLS Now
- $390,0004 bd3 ba2k sqft1350 Saffron Dr, West Salem, OH 44287For SaleMLS ID #5227545, Christopher A Frederick, Coldwell Banker Schmidt Realty. MLS Now
- $485,0004 bd5 ba2.2k sqft227 E Easton Rd, Creston, OH 44217For SaleMLS ID #5229877, Bunny Dennison, Keller Williams Elevate. MLS Now
- $429,9003 bd3 ba2.1k sqft46457 Whitney Rd, Wellington, OH 44090For SaleMLS ID #5206338, Nellie D Fullen, Century 21 Homestar. MLS Now
- $499,0003 bd3 ba2.1k sqft12725 Lovers Ln, Spencer, OH 44275For SaleMLS ID #5228030, Amy Marinello, Berkshire Hathaway HomeServices Professional Realty. MLS Now
- $475,0002 bd1 ba1.7k sqft25360 Baker Rd, Wellington, OH 44090For SaleMLS ID #5221035, Christine Case, Keller Williams Greater Metropolitan. MLS Now
- $--3 bd1 ba1.9k sqft2342 Fitchville River Rd, Wakeman, OH 44889AuctionAuction.com 1
- $539,9003 bd2 ba1.3k sqft767 E West Salem Rd, Creston, OH 44217For SaleMLS ID #5228080, Jenny Salvaggio, Keller Williams Greater Metropolitan. MLS Now
- $374,9003 bd2 ba1.3k sqft8220 Ballash Rd, Medina, OH 44256For SaleMLS ID #5225290, Frank V Pezzano, EXP Realty, LLC.. MLS Now
- $419,9004 bd2 ba1.6k sqft3636 Erhart Rd, Litchfield, OH 44253For SaleMLS ID #5222110, Cynthia L Kintop, Forestwood Realty. MLS Now
- $349,9003 bd2 ba1.8k sqft50695 State Route 18, Wellington, OH 44090For SaleMLS ID #20262690, Frank Van Dresser, Jr., RE/MAX Quality Realty - Norwal. Firelands MLS
- $369,9005 bd2 ba2.2k sqft4138 Cedar Ln, West Salem, OH 44287For SaleMLS ID #5199490, Ron Sermak Sermak, CENTURY 21 DePiero & Associates, Inc.. MLS Now
- $349,9003 bd2 ba1.5k sqft18746 Baird Rd, Wellington, OH 44090For SaleMLS ID #5212059, Heather L Dimitrov, Keller Williams Elevate. MLS Now
- $324,9003 bd-- ba1.2k sqft1134 Township Road 926, Ashland, OH 44805For SaleMLS ID #10231106, Kathy Green. MAR
- $335,0003 bd2 ba1.7k sqft134 Park Ave, New London, OH 44851For SaleMLS ID #20261860, Andy Suvar, Foster Realty, Real Estate Con. Firelands MLS
- $450,0003 bd2 ba2k sqft15494 Wheeler Rd, Lagrange, OH 44050For SaleMLS ID #5213912, Courtney A Boron, M. C. Real Estate. MLS Now
