Are you looking for an excellent buy on Fort Wayne’s northwest side in the highly desirable Carroll school district? Look no further! This beautifully maintained ranch in Stratford Forest offers the easy, one-level living YOU are looking for. It has a layout which is sure to please. The welcoming great room flows naturally into the dining area and eat-in kitchen, creating a comfortable space for both everyday living and entertaining. The home features three bedrooms, two full baths, a convenient main-level laundry, and an excellent two-car garage. Outside, you’ll find an extra-wide driveway, gorgeous landscaping, and a fantastic hot tub — the perfect spot to relax and enjoy the beautifully cared-for yard or entertain family and friends. The home is exceptionally low-maintenance, giving you more time to enjoy everything it has to offer. Located on a quiet street in a wonderful subdivision, yet conveniently close to shopping, dining, schools, and the many amenities of northwest Fort Wayne, this home checks all the boxes. Well maintained, easy to live in, all appliances and security system (you'll need your own monitoring subscription, if you choose) stay with the property and it is move-in ready — homes like this don’t come along often. Don’t wait; this one won’t last long!
Pending
$285,000
2250 Henry V Xing, Fort Wayne, IN 46818
3beds
1,372sqft
Single Family Residence
Built in 2013
9,147 Square Feet Lot
$281,200 Zestimate®
$--/sqft
$-- HOA
What's special
Fantastic hot tubExtra-wide drivewayThree bedroomsConvenient main-level laundryEasy one-level livingWelcoming great roomGorgeous landscaping
- 36 days
- 74
- 0
Zillow last checked:
Listing updated:
Listed by:
Scott M Straub Cell:260-312-6077,
North Eastern Group Realty
Source: IRMLS,MLS#: 202637759
Facts & features
Interior
Bedrooms & bathrooms
- Bedrooms: 3
- Bathrooms: 2
- Full bathrooms: 2
- Main level bedrooms: 3
Bedroom 1
- Level: Main
Bedroom 2
- Level: Main
Dining room
- Level: Main
- Area: 108
- Dimensions: 12 x 9
Kitchen
- Level: Main
- Area: 156
- Dimensions: 13 x 12
Living room
- Level: Main
- Area: 126
- Dimensions: 9 x 14
Heating
- Forced Air
Cooling
- Central Air
Appliances
- Laundry: Electric Dryer Hookup
Features
- Cathedral Ceiling(s), Walk-In Closet(s)
- Has basement: No
- Number of fireplaces: 1
- Fireplace features: Living Room
Interior area
- Total structure area: 1,372
- Total interior livable area: 1,372 sqft
- Finished area above ground: 1,372
- Finished area below ground: 0
Property
Parking
- Total spaces: 2
- Parking features: Attached
- Attached garage spaces: 2
Features
- Levels: One
- Stories: 1
- Patio & porch: Porch Covered
Lot
- Size: 9,147 Square Feet
- Dimensions: 74x130
- Features: Level
Details
- Parcel number: 020636401050.000049
Construction
Type & style
- Home type: SingleFamily
- Property subtype: Single Family Residence
Materials
- Stone, Vinyl Siding
- Foundation: Slab
Condition
- New construction: No
- Year built: 2013
Utilities & green energy
- Sewer: City
- Water: City
Community & HOA
Community
- Subdivision: Stratford Forest
Location
- Region: Fort Wayne
Financial & listing details
- Tax assessed value: $262,300
- Annual tax amount: $1,844
- Date on market: 9/12/2026
Estimated market value
$281,200
$267,000 - $295,000
$1,930/mo
Price history
| Date | Event | Price |
|---|---|---|
| 9/17/2026 | Pending sale | $285,000 |
Source:  IRMLS #202637759 Report a problem IRMLS #202637759 Report a problem | ||
| 9/12/2026 | Listed for sale | $285,000 |
Source: IRMLS #202637759 Report a problem | ||
Public tax history
| Year | Property taxes | Tax assessment |
|---|---|---|
| 2025 | -- | $262,300 |
Find assessor info on the county website
Monthly payment
Est. payment
Payment breakdown
Explore the cost of this home by adjusting the details. Changes won't be saved.Climate risks
Neighborhood: 46818
Nearby schools
Schools provided by the listing agent
- Elementary: Arcola
- Middle: Carroll
- High: Carroll
- District: Northwest Allen County
Source: IRMLS. This data may not be complete. We recommend contacting the local school district to confirm school assignments for this home.


Similar homes
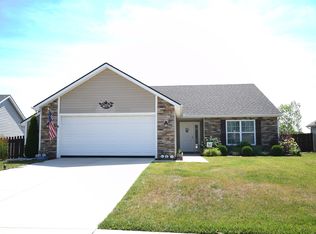
- $254,9003 bd2 ba1.2k sqft9018 Strathmore Ln, Fort Wayne, IN 46818For Sale
 MLS ID #202643128, Martin Brandenberger, Coldwell Banker Real Estate Gr. IRMLS
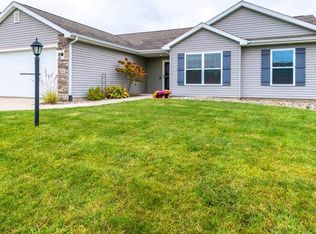
 - $309,9003 bd3 ba1.8k sqft1834 Shakespeare Blvd, Fort Wayne, IN 46818For Sale
 MLS ID #202632575, Bradley D Noll, Noll Team Real Estate. IRMLS
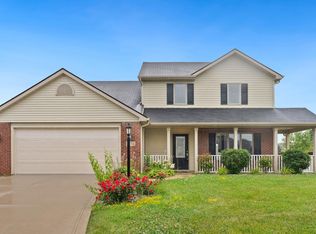
 - $289,9003 bd3 ba1.6k sqft2919 Derry Pl, Fort Wayne, IN 46818For Sale
 MLS ID #202641170, Dawn Hurley, Weichert Realtors - Hoosier Heartland. IRMLS
 - $274,9003 bd2 ba1.4k sqft12432 Wandering Way, Fort Wayne, IN 46818For Sale
 MLS ID #202640929, Amy Miller, Coldwell Banker Real Estate Gr. IRMLS
