A Hidden Gem with Mountain Character & Exceptional Living Space. Discover the quality and privacy of this move-in-ready 4-bedroom, 4-bath home with a 3-car attached garage, circular driveway, and a mature landscaping with a fenced yard ideal for pets, gardening, or outdoor enjoyment. The main level welcomes you with a dramatic vaulted great room featuring beautiful new floors, a striking stone fireplace, and expansive windows that fill the home with natural light and southern exposure. The open-concept design flows seamlessly into the spacious kitchen, complete with granite countertops, stainless steel appliances, and an extra large island, while a separate formal dining space provides an inviting setting for entertaining friends & family. The main-level primary suite offers a luxurious retreat with a 5-piece bath, two walk-in closets, and a private office-perfect for working from home or for your private yoga studio. The walk-out lower level expands the home's living and entertaining possibilities with a large family room with natural gas woodstove & wet bar, private patio, second ensuite, two additional guest bedrooms, and a 4th bath. Whether hosting guests, creating a media room, or simply enjoying extra space, this level offers exceptional flexibility. Outside, you'll find multiple patios and decks to enjoy the mountain lifestyle and distinctive rock outcroppings that create a truly unique natural backdrop and exceptional privacy. With its thoughtful floor plan, abundant natural light, beautiful finishes, multiple outdoor spaces, and one-of-a-kind rock formations, this property offers a rare combination of comfort, character, and privacy. A true hidden gem-move in and enjoy!
For sale
$1,150,000
2251 Arapaho Rd, Estes Park, CO 80517
4beds
3,102sqft
Single Family Residence
Built in 1994
0.82 Acres Lot
$-- Zestimate®
$371/sqft
$8/mo HOA
What's special
Striking stone fireplacePrivate patioDramatic vaulted great roomExtra large islandMultiple outdoor spacesStainless steel appliancesGranite countertops
- 58 days
- 570
- 23
Zillow last checked:
Listing updated:
Listed by:
Christian J. Collinet 970-586-3333,
First Colorado Realty
Source: IRES as distributed by MLS GRID,MLS#: 1067009
Facts & features
Interior
Bedrooms & bathrooms
- Bedrooms: 4
- Bathrooms: 4
- Full bathrooms: 2
- 3/4 bathrooms: 1
- 1/2 bathrooms: 1
- Main level bathrooms: 2
Rooms
- Room types: Media Room
Primary bedroom
- Description: Carpet
- Features: Full Primary Bath, Tub+Shower Primary, Luxury Features Primary Bath
- Level: Main
- Area: 252 Square Feet
- Dimensions: 14 x 18
Bedroom 2
- Description: Carpet
- Level: Lower
- Area: 308 Square Feet
- Dimensions: 14 x 22
Bedroom 3
- Description: Carpet
- Level: Lower
- Area: 266 Square Feet
- Dimensions: 14 x 19
Bedroom 4
- Description: Carpet
- Level: Lower
- Area: 210 Square Feet
- Dimensions: 14 x 15
Dining room
- Description: Wood
- Level: Main
- Area: 288 Square Feet
- Dimensions: 16 x 18
Family room
- Description: Carpet
- Level: Lower
- Area: 322 Square Feet
- Dimensions: 14 x 23
Kitchen
- Description: Wood
- Level: Main
- Area: 117 Square Feet
- Dimensions: 9 x 13
Laundry
- Description: Wood
- Level: Main
- Area: 80 Square Feet
- Dimensions: 8 x 10
Living room
- Description: Carpet
- Level: Main
- Area: 368 Square Feet
- Dimensions: 16 x 23
Heating
- Forced Air
Cooling
- Ceiling Fan(s), Whole House Fan
Appliances
- Included: Gas Range, Dishwasher, Refrigerator, Washer, Dryer, Microwave, Disposal
- Laundry: Washer/Dryer Hookup
Features
- Eat-in Kitchen, Separate Dining Room, Cathedral Ceiling(s), Open Floorplan, Workshop, Natural Woodwork, Walk-In Closet(s), Wet Bar, Kitchen Island, Two Primary Suites, High Ceilings, Split Bedroom Plan
- Flooring: Wood
- Windows: Window Coverings
- Basement: Partially Finished,Walk-Out Access
- Has fireplace: Yes
- Fireplace features: Gas, Family Room, Great Room
Interior area
- Total structure area: 1,654
- Total interior livable area: 3,102 sqft
- Finished area above ground: 1,654
Video & virtual tour
Property
Parking
- Total spaces: 3
- Parking features: Garage Door Opener, RV Access/Parking, Attached, Oversized
- Attached garage spaces: 3
- Details: Attached
Accessibility
- Accessibility features: Level Drive, Main Floor Bath, Accessible Bedroom, Stall Shower, Main Level Laundry
Features
- Levels: Raised Ranch
- Patio & porch: Patio, Deck
- Exterior features: Sprinkler System
- Fencing: Partial,Fenced,Dog Run/Kennel
- Has view: Yes
- View description: Mountain(s), Hills
Lot
- Size: 0.82 Acres
- Features: Wooded, Evergreen Trees, Deciduous Trees, Native Plants, Level, Rolling Slope, Rock Outcropping, City Limits, Paved, Gutters, Fire Hydrant within 500 Feet
Details
- Parcel number: R1236687
- Zoning: E
- Special conditions: Private Owner
Construction
Type & style
- Home type: SingleFamily
- Architectural style: Contemporary
- Property subtype: Single Family Residence
Materials
- Frame, Wood Siding, Painted/Stained, Concrete
- Foundation: Slab
- Roof: Composition
Condition
- New construction: No
- Year built: 1994
Details
- Builder model: Custom Mountain Home
- Builder name: Dallman
Utilities & green energy
- Electric: Town Of EP
- Gas: Xcel Energy
- Sewer: Public Sewer
- Water: City
- Utilities for property: Natural Gas Available, Electricity Available, Cable Available, Satellite Avail, High Speed Avail, Underground Utilities
Green energy
- Energy efficient items: Southern Exposure, Windows, High Efficiency Furnace
Community & HOA
Community
- Features: Park
- Security: Security System, Fire Alarm
- Subdivision: Arapaho Meadows Ph 1
HOA
- Has HOA: Yes
- HOA fee: $95 annually
- HOA name: Arapaho Meadows
Location
- Region: Estes Park
Financial & listing details
- Price per square foot: $371/sqft
- Tax assessed value: $1,006,000
- Annual tax amount: $4,834
- Date on market: 8/21/2026
- Listing terms: Cash,Conventional,FHA,VA Loan,1031 Exchange
- Exclusions: seller's personal possessions
- Electric utility on property: Yes
- Road surface type: Asphalt
Estimated market value
Not available
Estimated sales range
Not available
Not available
Price history
| Date | Event | Price |
|---|---|---|
| 8/21/2026 | Listed for sale | $1,150,000+84%$371/sqft |
Source:  IRES as distributed by MLS GRID #1067009 Report a problem IRES as distributed by MLS GRID #1067009 Report a problem | ||
| 11/21/2016 | Sold | $625,000-1.9%$201/sqft |
Source: IRES as distributed by MLS GRID #795122 Report a problem | ||
| 9/11/2016 | Price change | $637,000-0.2%$205/sqft |
Source: RE/MAX Mountain Brokers #795122 Report a problem | ||
| 6/21/2016 | Listed for sale | $638,000+5.8%$206/sqft |
Source: RE/MAX Mountain Brokers #795122 Report a problem | ||
| 11/13/2015 | Sold | $603,000+3.4%$194/sqft |
Source: IRES as distributed by MLS GRID #779297 Report a problem | ||
| 6/11/2014 | Sold | $583,000-1%$188/sqft |
Source: IRES as distributed by MLS GRID #729465 Report a problem | ||
| 3/11/2014 | Listed for sale | $589,000-1.7%$190/sqft |
Source: Coldwell Banker Estes Park #729465 Report a problem | ||
| 2/1/2014 | Listing removed | $599,000$193/sqft |
Source: Coldwell Banker Estes Village Properties, Ltd. #709214 Report a problem | ||
| 8/15/2013 | Price change | $599,000-4.8%$193/sqft |
Source: Coldwell Banker Estes Village Properties, Ltd. #709214 Report a problem | ||
| 6/1/2013 | Listed for sale | $629,000+5%$203/sqft |
Source: Coldwell Banker Estes Village Properties, Ltd. #709214 Report a problem | ||
| 12/19/2012 | Listing removed | $599,000$193/sqft |
Source: Coldwell Banker Estes Village Properties, Ltd. #684421 Report a problem | ||
| 10/12/2012 | Price change | $599,000-4.8%$193/sqft |
Source: Coldwell Banker Estes Village Properties, Ltd. #684421 Report a problem | ||
| 6/22/2012 | Listed for sale | $629,000+41.3%$203/sqft |
Source: Coldwell Banker Estes Village Properties, Ltd. #684421 Report a problem | ||
| 5/3/2002 | Sold | $445,000$143/sqft |
Source: Public Record Report a problem | ||
Public tax history
| Year | Property taxes | Tax assessment |
|---|---|---|
| 2025 | $4,834 +1.3% | $62,875 -8.7% |
| 2024 | $4,772 +12.9% | $68,836 -1% |
| 2023 | $4,225 -2.6% | $69,504 +25.6% |
| 2022 | $4,338 +19% | $55,329 -2.8% |
| 2021 | $3,646 +0.6% | $56,921 +20.5% |
| 2020 | $3,626 +6.7% | $47,240 -0.7% |
| 2019 | $3,399 | $47,570 +10.8% |
| 2018 | $3,399 | $42,941 |
| 2017 | $3,399 -0.5% | $42,941 +5.2% |
| 2016 | $3,417 +10.3% | $40,819 0% |
| 2015 | $3,097 +23.8% | $40,820 -2.3% |
| 2014 | $2,502 | $41,790 |
| 2013 | -- | $41,790 +9.4% |
| 2012 | -- | $38,210 |
| 2011 | -- | $38,210 |
| 2010 | -- | $38,210 |
| 2009 | -- | $38,210 +4% |
| 2008 | -- | $36,750 |
| 2007 | -- | $36,750 +5.6% |
| 2006 | -- | $34,800 |
| 2005 | -- | $34,800 -0.9% |
| 2004 | -- | $35,100 -3% |
| 2002 | -- | $36,170 |
| 2001 | -- | $36,170 |
Find assessor info on the county website
Monthly payment
Est. payment
Payment breakdown
Explore the cost of this home by adjusting the details. Changes won't be saved.Climate risks
Neighborhood: 80517
Nearby schools
Schools provided by the listing agent
- Elementary: Estes Park
- Middle: Estes Park
- High: Estes Park
Source: IRES as distributed by MLS GRID. This data may not be complete. We recommend contacting the local school district to confirm school assignments for this home.


Similar homes
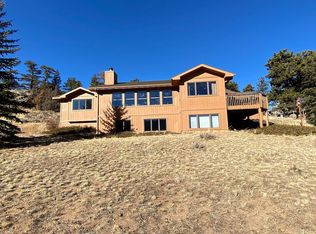
- $1,100,0004 bd4 ba2.9k sqft511 Whispering Pines Dr, Estes Park, CO 80517For Sale

 MLS ID #1070299, Breeyan Edwards, First Colorado Realty. IRES as distributed by MLS GRID
 - $1,200,0004 bd2 ba2k sqft398 Bristlecone Ct, Estes Park, CO 80517For Sale
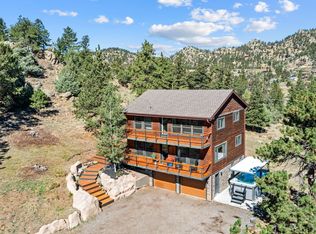 MLS ID #1069984, Christian J. Collinet, First Colorado Realty. IRES as distributed by MLS GRID
 - $--3 bd4 ba1.9k sqft2175 Carriage Dr, Estes Park, CO 80517Auction
 Auction.com 2
 - $1,150,0003 bd3 ba2.8k sqft2504 Cirrus Ln, Estes Park, CO 80517For Sale
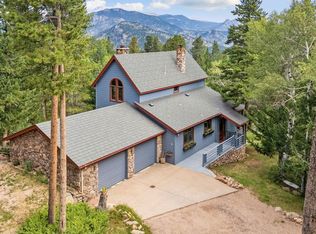 MLS ID #1069334, Ericka Cunningham, Group Centerra. IRES as distributed by MLS GRID
 - $1,215,0003 bd3 ba2.7k sqft2720 Sunset Ln, Estes Park, CO 80517For SaleMLS ID #1066285, Kirk Fisher, RE/MAX Mountain Brokers. IRES as distributed by MLS GRID
- $1,049,0004 bd3 ba3.6k sqft1690 Prospect Estates Dr, Estes Park, CO 80517For SaleMLS ID #1059936, Troy Terry, Troy Terry Homes. IRES as distributed by MLS GRID
- $1,199,0007 bd4 ba4.5k sqft1611 High Dr, Estes Park, CO 80517For SaleMLS ID #1067146, Michael Richardson, Richardson Team Realty. IRES as distributed by MLS GRID
- $985,0004 bd2 ba2.2k sqft1991 High Dr, Estes Park, CO 80517For SaleMLS ID #1066720, Gerald D Mayo, Estes Park Team Realty. IRES as distributed by MLS GRID
- $950,0005 bd3 ba2.1k sqft689 Little Prospect Rd, Estes Park, CO 80517For SaleMLS ID #1066269, Ryan Magnus, C3 Real Estate Solutions, LLC. IRES as distributed by MLS GRID
- $1,299,0003 bd4 ba3.7k sqft600 Landers St, Estes Park, CO 80517For SaleMLS ID #1064590, Sam Basel, eXp Realty - Estes Park. IRES as distributed by MLS GRID
- $1,195,0003 bd4 ba3.1k sqft2180 Devils Gulch Rd, Estes Park, CO 80517For SaleMLS ID #1061961, Christian J. Collinet, First Colorado Realty. IRES as distributed by MLS GRID
- $1,530,0004 bd4 ba2.9k sqft2840 Kiowa Trl, Estes Park, CO 80517For SaleMLS ID #1067668, Kirk Fisher, RE/MAX Mountain Brokers. IRES as distributed by MLS GRID
- $995,0004 bd4 ba2.3k sqft225 Hell Canyon Rd, Estes Park, CO 80517For SaleMLS ID #1066633, Connie Kraska, LIV Sotheby's Intl Realty. IRES as distributed by MLS GRID
- $760,0005 bd3 ba2.4k sqft910 Ramshorn Dr, Estes Park, CO 80517For SaleMLS ID #1070543, Elizabeth Lanning, RE/MAX Mountain Brokers. IRES as distributed by MLS GRID
- $900,0005 bd4 ba3.3k sqft1635 Brook Ct, Estes Park, CO 80517For SaleMLS ID #1065602, Javier Gomez, RE/MAX Mountain Brokers. IRES as distributed by MLS GRID
- $1,199,0003 bd4 ba2.1k sqft1401 High Dr, Estes Park, CO 80517For SaleMLS ID #1041663, Tom Thomas, First Colorado Realty. IRES as distributed by MLS GRID
- $769,0006 bd4 ba2.7k sqft350 Whispering Pines Dr, Estes Park, CO 80517For SaleMLS ID #1061833, Trisha Wills, Mountain Paradise RE Inc. IRES as distributed by MLS GRID
- $1,200,0007 bd4 ba3.3k sqft257 Moccasin St, Estes Park, CO 80517For SaleMLS ID #1066838, Michael Richardson, Richardson Team Realty. IRES as distributed by MLS GRID
- $975,0003 bd3 ba2.6k sqft895 Elk Meadow Ct, Estes Park, CO 80517For SaleMLS ID #1054355, Mary E Murphy, First Colorado Realty. IRES as distributed by MLS GRID
