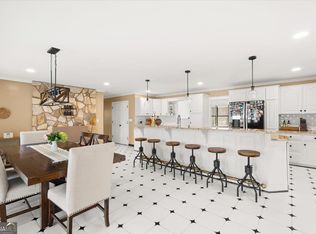

Discover your own private lakeside retreat - two full homes on over 11 secluded acres with resort-style amenities. The main residence features a bright open layout, 2 floors of living space, and an incredible indoor heated pool with attached spa and bar. Upstairs offers a chef's kitchen with walk-in pantry, large dining area, and a master suite with his-and-hers vanities, soaking tub, and walk-in closet. Downstairs includes a second full kitchen with island, living room, breakfast area, and direct pool access - perfect for entertaining or guests. The second home provides full flexibility for extended family, guests, or rental income with its own kitchen, living room, and wrap-around deck. Outdoors, enjoy a two-level grilling deck, private dock, firepit area, and full asphalt drive with parking for 20+ vehicles. The entire property surrounds a private lake with walking access all around and mature trees for complete privacy. Located just minutes from Stone Mountain Park, schools, and local shopping - this one-of-a-kind property combines tranquility, space, and entertainment all in one place. Ideal for multi-family living, Airbnb investment, or anyone seeking a luxury escape with room to grow.
Active
$1,450,000
2251 Colonial Oak Way, Stone Mountain, GA 30087
8beds
--sqft
Single Family Residence
Built in 1989
11.46 Acres Lot
$1,395,000 Zestimate®
$--/sqft
$-- HOA
What's special
Private dockDirect pool accessWrap-around deckPrivate lakeside retreatTwo-level grilling deckBright open layoutLarge dining area
- 336 days
- 575
- 22
Zillow last checked:
Listing updated:
Listed by:
Isaac Cordon 678-751-3563,
Rudhil Companies, LLC
Source: GAMLS,MLS#: 10623532
Facts & features
Interior
Bedrooms & bathrooms
- Bedrooms: 8
- Bathrooms: 7
- Full bathrooms: 5
- 1/2 bathrooms: 2
- Main level bathrooms: 3
- Main level bedrooms: 4
Rooms
- Room types: Exercise Room, Family Room, Game Room, Laundry, Other, Sun Room
Kitchen
- Features: Breakfast Area, Breakfast Bar, Kitchen Island, Second Kitchen, Solid Surface Counters, Walk-in Pantry
Heating
- Central, Electric, Heat Pump, Zoned
Cooling
- Ceiling Fan(s), Central Air, Dual, Zoned
Appliances
- Included: Dishwasher, Microwave, Other, Refrigerator
- Laundry: Laundry Closet
Features
- Double Vanity, High Ceilings, Split Bedroom Plan, Wet Bar
- Flooring: Hardwood, Stone
- Windows: Double Pane Windows, Skylight(s), Window Treatments
- Basement: Bath/Stubbed,Exterior Entry,Finished,Full,Interior Entry
- Number of fireplaces: 1
- Fireplace features: Basement, Outside
- Common walls with other units/homes: No Common Walls
Interior area
- Total structure area: 0
- Finished area above ground: 0
- Finished area below ground: 0
Property
Parking
- Total spaces: 9
- Parking features: Attached, Carport, Parking Pad, RV/Boat Parking
- Has garage: Yes
- Has carport: Yes
- Has uncovered spaces: Yes
Accessibility
- Accessibility features: Accessible Entrance, Accessible Full Bath, Accessible Hallway(s)
Features
- Levels: Multi/Split
- Patio & porch: Deck, Patio
- Exterior features: Balcony, Dock
- Has private pool: Yes
- Pool features: Heated, In Ground
- Fencing: Privacy
- Has view: Yes
- View description: Lake
- Has water view: Yes
- Water view: Lake
- Body of water: Other
- Frontage type: Lakefront
- Frontage length: Waterfront Footage: 63
Lot
- Size: 11.46 Acres
- Features: Cul-De-Sac, Private, Sloped
- Residential vegetation: Wooded
Details
- Additional structures: Garage(s), Guest House, Outdoor Kitchen, Pool House, Second Residence
- Parcel number: R6057 232
Construction
Type & style
- Home type: SingleFamily
- Architectural style: Contemporary,Country/Rustic,Other
- Property subtype: Single Family Residence
Materials
- Stone, Synthetic Stucco, Wood Siding
- Roof: Other
Condition
- Updated/Remodeled
- New construction: No
- Year built: 1989
Utilities & green energy
- Electric: 220 Volts
- Sewer: Septic Tank
- Water: Public
- Utilities for property: Electricity Available, Other, Sewer Available, Underground Utilities, Water Available
Community & HOA
Community
- Features: Boat/Camper/Van Prkg, Lake, Walk To Schools, Near Shopping
- Security: Gated Community, Smoke Detector(s)
- Subdivision: Colonial Oaks
HOA
- Has HOA: No
- Services included: None
Location
- Region: Stone Mountain
Financial & listing details
- Tax assessed value: $436,000
- Annual tax amount: $5,767
- Date on market: 10/8/2025
- Cumulative days on market: 337 days
- Listing agreement: Exclusive Right To Sell
- Electric utility on property: Yes
Estimated market value
$1,395,000
$1.33M - $1.46M
$3,345/mo
Price history
| Date | Event | Price |
|---|---|---|
| 10/8/2025 | Listed for sale | $1,450,000+132% |
Source:  FMLS GA #7662462 Report a problem FMLS GA #7662462 Report a problem | ||
| 12/29/2022 | Sold | $625,000-8% |
Source: FMLS GA #7120628 Report a problem | ||
| 11/29/2022 | Pending sale | $679,000 |
Source:  GAMLS #20077070 Report a problem GAMLS #20077070 Report a problem | ||
| 9/30/2022 | Listed for sale | $679,000 |
Source: FMLS GA #7120628 Report a problem | ||
Public tax history
| Year | Property taxes | Tax assessment |
|---|---|---|
| 2025 | $6,593 +14.3% | $174,400 |
| 2024 | $5,767 +9.3% | $174,400 |
| 2023 | $5,279 +20.6% | $174,400 +29.4% |
| 2022 | $4,379 -1.7% | $134,760 |
| 2021 | $4,455 -0.7% | $134,760 |
| 2020 | $4,486 +2.6% | $134,760 -0.2% |
| 2019 | $4,371 | $135,080 +23.8% |
| 2018 | $4,371 +27.1% | $109,120 +17.5% |
| 2016 | $3,439 +30.6% | $92,840 +34.6% |
| 2015 | $2,632 | $69,000 |
| 2014 | $2,632 +33% | $69,000 +37% |
| 2013 | $1,980 | $50,360 |
| 2012 | -- | $50,360 -55.2% |
| 2011 | -- | $112,360 |
| 2010 | -- | $112,360 |
| 2009 | -- | $112,360 |
| 2007 | -- | $112,360 |
| 2006 | -- | $112,360 |
| 2005 | -- | $112,360 |
| 2004 | $1,510 -0.1% | $112,360 |
| 2003 | $1,511 -43.4% | $112,360 +17% |
| 2002 | $2,671 -3% | $96,000 |
| 2001 | $2,753 | $96,000 |
Find assessor info on the county website
Monthly payment
Est. payment
Payment breakdown
Explore the cost of this home by adjusting the details. Changes won't be saved.Climate risks
Neighborhood: 30087
Nearby schools
Schools provided by the listing agent
- Elementary: Annistown
- Middle: Shiloh
- High: Shiloh
Source: GAMLS. This data may not be complete. We recommend contacting the local school district to confirm school assignments for this home.
- $747,5003 bd3 ba2.8k sqft2251 Colonial Oak Way, Stone mountain, GA 30087Off Market
- $11,300-- bd-- ba-- sqft2251 Colonial Oak Way, Stone mountain, GA 30087Off Market
- $366,6003 bd3 ba3.1k sqft5082 Maggie Dr, Stone Mountain, GA 30087Off Market
- $312,7003 bd2 ba2.3k sqft5085 Lexington Ave, Stone Mountain, GA 30087Off Market
Similar homes
- $1,489,0005 bd8 ba5.6k sqft589 Cooper Rd, Loganville, GA 30052Active
 MLS ID #10829385, Lila Hardy, Keller Williams Realty Atl. Partners. GAMLS
 - $1,095,0006 bd6 ba6.9k sqft5279 Rocky Hill Dr SW, Lilburn, GA 30047Active
 MLS ID #10770614, Christina Parker, Trelora Realty, Inc.. GAMLS
 - $769,0005 bd5 ba5.4k sqft1701 Trotters Ln, Stone Mountain, GA 30087For Sale
 MLS ID #7825983, Joe Crochet, Compass. FMLS GA
 - $750,0006 bd4 ba6.4k sqft4748 Arcado Rd SW, Lilburn, GA 30047Active
 MLS ID #10839178, Carmen Light, Homeland Realty Group. GAMLS
 - $1,250,0005 bd6 ba5.7k sqft1370 Cook Rd, Oxford, GA 30054ActiveMLS ID #10832233, Ginny E Vanoostrom, Algin Realty, Inc.. GAMLS
- $1,195,0006 bd6 ba4.6k sqft5155 Donald Dr, Loganville, GA 30052ActiveMLS ID #10631048, Kimberly LaPlante, Keller Williams Realty Atl. Partners. GAMLS
- $1,200,0006 bd3 ba2.8k sqft3490 Highway 81, Loganville, GA 30052ActiveMLS ID #10758067, Donna Y Pasdon, Community First Realty. GAMLS
- $1,000,0006 bd9 ba10k sqft1824 Gateway Dr, Loganville, GA 30052ActiveMLS ID #10842399, Michael M Daniels, Georgia Homes for Sale. GAMLS
- $1,485,0005 bd6 ba6.8k sqft250 Boxgrove Rd, Alpharetta, GA 30022Active Under ContractMLS ID #10833098, Nancy Boyk, Atlanta Communities. GAMLS
- $747,4005 bd5 ba3.2k sqft2282 Deer Ridge Dr, Stone Mountain, GA 30087ActiveMLS ID #10793041, Joel Perkins, Harry Norman Realtors. GAMLS
- $780,0005 bd6 ba5.1k sqft4901 Bainbridge Ct, Lilburn, GA 30047ActiveMLS ID #10737452, JC Vina, Method Real Estate Advisors. GAMLS
- $950,0009 bd8 ba6.6k sqft5758 Williams Rd, Norcross, GA 30093ActiveMLS ID #10821449, Jessica Craven, Knapp Realty. GAMLS
- $1,150,0005 bd5 ba3.7k sqft3544 Rockhaven Cir NE, Atlanta, GA 30324For SaleMLS ID #7834111, Steve Lore, Atlanta Fine Homes Sotheby's International. FMLS GA
- $1,399,0006 bd5 ba6.5k sqft4105 Falls Ridge Dr, Johns Creek, GA 30022ActiveMLS ID #10835246, Tracy Spohn-Witt, RE/MAX Center. GAMLS
- $1,449,0007 bd6 ba5.8k sqft5304 Byers Rd, Johns Creek, GA 30022ActiveMLS ID #10761543, Mark Spain, Mark Spain Real Estate. GAMLS
- $1,425,0006 bd6 ba6.6k sqft10425 High Falls Cir, Johns Creek, GA 30022ActiveMLS ID #10782743, Chris Mullins, Keller Williams Realty Atl. Partners. GAMLS
- $1,360,0006 bd6 ba5.4k sqft4825 Meadow Park Ln, Suwanee, GA 30024ActiveMLS ID #10816825, Shellie Watson, Keller Williams Realty Atl. Partners. GAMLS
- $1,290,0006 bd7 ba7.8k sqft2201 Hunters Green Dr, Lawrenceville, GA 30043For SaleMLS ID #7805616, Bora Lim, Y.I. Broker, LLC. FMLS GA
- $1,725,0006 bd7 ba6.2k sqft3306 Moye Ct, Duluth, GA 30097ActiveMLS ID #10822237, Michael Migliore, Realty Gold Team LLC. GAMLS
- $1,249,0006 bd6 ba6.8k sqft8240 Royal Troon Dr, Duluth, GA 30097ActiveMLS ID #10811898, Rodi Victor, Keller Williams Realty North Atlanta. GAMLS
