Spacious Four Bedroom, Two and Half Bathroom, Single Story, Two Car Garage Home with open Living Space, Kitchen with large pantry, lots of cabinets, an oversized Island for additional seating and breakfast area, Covered Patio, generous size Utility Room. Bedroom 1 is separate from other rooms and comes with a Large Closet. Plan offers high ceilings, recessed lighting, coat closet, plus a linen closet, and lots of storage space. Ask about available New Home Standard Features within our community.
Foreclosed
Est. $332,200
22510 Petrizzi Ln, Katy, TX 77449
4beds
2,248sqft
SingleFamily
Built in 2022
6,054 Square Feet Lot
$332,200 Zestimate®
$148/sqft
$-- HOA
What's special
Single storySpacious four bedroomOpen living spaceLarge closetLinen closetNew homeLots of cabinets
- 168 days |
- 26 |
- 7 |
Facts & features
Interior
Bedrooms & bathrooms
- Bedrooms: 4
- Bathrooms: 3
- Full bathrooms: 2
- 1/2 bathrooms: 1
Heating
- Other
Cooling
- Central
Interior area
- Total interior livable area: 2,248 sqft
Property
Parking
- Total spaces: 2
- Parking features: Garage - Attached
Features
- Exterior features: Stucco, Brick, Cement / Concrete
Lot
- Size: 6,054 Square Feet
Details
- Parcel number: 1415770010090
Construction
Type & style
- Home type: SingleFamily
Materials
- Other
- Foundation: Slab
Condition
- Year built: 2022
Community & HOA
Location
- Region: Katy
Financial & listing details
- Price per square foot: $148/sqft
- Tax assessed value: $358,918
Visit our professional directory to find a foreclosure specialist in your area that can help with your home search.
Find a foreclosure agentForeclosure details
Estimated market value
$332,200
$316,000 - $349,000
$2,541/mo
Price history
| Date | Event | Price |
|---|---|---|
| 2/6/2026 | Sold | -- |
Source: Public Record Report a problem | ||
| 4/2/2022 | Listing removed | -- |
Source:  DR Horton Report a problem DR Horton Report a problem | ||
| 3/9/2022 | Pending sale | $392,385+1%$175/sqft |
Source: DR Horton Report a problem | ||
| 3/8/2022 | Price change | $388,385-1%$173/sqft |
Source: DR Horton Report a problem | ||
| 3/8/2022 | Pending sale | $392,385$175/sqft |
Source: DR Horton Report a problem | ||
Public tax history
| Year | Property taxes | Tax assessment |
|---|---|---|
| 2025 | -- | $358,918 -0.8% |
| 2024 | -- | $361,978 -11.3% |
| 2023 | $6,936 +121.7% | $408,305 +146.7% |
| 2022 | $3,128 | $165,500 +541.8% |
| 2021 | -- | $25,785 |
Find assessor info on the county website
Monthly payment
Climate risks
Neighborhood: 77449
Nearby schools
GreatSchools rating
- 6/10Bethke Elementary SchoolGrades: PK-5Distance: 0.8 mi
- 7/10Stockdick Junior High SchoolGrades: 6-8Distance: 0.6 mi
- 5/10Paetow High SchoolGrades: 9-12Distance: 0.7 mi
Schools provided by the listing agent
- Elementary: Bethke Elementary
- Middle: Stockdick Junior High
- High: Paetow High School
- District: Katy Independent School District
Source: The MLS. This data may not be complete. We recommend contacting the local school district to confirm school assignments for this home.
- $323,3004 bd3 ba2k sqft22514 Petrizzi Ln, Katy, TX 77449Off Market
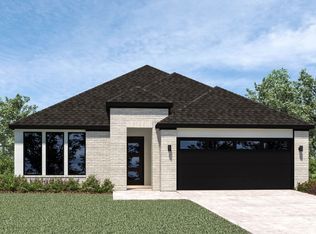
- $308,7003 bd2 ba1.7k sqft22506 Petrizzi Ln, Katy, TX 77449Off Market
- $372,2004 bd3 ba2.2k sqft22502 Petrizzi Ln, Katy, TX 77449Off Market

- $353,9004 bd2 ba2.6k sqft22531 Loreto Costa Ln, Katy, TX 77449Off Market
- $346,5004 bd2 ba2.1k sqft22535 Loreto Costa Ln, Katy, TX 77449Off Market
- $399,1004 bd3 ba3.3k sqft22527 Loreto Costa Ln, Katy, TX 77449Off Market
- $306,9004 bd2 ba1.9k sqft22522 Petrizzi Ln, Katy, TX 77449Off Market
- $288,2003 bd2 ba1.7k sqft22523 Loreto Costa Ln, Katy, TX 77449Off Market
Similar homes
- $349,9004 bd3 ba2.5k sqft3543 Coleman Creek Ct, Katy, TX 77449For Sale
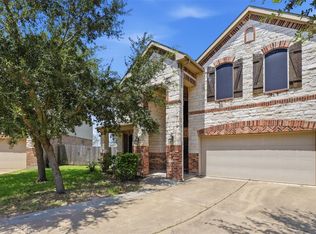 MLS ID #26347729, Ashanti Morse, Braden Real Estate Group. HAR
 - $359,0004 bd3 ba2.3k sqft22802 Panaro River Dr, Katy, TX 77449For Sale
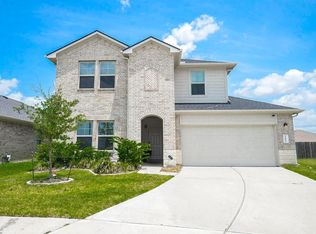 MLS ID #50966805, Yucelis Wentland, Realm Real Estate Professionals - Katy. HAR
 - $--5 bd3 ba2.7k sqft21630 Mid Peak Way, Katy, TX 77449Auction
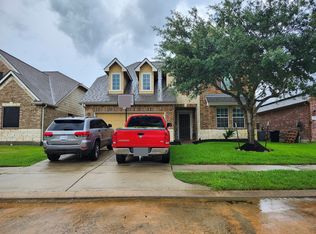 ServiceLink Auction
 - $330,0004 bd3 ba2k sqft22939 San Giorgio Ct, Katy, TX 77449For Sale
 MLS ID #64540260, Jessica Pico, RCO Realty LLC. HAR
 - $320,0004 bd2 ba1.8k sqft22906 Ginosa Trl, Katy, TX 77449For SaleMLS ID #41544621, Juan Munoz, Central Metro Realty. HAR
- $309,9904 bd2 ba1.8k sqft22615 Cremona Village Trl, Katy, TX 77449For SaleMLS ID #13041001, Ateeba Sheikh, Nextgen Real Estate Properties. HAR
- $290,0004 bd2 ba1.8k sqft22911 San Giorgio Ct, Katy, TX 77449For SaleMLS ID #2386672, Teresita Enriquez, Keller Williams Signature. HAR
- $299,0004 bd3 ba2.4k sqft4314 Mount Davis Way, Katy, TX 77449For SaleMLS ID #75954610, Kelly Clifton-Martinez, Key 2 Texas Realty. HAR
- $375,0005 bd3 ba2.7k sqft4446 Salerno Gulf Way, Katy, TX 77449For SaleMLS ID #20428651, Ana Gonzalez, Mavenly Homes. HAR
- $374,9004 bd3 ba2.6k sqft22522 Modica Rift Ln, Katy, TX 77449For SaleMLS ID #52846976, Dixie Hightower, Compass RE Texas, LLC - Memorial. HAR
- $340,0004 bd3 ba2.5k sqft3502 Coleman Creek Ct, Katy, TX 77449For SaleMLS ID #18662407, Jimmy Franklin, eXp Realty LLC. HAR
- $329,9994 bd3 ba2.6k sqft3738 Ember Falls Ln, Katy, TX 77449For SaleMLS ID #98625473, Tong Li, Newhall Realty, LLC. HAR
- $314,9004 bd3 ba2.7k sqft4035 Mount Whitney Way, Katy, TX 77449For SaleMLS ID #38273185, Christopher Phan, Truss Real Estate | SERHANT.. HAR
- $340,0003 bd3 ba2.4k sqft22603 Auburn Valley Ln, Katy, TX 77449For SaleMLS ID #26124978, Mohammad McBride, GAR Realty Management, LLC. HAR
- $334,0003 bd3 ba2.4k sqft22414 Bellwick Ridge Ln, Katy, TX 77449For SaleMLS ID #34484474, Anabel Servin, Corcoran Genesis. HAR
- $375,0005 bd3 ba2.9k sqft22430 Busalla Trl, Katy, TX 77449For SaleMLS ID #32539543, Donald Jones, Coldwell Banker Realty - Sugar Land. HAR
- $374,9904 bd3 ba2.5k sqft3447 Arrowhead Bay Ln, Katy, TX 77449For SaleMLS ID #8483362, Ngan Winston, 5th Stream Realty. HAR
- $315,0004 bd3 ba2.4k sqft21611 Mount McKinley Way, Katy, TX 77449For SaleMLS ID #81495170, Gissel Avellaneda, Coldwell Banker Realty - Memorial Office. HAR
- $319,0004 bd2 ba1.9k sqft3610 Russett Glen Ln, Katy, TX 77449For SaleMLS ID #87804453, Maira Hudda, REALM Real Estate Professionals - Sugar Land. HAR
- $305,0004 bd2 ba1.9k sqft21707 Alta Peak Way, Katy, TX 77449For SaleMLS ID #88969410, Esly Valdovinos, Keller Williams Realty Professionals. HAR
