Welcome to one of the most sought-after communities, where opportunities to own are few and far between. Nestled in an exclusive luxury villa enclave, this beautifully updated home offers the perfect blend of elegance, comfort, and serene waterfront living. From the moment you step into the impressive vaulted entry foyer, you'll appreciate the spacious, light-filled design. The expansive great room features soaring vaulted ceilings, a cozy gas fireplace, wet bar, and walks out to a private patio overlooking the pond—creating the perfect setting for relaxing or entertaining while enjoying breathtaking water views. The open kitchen offers generous workspace and a bright breakfast room, while the full-sized laundry and mudroom provide everyday convenience just off the attached garage. Designed for effortless main-floor living, the home also features a finished walk-out lower level, offering 2 additional bedrooms, plenty of storage and entertaining space with direct access to the picturesque backyard and pond. A rare feature that sets this villa apart is the private terrace off the beautifully updated primary suite—your own peaceful retreat to enjoy morning coffee or unwind at the end of the day. Thoughtful, tasteful updates throughout, abundant natural light, and exceptional privacy make this home truly one of a kind. Luxury villas in this coveted community rarely become available. Don't miss your opportunity to experience maintenance-free living with stunning water views in one of the area's most desirable neighborhoods.
Active under contract
Listed by: Coldwell Banker Realty - Gundaker • Valerie Engel • 314-494-9811
$1,049,000
2252 Croydon Walk, Saint Louis, MO 63131
3beds
4,764sqft
Condominium
Built in 1981
-- sqft lot
$-- Zestimate®
$220/sqft
$1,035/mo HOA
What's special
Cozy gas fireplaceAttached garageBreathtaking water viewsStunning water viewsPeaceful retreatExpansive great roomBeautifully updated home
- 15 days
- 335
- 9
Zillow last checked:
Listing updated:
Listed by:
Valerie Engel 314-494-9811,
Coldwell Banker Realty - Gundaker,
Leanne Setien 314-623-9946,
Coldwell Banker Realty - Gundaker
Source: MARIS,MLS#: 26046148 Originating MLS: St. Louis Association of REALTORS
Originating MLS: St. Louis Association of REALTORSFacts & features
Interior
Bedrooms & bathrooms
- Bedrooms: 3
- Bathrooms: 3
- Full bathrooms: 2
- 1/2 bathrooms: 1
- Main level bathrooms: 2
- Main level bedrooms: 1
Heating
- Forced Air, Natural Gas
Cooling
- Central Air, Zoned
Appliances
- Included: Cooktop, Dishwasher, Disposal, Microwave, Oven, Range, Refrigerator, Washer
- Laundry: Main Level
Features
- Basement: Partially Finished,Walk-Out Access
- Number of fireplaces: 2
Interior area
- Total structure area: 4,764
- Total interior livable area: 4,764 sqft
- Finished area above ground: 3,480
Property
Parking
- Total spaces: 2
- Parking features: Garage
- Garage spaces: 2
Features
- Levels: One and One Half
- Patio & porch: Front Porch, Patio, Terrace
Lot
- Size: 0.35 Acres
- Features: Corner Lot, Cul-De-Sac, Landscaped
Details
- Parcel number: 20N120741
- Special conditions: Standard
Construction
Type & style
- Home type: Condo
- Architectural style: Traditional
- Property subtype: Condominium
Materials
- Brick
Condition
- Year built: 1981
Utilities & green energy
- Electric: Ameren
- Sewer: Public Sewer
- Water: Public
- Utilities for property: Underground Utilities
Community & HOA
Community
- Features: Gated, Sidewalks, Street Lights
- Subdivision: Willows Condo The
HOA
- Has HOA: Yes
- Amenities included: Outside Management
- Services included: Maintenance Grounds, Security, Snow Removal
- HOA fee: $1,035 monthly
- HOA name: AMC Management
Location
- Region: Saint Louis
Financial & listing details
- Price per square foot: $220/sqft
- Tax assessed value: $881,200
- Annual tax amount: $10,512
- Date on market: 9/12/2026
- Cumulative days on market: 15 days
- Listing terms: Cash,Conventional
Estimated market value
Not available
Estimated sales range
Not available
Not available
Price history
| Date | Event | Price |
|---|---|---|
| 9/13/2026 | Contingent | $1,049,000$220/sqft |
Source:  MARIS #26046148 Report a problem MARIS #26046148 Report a problem | ||
| 9/12/2026 | Listed for sale | $1,049,000$220/sqft |
Source: MARIS #26046148 Report a problem | ||
| 1/9/2014 | Sold | -- |
Source: MARIS #13017719 Report a problem | ||
Public tax history
| Year | Property taxes | Tax assessment |
|---|---|---|
| 2025 | $10,512 -7.7% | $167,430 -5.7% |
| 2024 | $11,394 +0.2% | $177,610 |
| 2023 | $11,375 +28.2% | $177,610 +33.4% |
| 2022 | $8,874 +0.6% | $133,160 |
| 2021 | $8,818 -4.9% | $133,160 -4.3% |
| 2020 | $9,268 +34.8% | $139,160 |
| 2019 | $6,876 | $139,160 +45% |
| 2018 | $6,876 | $95,950 |
| 2017 | $6,876 +0.4% | $95,950 |
| 2016 | $6,849 -3.4% | $95,950 |
| 2015 | $7,091 | $95,950 -18.2% |
| 2014 | $7,091 -17.3% | $117,250 |
| 2013 | $8,570 | $117,250 -11.2% |
| 2012 | -- | $132,050 |
| 2011 | -- | $132,050 -3.6% |
| 2010 | $8,431 +6.4% | $136,940 |
| 2009 | $7,928 -6.2% | $136,940 -5.1% |
| 2008 | $8,449 +5.2% | $144,270 |
| 2007 | $8,031 | $144,270 +6.6% |
| 2006 | $8,031 -0.3% | $135,280 |
| 2005 | $8,059 +20.1% | $135,280 +21.4% |
| 2003 | $6,709 +2.4% | $111,420 +3.6% |
| 2002 | $6,550 +22.6% | $107,560 |
| 2001 | $5,343 | $107,560 |
Find assessor info on the county website
Monthly payment
Est. payment
Payment breakdown
Explore the cost of this home by adjusting the details. Changes won't be saved.Climate risks
Neighborhood: 63131
Nearby schools
Schools provided by the listing agent
- Elementary: Conway Elem.
- Middle: Ladue Middle
- High: Ladue Horton Watkins High
Source: MARIS. This data may not be complete. We recommend contacting the local school district to confirm school assignments for this home.

Similar homes
- $874,9004 bd3 ba2.9k sqft2073 Willow Leaf Dr, Saint Louis, MO 63131For Sale

 MLS ID #26055991, Cathleen C O'Meara, Dielmann Sotheby's International Realty. MARIS
 - $1,450,0003 bd4 ba3.3k sqft2217 Croydon Walk, Saint Louis, MO 63131For Sale
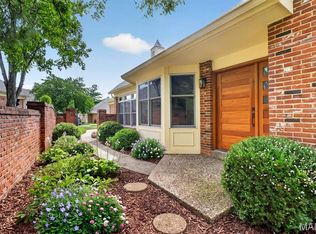 MLS ID #26051775, Esther S Cohen, Douglas Properties. MARIS
 - $1,175,0004 bd4 ba4.2k sqft14 Long Meadows Ln, Saint Louis, MO 63131For Sale
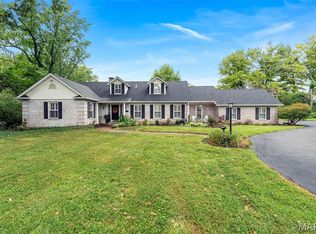 MLS ID #26058700, Judd Fuhr, Keller Williams Realty St. Louis. MARIS
 - $1,399,0003 bd5 ba3.8k sqft1821 Topping Rd, Saint Louis, MO 63131For Sale
 MLS ID #26061051, Lisa Sofia, RE/MAX Results. MARIS
 - $925,0004 bd4 ba3.8k sqft1583 Mason Knoll Rd, Saint Louis, MO 63131For SaleMLS ID #26057104, Julia Bakewell, Compass Realty Group. MARIS
- $915,0004 bd3 ba3.1k sqft22 Marsally Dr, Saint Louis, MO 63131For SaleMLS ID #26055683, Warren W Lantz, Coldwell Banker Realty - Gundaker. MARIS
- $890,0004 bd3 ba2.4k sqft12010 Manhattan Pl, Saint Louis, MO 63131For SaleMLS ID #26060265, Jeffrey Marden, Element Group. MARIS
- $1,450,0004 bd4 ba3.6k sqft12531 Ridgefield Dr, Saint Louis, MO 63131For SaleMLS ID #26060042, Liz McDonald, Dielmann Sotheby's International Realty. MARIS
- $995,0004 bd4 ba4.5k sqft1517 Indian Hill Ln, Ballwin, MO 63021For SaleMLS ID #26047122, Julia Bakewell, Compass Realty Group. MARIS
- $799,9004 bd3 ba2.8k sqft11631 Fallbrook Dr, Saint Louis, MO 63131For SaleMLS ID #26047983, Brandyn A Chambers, Platinum Realty of St. Louis. MARIS
- $1,325,0004 bd5 ba5.1k sqft12001 Robyn Park Dr, Saint Louis, MO 63131For SaleMLS ID #26027352, Ethan C Lewis, Sold in the Lou. MARIS
- $900,0004 bd4 ba4.7k sqft9017 Fair Oaks Crescent Ct, Saint Louis, MO 63117For SaleMLS ID #26050305, Elizabeth A Smith, RE/MAX Results. MARIS
- $675,0003 bd4 ba2.5k sqft11267 Talamore Cir, Saint Louis, MO 63131For SaleMLS ID #26057943, Jenny Lee, Elevate Realty, LLC. MARIS
- $919,0006 bd4 ba3.5k sqft1471 Wilton Ln, Saint Louis, MO 63122For SaleMLS ID #26057006, Melinda G Becker, Coldwell Banker Realty - Gundaker. MARIS
- $979,0004 bd4 ba3.5k sqft59 Pointer Ln, Saint Louis, MO 63124For SaleMLS ID #26061215, Marcy M Byrne, Janet McAfee Inc.. MARIS
- $849,9005 bd4 ba3.4k sqft1670 Bennett Ave, Saint Louis, MO 63122For SaleMLS ID #26061662, Jay Cammon, Three Doors LLC. MARIS
- $1,099,9004 bd5 ba3k sqft817 Larkin Ave, Saint Louis, MO 63141New ConstructionMARIS
- $925,0004 bd4 ba3.2k sqft414 George Ave, Saint Louis, MO 63122For SaleMLS ID #26060726, Katie McLaughlin, Dielmann Sotheby's International Realty. MARIS
- $1,275,0004 bd5 ba4.1k sqft8 Granada Way, Saint Louis, MO 63124For SaleMLS ID #26061926, Diane Patershuk, ReeceNichols Real Estate. MARIS
- $1,138,5004 bd4 ba3.6k sqft1219 Missouri Ave, Kirkwood, MO 63122For SaleMLS ID #26052887, Kim J Cameron, RE/MAX Results. MARIS
