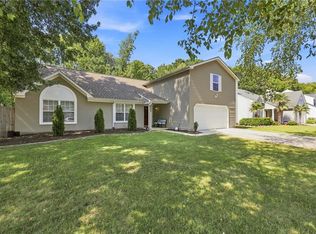
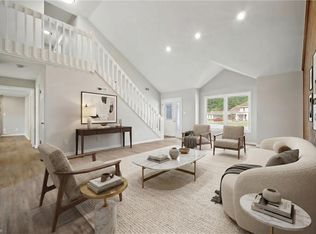
Welcome to Pine Ridge! This beautifully and thoughtfully updated home is move-in ready and packed with upgrades throughout. ALL NEW IN 2025: updated kitchen featuring quartz countertops and stainless steel appliances, beautifully tiled primary bathroom with a new vanity and quartz countertop, interior doors, sliding glass door, updated lighting, laminate flooring, carpet and fence! Step outside and enjoy the tranquil backyard featuring an oversized deck—great for relaxing, entertaining, or summer cookouts. The detached two-story garage offers an abundance of additional space with endless possibilities for a workshop, storage, hobbies, or more. Conveniently located near NAS Oceana and Dam Neck, Sandbridge, shopping, dining, and interstate access, this home offers the perfect combination of updates, space, and location. Come see everything this Pine Ridge home has to offer!
Under contract
$590,000
2252 Windy Pines Bnd, Virginia Beach, VA 23456
4beds
2,200sqft
Single Family Residence
Built in 1983
10,454 Square Feet Lot
$590,600 Zestimate®
$268/sqft
$-- HOA
What's special
Sliding glass doorTranquil backyardUpdated lightingLaminate flooringBeautifully tiled primary bathroomStainless steel appliances
- 47 days
- 114
- 4
Likely to sell faster than
Zillow last checked:
Listing updated:
Listed by:
Alexis Terry,
A Better Way Realty Inc. 757-424-9007,
Anthony Teta,
A Better Way Realty Inc.
Source: REIN Inc.,MLS#: 10652291
Facts & features
Interior
Bedrooms & bathrooms
- Bedrooms: 4
- Bathrooms: 3
- Full bathrooms: 2
- 1/2 bathrooms: 1
Heating
- Electric
Cooling
- Central Air
Appliances
- Included: Dishwasher, Disposal, Microwave, Electric Range, Refrigerator, Electric Water Heater
- Laundry: Dryer Hookup, Washer Hookup
Features
- Flooring: Carpet, Ceramic Tile, Laminate/LVP
- Basement: Crawl Space
- Number of fireplaces: 1
Interior area
- Total interior livable area: 2,200 sqft
Property
Parking
- Total spaces: 1
- Parking features: Garage Att 1 Car, 4 Space
- Attached garage spaces: 1
Features
- Stories: 1
- Pool features: None
- Fencing: Chain Link,Wood,Fenced
- Has view: Yes
- View description: Trees/Woods
- Waterfront features: Not Waterfront
Lot
- Size: 10,454 Square Feet
Details
- Parcel number: 24046979860000
- Zoning: R10
- Special conditions: Owner Agent
Construction
Type & style
- Home type: SingleFamily
- Architectural style: Ranch
- Property subtype: Single Family Residence
Materials
- Vinyl Siding
- Roof: Asphalt Shingle
Condition
- New construction: No
- Year built: 1983
Utilities & green energy
- Sewer: City/County
- Water: City/County
Community & HOA
Community
- Subdivision: Pine Ridge
HOA
- Has HOA: No
Location
- Region: Virginia Beach
Financial & listing details
- Price per square foot: $268/sqft
- Tax assessed value: $415,700
- Annual tax amount: $4,030
- Date on market: 9/4/2026
Estimated market value
$590,600
$561,000 - $620,000
$3,181/mo
Price history
Price history is unavailable.
Public tax history
| Year | Property taxes | Tax assessment |
|---|---|---|
| 2025 | $4,032 -0.2% | $415,700 +1.9% |
| 2024 | $4,039 +3% | $408,000 +3% |
| 2023 | $3,921 +6.1% | $396,100 +6.1% |
| 2022 | $3,698 +10.5% | $373,500 +10.5% |
| 2021 | $3,346 -9.5% | $338,000 +1.3% |
| 2020 | $3,697 +15.6% | $333,800 +4.6% |
| 2019 | $3,198 | $319,000 |
| 2018 | $3,198 +6.1% | $319,000 +6.1% |
| 2017 | $3,016 +5.3% | $300,800 +4% |
| 2016 | $2,864 +3.5% | $289,300 +3.5% |
| 2015 | $2,766 | $279,400 -0.8% |
| 2014 | $2,766 | $281,700 +2.6% |
| 2013 | -- | $274,500 |
| 2012 | -- | $274,500 -5% |
| 2011 | -- | $289,000 +7.2% |
| 2010 | -- | $269,500 -18.1% |
| 2007 | -- | $328,866 +16.2% |
| 2006 | -- | $283,026 +26.8% |
| 2005 | -- | $223,226 +26.1% |
| 2004 | -- | $177,026 +6% |
| 2003 | -- | $167,026 +9.3% |
| 2002 | -- | $152,826 +3.2% |
| 2001 | -- | $148,026 |
Find assessor info on the county website
Monthly payment
Est. payment
Payment breakdown
Explore the cost of this home by adjusting the details. Changes won't be saved.Climate risks
Neighborhood: Princess Anne
Nearby schools
Schools provided by the listing agent
- Elementary: Strawbridge Elementary
- Middle: Princess Anne Middle
- High: Kellam
Source: REIN Inc.. This data may not be complete. We recommend contacting the local school district to confirm school assignments for this home.
- $471,6003 bd2 ba1.8k sqft2256 Windy Pines Bnd, Virginia Beach, VA 23456Off Market
- $550,0004 bd3 ba2.2k sqft2248 Windy Pines Bnd, Virginia Beach, VA 23456Sold

- $530,0003 bd2 ba2.2k sqft2249 Windy Pines Bnd, Virginia Beach, VA 23456Off Market
- $592,2004 bd2 ba2.9k sqft2260 Windy Pines Bnd, Virginia Beach, VA 23456Off Market
Similar homes
- $582,0004 bd3 ba2k sqft2990 Sugar Maple Dr, Virginia Beach, VA 23453For Sale
 MLS ID #10658507, Courtney Gonzales. REIN Inc.
 - $680,0004 bd3 ba2.2k sqft2460 Windy Pines Bnd, Virginia Beach, VA 23456For Sale
 MLS ID #10654281, Yvonne Hobbs. REIN Inc.
 - $570,0003 bd3 ba1.8k sqft2413 Smokehouse Rd, Virginia Beach, VA 23456For Sale
 MLS ID #10650248, Alexandra Serrano. REIN Inc.
 - $617,5004 bd2 ba1.8k sqft3328 Fayette Dr, Virginia Beach, VA 23456For Sale
 MLS ID #10658336, Anne Klima. REIN Inc.
