One of a kind Warm and inviting Very Large 2 Story, 5 Bedroom, 3-1/2 Baths Home with Large Gameroom overlooking Foyer. HUGE MASTER DOWN with enough room for reading or sitting area. Soothing En Suite Bathroom with 2 separate large walk in closets. Relax in your huge bath tub or take a shower in your beautiful oversized tiled shower. Cozy fireplace in the living room makes for a relaxing evening after a long day. Master Bedroom, Living room and Formal Dining have rich tasteful Scraped Hardwood Floors. Durable and Unique Tile Flooring in Breakfast, Kitchen, Utility Room, 1/2 Bath, Master Bath and upstairs baths. Recently replaced carpet upstairs in all bedrooms & gameroom. Red room & garage to be painted prior to closing with buyers choice of colors. Home is just steps from the neighborhood playground. Just minutes from a major grocery store, pharmacy & restaurants. A must see wonderful home.
For sale
Price cut: $15K (8/21)
$379,500
22526 Birch Point Dr, Katy, TX 77450
5beds
2,890sqft
Single Family Residence
Built in 1998
6,146 Square Feet Lot
$-- Zestimate®
$131/sqft
$34/mo HOA
What's special
Warm and invitingBeautiful oversized tiled showerSoothing en suite bathroomLarge gameroom overlooking foyerHuge bath tub
- 131 days
- 134
- 12
Zillow last checked:
Listing updated:
Listed by:
Jean Gilmore TREC #0536064 832-443-5919,
LPT Realty, LLC
Source: HAR,MLS#: 38995873
Facts & features
Interior
Bedrooms & bathrooms
- Bedrooms: 5
- Bathrooms: 4
- Full bathrooms: 3
- 1/2 bathrooms: 1
Primary bedroom
- Level: First
- Area: 252
- Dimensions: 18 x 14
Bedroom
- Level: Second
- Area: 144
- Dimensions: 12 x 12
Bedroom
- Level: Second
- Area: 156
- Dimensions: 13 x 12
Bedroom
- Level: Second
- Area: 144
- Dimensions: 12 x 12
Bedroom
- Level: Second
- Area: 180
- Dimensions: 15 x 12
Other
- Level: First
- Area: 28
- Dimensions: 7 x 4
Other
- Level: First
- Area: 112
- Dimensions: 16 x 7
Other
- Level: Second
- Area: 65
- Dimensions: 13 x 5
Other
- Level: Second
- Area: 65
- Dimensions: 13 x 5
Breakfast
- Level: First
- Area: 165
- Dimensions: 15 x 11
Dining room
- Level: First
- Area: 182
- Dimensions: 14 x 13
Game room
- Level: Second
- Area: 289
- Dimensions: 17 x 17
Kitchen
- Level: First
- Area: 180
- Dimensions: 15 x 12
Living room
- Level: First
- Area: 391
- Dimensions: 23 x 17
Primary bath
- Level: First
- Area: 112
- Dimensions: 14 x 8
Utility room
- Level: First
- Area: 78
- Dimensions: 13 x 6
Heating
- Electric
Cooling
- Electric
Appliances
- Included: Disposal, Freestanding Oven, Gas Oven, Microwave, Free-Standing Range, Gas Cooktop, Dishwasher
- Laundry: Electric Dryer Hookup, Washer Hookup
Features
- Formal Entry/Foyer, En-Suite Bath, Primary Bed - 1st Floor, Walk-In Closet(s)
- Flooring: Carpet, Terrazzo, Tile, Travertine, Wood
- Windows: Solar Screens
- Number of fireplaces: 1
- Fireplace features: Gas
Interior area
- Total structure area: 2,890
- Total interior livable area: 2,890 sqft
Property
Parking
- Total spaces: 2
- Parking features: Attached
- Attached garage spaces: 2
Features
- Stories: 2
- Patio & porch: Patio/Deck
- Fencing: Back Yard
Lot
- Size: 6,146 Square Feet
- Features: Back Yard, Subdivided, 0 Up To 1/4 Acre
Details
- Parcel number: 1192540030018
Construction
Type & style
- Home type: SingleFamily
- Architectural style: Traditional
- Property subtype: Single Family Residence
Materials
- Brick, Cement Siding
- Foundation: Slab
- Roof: Composition
Condition
- New construction: No
- Year built: 1998
Utilities & green energy
- Water: Water District
Green energy
- Energy efficient items: Attic Vents, Thermostat
Community & HOA
Community
- Subdivision: Creekstone Sec 04
HOA
- Has HOA: Yes
- Amenities included: Pool
- HOA fee: $405 annually
Location
- Region: Katy
Financial & listing details
- Price per square foot: $131/sqft
- Tax assessed value: $343,196
- Annual tax amount: $7,133
- Date on market: 6/12/2026
- Listing terms: Cash,Conventional,FHA,VA Loan
- Exclusions: Curtains & Rods In Master Bd, 2 Tv's (Living Rm, Upstairs Bd), Refrigerator
- Ownership: Full Ownership
- Road surface type: Asphalt
Estimated market value
Not available
Estimated sales range
Not available
$2,602/mo
Price history
| Date | Event | Price |
|---|---|---|
| 8/21/2026 | Price change | $379,500-3.8%$131/sqft |
Source:  HAR #38995873 Report a problem HAR #38995873 Report a problem | ||
| 6/12/2026 | Listed for sale | $394,500$137/sqft |
Source: HAR #38995873 Report a problem | ||
Public tax history
| Year | Property taxes | Tax assessment |
|---|---|---|
| 2025 | $1,801 -62.2% | $343,196 -8.9% |
| 2024 | $4,759 +17.6% | $376,849 -1.2% |
| 2023 | $4,047 -13.3% | $381,248 +17.6% |
| 2022 | $4,667 | $324,173 +25.1% |
| 2021 | -- | $259,164 +2% |
| 2020 | $4,662 +5.6% | $254,050 +8.4% |
| 2019 | $4,413 -14.9% | $234,426 -0.4% |
| 2018 | $5,185 | $235,310 |
| 2017 | $5,185 +2.4% | $235,310 |
| 2016 | $5,061 +16.8% | $235,310 +9.2% |
| 2015 | $4,333 | $215,423 +13.3% |
| 2014 | $4,333 | $190,143 +10% |
| 2013 | -- | $172,895 |
| 2012 | -- | $172,895 |
| 2011 | -- | $172,895 |
| 2010 | -- | $172,895 |
| 2009 | -- | $172,895 +4.9% |
| 2007 | -- | $164,789 +5% |
| 2006 | -- | $156,900 |
| 2005 | -- | -- |
| 2004 | -- | $156,900 |
| 2003 | -- | $156,900 +1% |
| 2002 | -- | $155,300 |
| 2001 | -- | $155,300 +6.2% |
| 2000 | -- | $146,200 |
Find assessor info on the county website
Monthly payment
Est. payment
Payment breakdown
Explore the cost of this home by adjusting the details. Changes won't be saved.Climate risks
Neighborhood: 77450
Nearby schools
Schools provided by the listing agent
- Elementary: Cimarron Elementary School (Katy)
- Middle: West Memorial Junior High School
- High: Cinco Ranch High School
Source: HAR. This data may not be complete. We recommend contacting the local school district to confirm school assignments for this home.

Similar homes
- $425,0004 bd3 ba3.2k sqft21622 Canyon Terrace Ln, Katy, TX 77450For Sale
 MLS ID #4617789, Danita Wiltz, C.R.Realty. HAR
 - $384,0004 bd3 ba2.6k sqft2711 Sabal Palms Ct, Katy, TX 77449For Sale
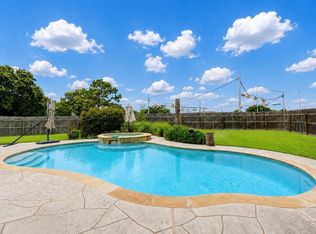 MLS ID #86471417, Megan Majewski, Properties of Texas. HAR
 - $303,9994 bd2 ba1.6k sqft22302 Red River Dr, Katy, TX 77450For Sale
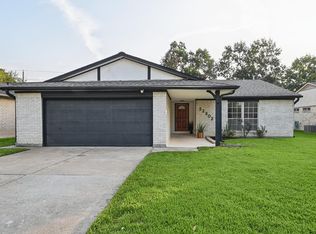 MLS ID #10874514, Netty Aguirre, Keller Williams Memorial. HAR
 - $339,9003 bd3 ba2.3k sqft1727 Maryvale Dr, Katy, TX 77494For Sale
 MLS ID #2630059, Jennifer Clark, Prestige Properties Texas. HAR
