Built in 2020, this impressive shouse-style home offers 3 bedrooms, 3 bathrooms, and 2,050 finished square feet set on 64.77 scenic acres. In-floor hot water heat warms both the home and attached triple garage, delivering efficient year-round comfort. Spend your days relaxing in the sun porch that opens to a side patio with pergola, or gather in the inviting living room highlighted by an electric fireplace. The stunning kitchen is beautifully finished and accented by a striking red oak ceiling that continues throughout the home, creating warmth and character. Natural sunlight fills every space, and the home offers two well-appointed bedrooms (3rd bedroom being used as an office) and bathrooms designed with comfort in mind. The attached triple garage also includes a convenient half bath. The centerpiece of the property is the extraordinary 60x120 pole shed featuring an indoor riding arena, office space, half bathroom, and direct access to three paddocks. This exceptional setup makes the property a true horse lover’s retreat with space, functionality, and privacy in every direction. Will stay with the property: The custom made living room table (with matching leathered granite countertop) along with 4 chairs. Reel hose mounted in garage. Tan shed in yard by garage.
Both lean tos - light yellow one at back of arena and tan one at bottom of pasture. All 3 plastic sheds in arena stay.
Pending
$1,195,000
2253 Mitchell Ave NW, Annandale, MN 55302
3beds
2,050sqft
:
Get pre-qualified$7,207/mo
Single Family
Built in 2020
64.77 Acres Lot
$1,139,400 Zestimate®
$583/sqft
$-- HOA
What's special
Electric fireplaceAttached triple garageShouse-style homeTwo well-appointed bedroomsStunning kitchenIn-floor hot water heat
- 25 days |
- 42 |
- 2 |
Zillow last checked:
Listing updated:
Listed by:
Steven A Bruggeman 320-274-5737,
Oak Realty LLP
Source: NorthstarMLS as distributed by MLS GRID,MLS#: 7019954
Facts & features
Interior
Bedrooms & bathrooms
- Bedrooms: 3
- Bathrooms: 3
- 3/4 bathrooms: 2
- 1/2 bathrooms: 1
Bedroom
- Level: Main
- Area: 169 Square Feet
- Dimensions: 13x13
Bedroom 2
- Level: Main
- Area: 168 Square Feet
- Dimensions: 14x12
Bedroom 3
- Level: Main
- Area: 196 Square Feet
- Dimensions: 14x14
Primary bathroom
- Level: Main
- Area: 91 Square Feet
- Dimensions: 13x7
Bathroom
- Level: Main
- Area: 42.5 Square Feet
- Dimensions: 8.5x5
Dining room
- Level: Main
- Area: 240 Square Feet
- Dimensions: 15x16
Foyer
- Level: Main
- Area: 95 Square Feet
- Dimensions: 5x19
Kitchen
- Level: Main
- Area: 168 Square Feet
- Dimensions: 12x14
Laundry
- Level: Main
- Area: 78 Square Feet
- Dimensions: 13x6
Living room
- Level: Main
- Area: 380 Square Feet
- Dimensions: 19x20
Patio
- Level: Main
- Area: 384 Square Feet
- Dimensions: 16x24
Sun room
- Level: Main
- Area: 240 Square Feet
- Dimensions: 16x15
Heating
- Forced Air, Hot Water, In-Floor Heating
Cooling
- Central Air
Appliances
- Included: Dishwasher, Dryer, Range, Refrigerator, Stainless Steel Appliance(s), Washer
- Laundry: Electric Dryer Hookup, Laundry Room, Washer Hookup
Features
- Basement: None
- Number of fireplaces: 1
- Fireplace features: Electric, Living Room
Interior area
- Total structure area: 2,050
- Total interior livable area: 2,050 sqft
- Finished area above ground: 2,050
- Finished area below ground: 0
Property
Parking
- Total spaces: 3
- Parking features: Attached, Concrete, Garage, Heated Garage, Insulated Garage
- Attached garage spaces: 3
- Details: Garage Door Height (9), Garage Door Width (10)
Accessibility
- Accessibility features: No Stairs External, No Stairs Internal
Features
- Levels: One
- Stories: 1
- Patio & porch: Covered, Front Porch, Patio
- Fencing: Other
Lot
- Size: 64.77 Acres
- Dimensions: 1771 x 2201 x 1325 x 2338
- Features: Green Acres, Suitable for Horses, Tree Coverage - Medium
- Topography: Gently Rolling,Level,Pasture
Details
- Additional structures: Indoor Arena, Lean-To, Arena, Pole Building, Storage Shed
- Foundation area: 2050
- Parcel number: 209000244101
- Zoning description: Agriculture,Residential-Single Family
Construction
Type & style
- Home type: SingleFamily
- Property subtype: Single Family
Materials
- Roof: Age 8 Years or Less,Metal,Pitched
Condition
- New construction: No
- Year built: 2020
Utilities & green energy
- Electric: 200+ Amp Service
- Gas: Propane
- Sewer: Mound Septic, Private Sewer
- Water: Private, Well
Community & HOA
HOA
- Has HOA: No
Location
- Region: Annandale
Financial & listing details
- Price per square foot: $583/sqft
- Tax assessed value: $912,400
- Annual tax amount: $3,818
- Date on market: 7/6/2026
- Cumulative days on market: 82 days
Estimated market value
$1,139,400
$1.08M - $1.20M
$2,697/mo
Price history
| Date | Event | Price |
|---|---|---|
| 7/6/2026 | Pending sale | $1,195,000$583/sqft |
Source:  NorthstarMLS as distributed by MLS GRID #7019954 Report a problem NorthstarMLS as distributed by MLS GRID #7019954 Report a problem | ||
| 6/19/2026 | Listing removed | $1,195,000$583/sqft |
Source: NorthstarMLS as distributed by MLS GRID #7019954 Report a problem | ||
| 4/1/2026 | Listed for sale | $1,195,000$583/sqft |
Source: NorthstarMLS as distributed by MLS GRID #7019954 Report a problem | ||
Public tax history
| Year | Property taxes | Tax assessment |
|---|---|---|
| 2025 | $3,290 +1.5% | $912,400 +12.1% |
| 2024 | $3,242 | $813,700 -2.8% |
| 2023 | $3,242 -11.6% | $837,500 +32% |
| 2022 | $3,666 | $634,500 +7.2% |
| 2021 | -- | $591,900 |
Find assessor info on the county website
Monthly payment
Est. payment
Payment breakdown
Explore the cost of this home by adjusting the details. Changes won't be saved.Climate risks
Neighborhood: 55302
Nearby schools
GreatSchools rating
- 7/10Annandale Elementary SchoolGrades: PK-5Distance: 5.6 mi
- 7/10Annandale Middle SchoolGrades: 6-8Distance: 5.4 mi
- 8/10Annandale Senior High SchoolGrades: 9-12Distance: 5.8 mi
- $389,4003 bd3 ba2.1k sqft2467 Mitchell Ave NW, Annandale, MN 55302Off Market
- $572,3002 bd1 ba1.4k sqft2505 Mitchell Ave NW, Annandale, MN 55302Off Market
- $521,0004 bd3 ba3k sqft11918 25th St NW, Annandale, MN 55302Off Market
- $437,6004 bd1 ba2.6k sqft2120 Mitchell Ave NW, Annandale, MN 55302Off Market

- $410,3003 bd0 ba1.1k sqft2741 Mitchell Ave NW, Annandale, MN 55302Off Market
- $703,2004 bd1 ba1.6k sqft2300 Mitchell Ave NW, Annandale, MN 55302Off Market
- $362,1004 bd2 ba1.2k sqft2376 Morrison Ave NW, Annandale, MN 55302Off Market
- $360,5003 bd1 ba1.4k sqft2800 Mitchell Ave NW, Annandale, MN 55302Off Market
A local agent can set up tours, give advice and negotiate with sellers.
Similar homes
- $1,100,0004 bd3 ba2.6k sqft3350 Nugent Ave SW, Cokato, MN 55321For Sale

 MLS ID #7103610, Joseph Weinzetl, SODL. NorthstarMLS as distributed by MLS GRID
 - $1,195,0004 bd3 ba2.5k sqft10840 Aetna Ave NE, Monticello, MN 55362For Sale
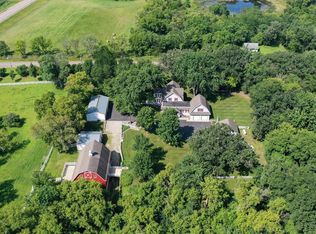 MLS ID #7095752, Roman E Bauer, Entheos Commercial Realty, LLC. NorthstarMLS as distributed by MLS GRID
 - $1,040,0003 bd3 ba1.4k sqft11513 Kimball Ave NW, Annandale, MN 55302For Sale
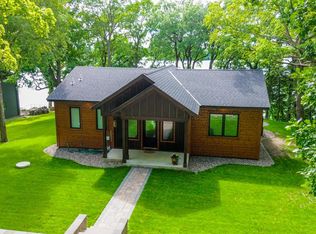 MLS ID #7101048, Jean M Just, Kg Realty. NorthstarMLS as distributed by MLS GRID
 - $599,0004 bd2 ba2.2k sqft8173 112th St NW, Annandale, MN 55302For Sale
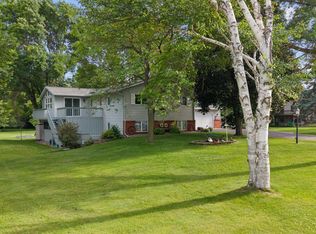 MLS ID #7091013, Jonathan Danielson, Coldwell Banker Realty. NorthstarMLS as distributed by MLS GRID
 - $1,199,0003 bd3 ba2.7k sqft10608 Grunwald Ave NW, Maple Lake, MN 55358For SaleMLS ID #7077534, Kristen Wuollet, Edina Realty, Inc.. NorthstarMLS as distributed by MLS GRID
- $724,9004 bd3 ba2.3k sqft7636 Aladdin Ave NW, Buffalo, MN 55313For SaleMLS ID #7116304, Joel D Andersen, Keller Williams Integrity NW. NorthstarMLS as distributed by MLS GRID
- $749,9004 bd1 ba1.8k sqft12725 County Road 30 SW, Cokato, MN 55321For SaleMLS ID #7111955, Jeffrey R Campbell, CENTURY 21 Atwood. NorthstarMLS as distributed by MLS GRID
- $849,0005 bd3 ba2.3k sqft32150 742nd Ave, South Haven, MN 55382For SaleMLS ID #7109198, Janice L Smith, Edina Realty, Inc.. NorthstarMLS as distributed by MLS GRID
- $624,9004 bd3 ba2.9k sqft33381 743rd Ave, South Haven, MN 55382For SaleMLS ID #7112954, Joss Jondahl, eXp Realty. NorthstarMLS as distributed by MLS GRID
- $620,0004 bd2 ba2.8k sqft8900 Ingram Ave SW, Howard Lake, MN 55349For SaleMLS ID #7112477, Patrick Splinter, Edina Realty, Inc.. NorthstarMLS as distributed by MLS GRID
- $699,9005 bd3 ba2.6k sqft1233 Crofoot Ave NW, Buffalo, MN 55313For SaleMLS ID #7094486, Michael J Pahl, Compass. NorthstarMLS as distributed by MLS GRID
- $599,9003 bd2 ba1.6k sqft13117 Bayview Rd, South Haven, MN 55382For SaleMLS ID #7103924, Sara B Caron, Coldwell Banker Realty. NorthstarMLS as distributed by MLS GRID
- $724,9003 bd2 ba1.8k sqft2241 County Road 39 NW, Maple Lake, MN 55358For SaleMLS ID #7085153, Moe Mossa, Savvy Avenue, LLC. NorthstarMLS as distributed by MLS GRID
- $619,9003 bd3 ba1.9k sqft6055 Scenic View Ct, Kimball, MN 55353For SaleMLS ID #7033060, Amy Mondloch, Jack Chivers Realty. NorthstarMLS as distributed by MLS GRID
- $748,5005 bd3 ba2.8k sqft25162 729th Ave, Dassel, MN 55325For SaleMLS ID #7099844, Heidi J. Voigt, VoigtJohnson. NorthstarMLS as distributed by MLS GRID
- $665,0004 bd2 ba2k sqft5746 State Highway 25 SE, Montrose, MN 55363For SaleMLS ID #7101353, Karen C Wind-Grotting, Windsong Realty. NorthstarMLS as distributed by MLS GRID
- $649,9004 bd2 ba2.1k sqft1369 60th St NE, Buffalo, MN 55313For SaleMLS ID #7099749, Jason P Schmidt, eXp Realty. NorthstarMLS as distributed by MLS GRID
- $599,9004 bd1 ba1.2k sqft4250 35th St SW, Waverly, MN 55390For SaleMLS ID #7092155, Jenna Selthofner, RE/MAX Results. NorthstarMLS as distributed by MLS GRID
- $661,5003 bd2 ba1.7k sqft10142 225th St, Silver Lake, MN 55381For SaleMLS ID #7034464, Dean A Sabacky, RE/MAX Results. NorthstarMLS as distributed by MLS GRID
- $789,9003 bd2 ba2.9k sqft14120 Badger Rd, Kimball, MN 55353For SaleMLS ID #7080359, Sandra J Russen, Fazendin REALTORS. NorthstarMLS as distributed by MLS GRID
