Rare opportunity in the sought-after Smith Mountain Lake community of Contentment Island! This gently sloping waterfront property offers deep water, stunning sunrise views, and easy access to the lake. Enjoy evenings in the screened porch or on the spacious deck overlooking the water. The dock, built new in 2009, features composite decking, boat lift, jet ski lift, and sailboat lift. The unique 4-bedroom home includes an adjoining entry-level apartment, ideal for guests or extended family. Roof replaced in 2011 with a 50-year transferable warranty. Regularly maintained and thoughtfully updated. Full details available. Furnishings negotiable.
Pending
$1,595,000
226 Pine Bay Dr, Union Hall, VA 24176
4beds
3,445sqft
:
Get pre-qualified$9,113/mo
Single Family Residence
Built in 1999
0.39 Acres Lot
$-- Zestimate®
$463/sqft
$152/mo HOA
What's special
Boat liftSailboat liftJet ski liftGently sloping waterfront propertyStunning sunrise viewsScreened porch
- 63 days |
- 235 |
- 3 |
Zillow last checked:
Listing updated:
Listed by:
DEBBIE SHELTON 540-797-3177,
BERKSHIRE HATHAWAY HOMESERVICES SMITH MOUNTAIN LAKE REAL ESTATE 540-721-8659
Source: RVAR,MLS#: 927781
Facts & features
Interior
Bedrooms & bathrooms
- Bedrooms: 4
- Bathrooms: 4
- Full bathrooms: 3
- 1/2 bathrooms: 1
Primary bedroom
- Level: U
Bedroom 2
- Level: E
Bedroom 3
- Level: E
Bedroom 4
- Level: U
Other
- Level: E
Dining room
- Level: E
Great room
- Level: E
Kitchen
- Level: E
Laundry
- Level: E
Office
- Level: E
Sun room
- Level: E
Other
- Level: U
Heating
- Heat Pump Electric
Cooling
- Heat Pump Electric
Appliances
- Included: Dryer, Washer, Dishwasher, Disposal, Electric Range, Refrigerator
Features
- In-Law Floorplan
- Flooring: Ceramic Tile, Wood
- Doors: Full View, Sliding Doors
- Windows: Clad, Insulated Windows
- Has basement: No
- Number of fireplaces: 1
- Fireplace features: Dining Room, Gas Log, Great Room
Interior area
- Total structure area: 3,445
- Total interior livable area: 3,445 sqft
- Finished area above ground: 3,445
Video & virtual tour
Property
Parking
- Total spaces: 2
- Parking features: Attached, Paved
- Has attached garage: Yes
- Covered spaces: 2
Features
- Levels: One and One Half
- Stories: 1
- Patio & porch: Deck, Front Porch, Rear Porch
- Has view: Yes
- View description: Sunrise
- Has water view: Yes
- Water view: Lake
- Waterfront features: Waterfront, Cove, Main Channel
- Body of water: Smith Mtn Lake
Lot
- Size: 0.39 Acres
- Features: Cul-De-Sac, Level
Details
- Parcel number: 048 11039 00
Construction
Type & style
- Home type: SingleFamily
- Property subtype: Single Family Residence
Materials
- Stone, Wood
Condition
- Completed
- Year built: 1999
Utilities & green energy
- Electric: 6 Phase
- Utilities for property: Underground Utilities, Cable
Community & HOA
Community
- Features: Pool
- Security: Security System
- Subdivision: Contentment Island
HOA
- Has HOA: Yes
- HOA fee: $1,820 annually
Location
- Region: Union Hall
Financial & listing details
- Price per square foot: $463/sqft
- Tax assessed value: $1,125,700
- Annual tax amount: $4,841
- Date on market: 5/21/2026
- Road surface type: Paved
Estimated market value
Not available
Estimated sales range
Not available
Not available
Price history
| Date | Event | Price |
|---|---|---|
| 6/24/2026 | Pending sale | $1,595,000$463/sqft |
Source:  RVAR #927781 Report a problem RVAR #927781 Report a problem | ||
| 5/21/2026 | Listed for sale | $1,595,000+99.6%$463/sqft |
Source: RVAR #927781 Report a problem | ||
| 1/28/2014 | Listing removed | $799,000$232/sqft |
Source: REG Anderson, Abr, Gri #744901 Report a problem | ||
| 1/25/2014 | Listed for sale | $799,000+0.5%$232/sqft |
Source: REG Anderson, Abr, Gri #744901 Report a problem | ||
| 8/28/2009 | Sold | $795,000$231/sqft |
Source: Agent Provided Report a problem | ||
Public tax history
| Year | Property taxes | Tax assessment |
|---|---|---|
| 2025 | $4,841 | $1,125,700 |
| 2024 | $4,841 +12.4% | $1,125,700 +59.5% |
| 2023 | $4,305 | $705,800 |
| 2022 | $4,305 | $705,800 |
| 2021 | $4,305 | $705,800 |
| 2020 | $4,305 +1.6% | $705,800 +1.6% |
| 2019 | $4,240 | $695,000 |
| 2018 | $4,240 | $695,000 |
| 2017 | $4,240 +10.9% | $695,000 |
| 2016 | $3,823 | $695,000 |
| 2015 | $3,823 +1.9% | $695,000 |
| 2014 | $3,753 | -- |
| 2013 | $3,753 | $695,000 |
| 2012 | -- | -- |
| 2011 | -- | -- |
| 2010 | -- | -- |
Find assessor info on the county website
Monthly payment
Est. payment
Payment breakdown
Explore the cost of this home by adjusting the details. Changes won't be saved.Climate risks
Neighborhood: 24176
Nearby schools
GreatSchools rating
- 7/10Glade Hill Elementary SchoolGrades: PK-5Distance: 6.7 mi
- 7/10Benjamin Franklin Middle SchoolGrades: 6-8Distance: 13 mi
- 4/10Franklin County High SchoolGrades: 9-12Distance: 12.8 mi
Schools provided by the listing agent
- Elementary: Glade Hill
- Middle: Ben Franklin Middle
- High: Franklin County
Source: RVAR. This data may not be complete. We recommend contacting the local school district to confirm school assignments for this home.
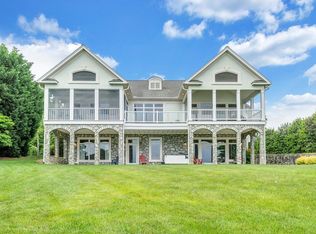
- $1,724,5003 bd3 ba4.5k sqft244 Pine Bay Dr, Union Hall, VA 24176Sold
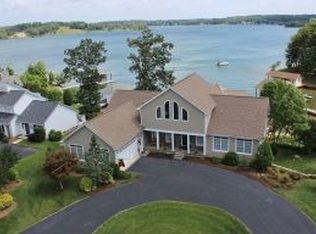
- $1,646,0003 bd7 ba3.6k sqft208 Pine Bay Dr, Union Hall, VA 24176Off Market
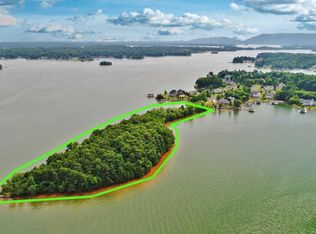
- $1,290,6003.83 AcresPine Bay Dr, Union hall, VA 24176Off Market
- $190,0001.086 AcresPine Bay Dr, Union Hall, VA 24176Sold
- $60,0000.372 AcresPine Bay Dr, Union Hall, VA 24176Sold
- $1,418,7003 bd4 ba2.2k sqft235 Pine Bay Dr, Union Hall, VA 24176Off Market
- $4,110,5006 bd7 ba9.5k sqft250 Pine Bay Dr, Union Hall, VA 24176Off Market
- $1,364,7003 bd3 ba2.5k sqft180 Pine Bay Dr, Union Hall, VA 24176Off Market
A local agent can set up tours, give advice and negotiate with sellers.
A local lender can help you make sure your offer is ready when you are.
Similar homes
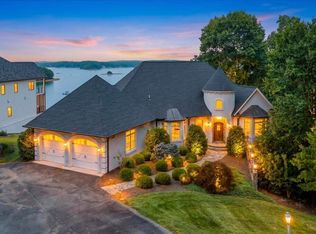
- $2,300,0004 bd4 ba4.6k sqft145 Lake Shore Dr, Union Hall, VA 24176For Sale
 MLS ID #929383, JADA A. TURNER. RVAR
 - $1,349,9505 bd3 ba2.2k sqft166 Limerick Ln, Union Hall, VA 24176For Sale
 MLS ID #929676, RYAN NICELY. RVAR
 - $1,295,0004 bd4 ba4.1k sqft207 Winding Way, Union Hall, VA 24176For Sale
 MLS ID #927817, DEBBIE SHELTON. RVAR
 - $1,850,0005 bd3 ba3.2k sqft625 Winding Waters Dr, Moneta, VA 24121For Sale
 MLS ID #929667, RICHARD LIMROTH. RVAR
 - $1,599,9003 bd4 ba3.1k sqft65 Backcove Dr, Moneta, VA 24121For SaleMLS ID #928536, ERIC H FANSLER. RVAR
- $969,9005 bd5 ba3.8k sqft25 Lands End Cir, Union Hall, VA 24176For SaleMLS ID #929069, TRENDA A PASLEY. RVAR
- $1,475,0004 bd3 ba3k sqft194 Kings Way #220, Wirtz, VA 24184For SaleMLS ID #367612, Teresa Grant, Keller Williams. LMLS
- $1,925,0005 bd5 ba4k sqft95 Watersong Cir, Union Hall, VA 24176For SaleMLS ID #928747, COURTNEY DANIEL MOORE. RVAR
- $1,475,0004 bd3 ba3k sqft194-220 Kings Way, Wirtz, VA 24184For SaleMLS ID #928897, TERESA GRANT. RVAR
- $1,800,0005 bd4 ba3.1k sqft218 Twin Chimneys Dr, Wirtz, VA 24184For SaleMLS ID #923071, TIMOTHY A BASHAM. RVAR
- $1,700,0004 bd4 ba5k sqft2455 Merriman Way Rd, Moneta, VA 24121For SaleMLS ID #929419, NORMAN MATTSON. RVAR
- $1,495,0004 bd3 ba2.9k sqft337 Emerald Point, Penhook, VA 24137For SaleMLS ID #929049, DANIEL BROWN. RVAR
- $1,550,0003 bd5 ba4.5k sqft189 Hardy Ct, Penhook, VA 24137For SaleMLS ID #927670, AMY SMITHERMAN. RVAR
- $1,595,0005 bd5 ba3.2k sqft(Undisclosed Address), Moneta, VA 24121For SaleMLS ID #367904, Teresa Grant, Keller Williams. LMLS
- $1,495,0005 bd6 ba5k sqft2250 Lovely Valley Rd, Wirtz, VA 24184For SaleMLS ID #929398, JADA A. TURNER. RVAR
- $949,0004 bd4 ba2.8k sqft214 Summerwind Dr, Union Hall, VA 24176For SaleMLS ID #927122, KIMBERLY ANN WILLARD. RVAR
- $1,299,0003 bd4 ba3.4k sqft110 Windmere Trl, Moneta, VA 24121For SaleMLS ID #928900, JASON PHILIP SAPHIRE. RVAR
- $1,595,0004 bd4 ba3.7k sqft253 Island Green Dr, Penhook, VA 24137For SaleMLS ID #926504, PETER JOHN ROBERTS. RVAR
- $1,680,0005 bd4 ba3.9k sqft639 Compass Cove Cir, Moneta, VA 24121For SaleMLS ID #368052, Jill Rufus, eXp Realty LLC-Stafford. LMLS
- $1,399,0003 bd4 ba2.3k sqft190 Upland Shores Dr, Penhook, VA 24137For SaleMLS ID #929283, VICKI S MILLEHAN. RVAR
