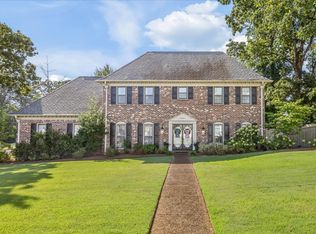
Classic Germantown charm in the established Duntreath neighborhood and walkable to Dogwood Elementary! This traditional two-story home offers hardwood floors throughout the formal living and dining rooms and a spacious great room anchored by a cozy fireplace. The eat-in kitchen features plenty of workspace, a pantry, and room for everyday meals. Upstairs, the spacious primary suite offers a walk-in closet and private bath with double sinks and a separate shower, while three additional bedrooms provide plenty of space. Step outside to a beautiful, level backyard with mature trees, wood fencing, and a patio perfect for relaxing or entertaining. Situated on approximately one-third of an acre with a front-load garage and an incredible Germantown location close to schools, parks, and more.
For sale
Price cut: $14.1K (8/11)
$524,900
2260 Elderslie Dr, Germantown, TN 38139
4beds
3,397sqft
Single Family Residence
Built in 1978
0.34 Acres Lot
$516,200 Zestimate®
$155/sqft
$2/mo HOA
What's special
Cozy fireplaceWalk-in closetWood fencingFront-load garageRoom for everyday mealsSpacious great roomMature trees
- 34 days |
- 678 |
- 48 |
Likely to sell faster than
Zillow last checked:
Listing updated:
Listed by:
Michael A Jacques,
Reid, REALTORS 901-372-8500
Source: MAAR,MLS#: 10226221
Facts & features
Interior
Bedrooms & bathrooms
- Bedrooms: 4
- Bathrooms: 3
- Full bathrooms: 2
- 1/2 bathrooms: 1
Primary bedroom
- Features: Walk-In Closet(s), Carpet
- Level: Second
- Area: 228
- Dimensions: 19 x 12
Bedroom 2
- Features: Shared Bath, Carpet
- Level: Second
- Area: 196
- Dimensions: 14 x 14
Bedroom 3
- Features: Shared Bath, Carpet
- Level: Second
- Area: 140
- Dimensions: 10 x 14
Bedroom 4
- Features: Shared Bath, Carpet
- Level: Second
- Area: 154
- Dimensions: 11 x 14
Primary bathroom
- Features: Double Vanity, Separate Shower, Tile Floor, Full Bath
Dining room
- Features: Separate Dining Room
- Area: 156
- Dimensions: 13 x 12
Kitchen
- Features: Eat-in Kitchen, Pantry, Washer/Dryer Connections
- Area: 117
- Dimensions: 9 x 13
Living room
- Features: Separate Living Room, Great Room
- Area: 176
- Dimensions: 11 x 16
Office
- Features: Hardwood Floor
- Level: Second
- Area: 182
- Dimensions: 13 x 14
Den
- Area: 315
- Dimensions: 21 x 15
Heating
- Central, Natural Gas
Cooling
- Central Air
Appliances
- Included: Gas Water Heater, 2+ Water Heaters
Features
- All Bedrooms Up, Primary Up, Luxury Primary Bath, Double Vanity Bath, Half Bath Down, Living Room, Dining Room, Kitchen, 1/2 Bath, Sun Room, Primary Bedroom, 2nd Bedroom, 3rd Bedroom, 4th or More Bedrooms, 2 or More Baths, Office, Square Feet Source: AutoFill (MAARdata) or Public Records (Cnty Assessor Site)
- Flooring: Part Hardwood, Part Carpet, Tile
- Number of fireplaces: 1
- Fireplace features: Masonry, Living Room
Interior area
- Total interior livable area: 3,397 sqft
Property
Parking
- Total spaces: 2
- Parking features: Driveway/Pad, Garage Faces Front
- Has garage: Yes
- Covered spaces: 2
- Has uncovered spaces: Yes
Features
- Stories: 2
- Patio & porch: Patio
- Pool features: None
- Fencing: Wood,Wood Fence
Lot
- Size: 0.34 Acres
- Dimensions: 100 x 150
- Features: Some Trees, Level, Landscaped
Details
- Parcel number: G0231U A00048
Construction
Type & style
- Home type: SingleFamily
- Architectural style: Traditional
- Property subtype: Single Family Residence
Materials
- Wood/Composition
- Foundation: Slab
- Roof: Composition Shingles
Condition
- New construction: No
- Year built: 1978
Utilities & green energy
- Sewer: Public Sewer
- Water: Public
Community & HOA
Community
- Subdivision: Duntreath
HOA
- Has HOA: Yes
- HOA fee: $25 annually
Location
- Region: Germantown
Financial & listing details
- Price per square foot: $155/sqft
- Tax assessed value: $428,600
- Annual tax amount: $4,800
- Price range: $524.9K - $524.9K
- Date on market: 7/16/2026
- Cumulative days on market: 35 days
Estimated market value
$516,200
$490,000 - $542,000
$3,332/mo
Price history
| Date | Event | Price |
|---|---|---|
| 8/11/2026 | Price change | $524,900-2.6%$155/sqft |
Source:  MAAR #10226221 Report a problem MAAR #10226221 Report a problem | ||
| 7/25/2026 | Price change | $539,000-1.8%$159/sqft |
Source: MAAR #10226221 Report a problem | ||
| 7/16/2026 | Listed for sale | $549,000+16.8%$162/sqft |
Source: MAAR #10226221 Report a problem | ||
| 4/15/2021 | Sold | $470,000+2.4%$138/sqft |
Source: MAAR #10093895 Report a problem | ||
| 4/15/2021 | Pending sale | $459,000$135/sqft |
Source: MAAR #10093895 Report a problem | ||
| 2/25/2021 | Listed for sale | $459,000$135/sqft |
Source: MAAR #10093895 Report a problem | ||
Public tax history
| Year | Property taxes | Tax assessment |
|---|---|---|
| 2025 | $4,800 -4.8% | $107,150 +11.1% |
| 2024 | $5,043 | $96,450 |
| 2023 | $5,043 | $96,450 |
| 2022 | -- | $96,450 |
| 2021 | -- | $96,450 +39% |
| 2020 | $1,353 | $69,400 |
| 2019 | $1,353 -51.9% | $69,400 |
| 2018 | $2,811 -33.4% | $69,400 |
| 2017 | $4,220 +43.1% | $69,400 +2.9% |
| 2016 | $2,949 +186.1% | $67,475 |
| 2014 | $1,031 | $67,475 |
| 2013 | -- | $67,475 -2.8% |
| 2012 | -- | $69,400 |
| 2011 | -- | $69,400 |
| 2010 | -- | $69,400 |
| 2009 | -- | $69,400 -1.5% |
| 2008 | -- | $70,425 |
| 2007 | -- | $70,425 |
| 2006 | -- | $70,425 |
| 2005 | -- | $70,425 +10.5% |
| 2004 | -- | $63,725 |
| 2003 | -- | $63,725 |
| 2002 | -- | $63,725 |
| 2001 | -- | $63,725 +26.2% |
| 2000 | -- | $50,500 |
Find assessor info on the county website
Monthly payment
Est. payment
Payment breakdown
Explore the cost of this home by adjusting the details. Changes won't be saved.Climate risks
Neighborhood: 38139
Nearby schools
GreatSchools rating
- 10/10Dogwood Elementary SchoolGrades: PK-5Distance: 0.4 mi
- 8/10Houston Middle SchoolGrades: 6-8Distance: 1.5 mi
- 9/10Houston High SchoolGrades: 9-12Distance: 2 mi
- $531,4004 bd4 ba2.9k sqft8722 Stirling Ln, Germantown, TN 38139Off Market
- $471,3004 bd2 ba2.8k sqft2250 Elderslie Dr, Germantown, TN 38139Off Market
- $630,0005 bd4 ba3.5k sqft8734 Stirling Ln, Germantown, TN 38139Sold
- $640,1004 bd4 ba3.4k sqft2259 Elderslie Dr, Germantown, TN 38139Off Market
- $586,9004 bd3 ba3.6k sqft2269 Elderslie Dr, Germantown, TN 38139Off Market
- $490,2003 bd2 ba2.8k sqft2255 Kilbirnie Dr, Germantown, TN 38139Off Market
- $489,5004 bd2 ba2.9k sqft2238 Elderslie Dr, Germantown, TN 38139Off Market
- $531,7004 bd3 ba3.1k sqft2249 Elderslie Dr, Germantown, TN 38139Off Market
A local agent can set up tours, give advice and negotiate with sellers.
A local lender can help you make sure your offer is ready when you are.
Similar homes
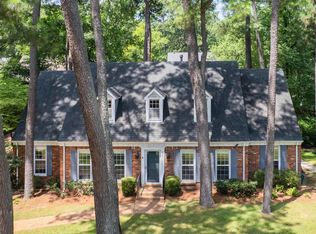
- $574,9004 bd3 ba3.6k sqft8601 Dogwood Rd, Germantown, TN 38139For Sale
 MLS ID #10228508, Meredith M Coughlin, Keller Williams. MAAR
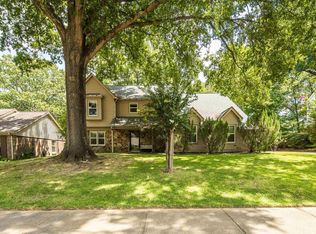
 - $525,0005 bd3 ba3.2k sqft2031 Dowden Cv, Germantown, TN 38139For Sale
 MLS ID #10226405, Scott Park, Crye-Leike, Inc., REALTORS. MAAR
 - $450,0004 bd3 ba2.6k sqft2088 Allenby Rd, Germantown, TN 38139For Sale
 MLS ID #10228631, Marq Cobb, Myers Cobb Realtors, LLC. MAAR
 - $539,9004 bd3 ba3k sqft2053 Johnson Rd, Germantown, TN 38139For Sale
 MLS ID #10228030, Heather E Quinn, Crye-Leike, Inc., REALTORS. MAAR
 - $575,0004 bd3 ba3.3k sqft9190 E Bridge Dr, Germantown, TN 38139For SaleMLS ID #10227962, Niki Berry, BHHS McLemore & Co. Realty. MAAR
- $499,9005 bd4 ba3.4k sqft2400 Brachton Ave, Germantown, TN 38139For SaleMLS ID #10216236, Michael J Bryan, Bryan Realty Group. MAAR
- $524,0004 bd3 ba2.7k sqft1931 Wine Leaf Dr, Germantown, TN 38139For SaleMLS ID #10223151, Heath F Gooch, STIXNBRIX. MAAR
- $475,0004 bd3 ba3k sqft8452 Winthrop Ct, Germantown, TN 38139For SaleMLS ID #10227551, Kimmer Plunk, Centric Realty LLC. MAAR
- $479,0004 bd3 ba2.8k sqft2063 Dalkeith Dr, Germantown, TN 38139For SaleMLS ID #10221974, Chasity A Blackburn, Blackburn & Co. MAAR
- $455,0004 bd3 ba3k sqft2391 Yester Oaks Dr, Germantown, TN 38139For SaleMLS ID #10224639, Robin Fauser, Coldwell Banker Collins-Maury. MAAR
- $525,0004 bd4 ba3.6k sqft8422 Poplar Pike, Germantown, TN 38138For SaleMLS ID #10228213, Cindy Elliott, John Green & Co., REALTORS. MAAR
- $585,0005 bd3 ba3.2k sqft1984 Alder Branch Ln, Germantown, TN 38139For SaleMLS ID #10228214, Kelley Cunningham, Crye-Leike, Inc., REALTORS. MAAR
- $630,0005 bd4 ba3.5k sqft2144 Gorham Pl, Germantown, TN 38139For SaleMLS ID #10228506, Shannan C McWaters, The Firm. MAAR
- $517,5004 bd4 ba3.6k sqft2088 Deerwoods Cv, Germantown, TN 38139For SaleMLS ID #10220557, Chuck House, Keller Williams. MAAR
- $489,9004 bd3 ba2.8k sqft2485 Stratfield Dr, Germantown, TN 38139For SaleMLS ID #10221430, Timothy Stewart, Tiger Realty. MAAR
- $599,0004 bd3 ba3.8k sqft8225 Beekman Pl, Germantown, TN 38139For SaleMLS ID #10216283, Kristen Fisher, Crye-Leike, Inc., REALTORS. MAAR
- $595,0004 bd4 ba3.4k sqft9358 Languille Ln, Germantown, TN 38139For SaleMLS ID #10227252, Julianne P Carney, Keller Williams. MAAR
- $485,0004 bd3 ba2.6k sqft8038 Sparkling Lake Cv, Germantown, TN 38138For SaleMLS ID #10228474, Jing Chen Roachell, Crye-Leike, Inc., REALTORS. MAAR
- $599,0005 bd4 ba3.8k sqft2195 Houston Pass Cv, Germantown, TN 38139For SaleMLS ID #10225160, Claire Owen, Crye-Leike, Inc., REALTORS. MAAR
- $435,0004 bd3 ba2.3k sqft8783 Lower Woods Cv, Germantown, TN 38139For SaleMLS ID #10225685, Eric C Bell, REMAX Experts. MAAR
