Luxurious living in a country setting all on a 5 acre unincorporated lot! This stunning custom built home includes full brick & stone elevation, side entry 3 car garage, 5 bed, 3.5 bath, open floor plan concept home, partially walk out finished LL, floating wood floors, black frame windows & vaulted ceiling throughout the dining, great room, kitchen & breakfast room. Enjoy entertaining in the spacious dining room & relaxing in the bright great room w/ floor to ceiling windows, custom stone electric fireplace & open staircase. Custom kitchen features pendant lighting, granite counter tops, dark custom cabinetry, custom range hood, dual wall ovens, SS appliances & bright breakfast room overlooking your covered deck area and private backyard. Master suite features coffered ceiling, huge walk in closet, custom over sized tiled shower w/dual heads, soaking tub, dual sink vanities & recessed lighting. The walk out LL offers 1,384 finished sqft with a stunning full brick & stone custom wet bar w/pendant lighting, granite counters, floating wood flooring & carpet. Bedroom and full bath complete the LL. Enjoy nature and serenity at its fullest with this beautiful property. NO HOA to deal with on this unincorporated stunner and adjoining 4.5 acre lot can but purchased for more land and privacy. See MLS # 26029175 SELLER TO OFFER $10,000 CREDIT TOWARDS RATE BUY DOWN OR BUYERS CONCESSIONS!
Pending
Listed by: Legacy Realty Group • Jakob Popp
Price cut: $1K (6/26)
$847,800
22601 Highway O, Wright City, MO 63390
5beds
3,766sqft
:
Get pre-qualified$5,329/mo
Single Family Residence
Built in 2026
5 Acres Lot
$-- Zestimate®
$225/sqft
$-- HOA
What's special
Custom stone electric fireplacePrivate backyardCovered deck areaGranite counter topsMaster suiteCustom kitchenHuge walk in closet
- 88 days |
- 163 |
- 5 |
Zillow last checked:
Listing updated:
Listed by:
Jakob Popp 636-614-9692,
Legacy Realty Group,
Jason W Jacobs 314-780-0360,
Legacy Realty Group
Source: MARIS,MLS#: 26027258 Originating MLS: St. Charles County Association of REALTORS
Originating MLS: St. Charles County Association of REALTORSFacts & features
Interior
Bedrooms & bathrooms
- Bedrooms: 5
- Bathrooms: 4
- Full bathrooms: 3
- 1/2 bathrooms: 1
- Main level bathrooms: 3
- Main level bedrooms: 4
Primary bedroom
- Features: Floor Covering: Wood, Wall Covering: None
- Level: Main
- Area: 240
- Dimensions: 16x15
Bedroom
- Features: Floor Covering: Carpeting, Wall Covering: None
- Level: Main
- Area: 143
- Dimensions: 13x11
Bedroom
- Features: Floor Covering: Carpeting, Wall Covering: None
- Level: Main
- Area: 143
- Dimensions: 13x11
Bedroom
- Features: Floor Covering: Carpeting, Wall Covering: None
- Level: Main
- Area: 132
- Dimensions: 12x11
Bedroom
- Features: Floor Covering: Carpeting, Wall Covering: None
- Level: Lower
- Area: 208
- Dimensions: 16x13
Breakfast room
- Features: Floor Covering: Wood, Wall Covering: None
- Level: Main
- Area: 143
- Dimensions: 13x11
Dining room
- Features: Floor Covering: Wood, Wall Covering: None
- Level: Main
- Area: 169
- Dimensions: 13x13
Great room
- Features: Floor Covering: Wood, Wall Covering: None
- Level: Main
- Area: 324
- Dimensions: 18x18
Kitchen
- Features: Floor Covering: Wood, Wall Covering: None
- Level: Main
- Area: 192
- Dimensions: 16x12
Laundry
- Features: Floor Covering: Ceramic Tile, Wall Covering: None
- Level: Main
- Area: 80
- Dimensions: 10x8
Other
- Features: Floor Covering: Wood, Wall Covering: None
- Level: Lower
- Area: 208
- Dimensions: 16x13
Recreation room
- Features: Floor Covering: Carpeting, Wall Covering: None
- Level: Lower
- Area: 595
- Dimensions: 35x17
Heating
- Forced Air, Electric
Cooling
- Ceiling Fan(s), Central Air, Electric
Appliances
- Included: Electric Water Heater, Dishwasher, Disposal, Double Oven, Electric Cooktop, Microwave, Range Hood
- Laundry: Main Level
Features
- Bar, Breakfast Bar, Breakfast Room, Coffered Ceiling(s), Custom Cabinetry, Double Vanity, High Ceilings, Lever Faucets, Open Floorplan, Pantry, Separate Dining, Separate Shower, Solid Surface Countertop(s), Special Millwork, Tub, Vaulted Ceiling(s), Walk-In Closet(s), Walk-In Pantry
- Flooring: Carpet, Ceramic Tile, Laminate
- Doors: Panel Door(s), Sliding Doors
- Windows: Insulated Windows
- Basement: Partially Finished,Storage Space,Sump Pump
- Number of fireplaces: 1
- Fireplace features: Electric, Great Room, Masonry
Interior area
- Total structure area: 3,766
- Total interior livable area: 3,766 sqft
- Finished area above ground: 2,382
- Finished area below ground: 1,384
Video & virtual tour
Property
Parking
- Total spaces: 6
- Parking features: Additional Parking, Attached, Garage, Oversized
- Attached garage spaces: 3
Features
- Levels: One
- Patio & porch: Covered, Deck, Patio, Porch
Lot
- Size: 5 Acres
- Features: Level
Details
- Parcel number: 1122.0000008.004.000
- Special conditions: Standard
Construction
Type & style
- Home type: SingleFamily
- Architectural style: Traditional,Ranch
- Property subtype: Single Family Residence
Materials
- Stone Veneer, Brick Veneer, Vinyl Siding
Condition
- New Construction
- New construction: Yes
- Year built: 2026
Utilities & green energy
- Electric: Other
- Sewer: Septic Tank
- Water: Well
- Utilities for property: Electricity Connected, Underground Utilities
Community & HOA
Community
- Security: Smoke Detector(s)
- Subdivision: Unincorporated
HOA
- Has HOA: No
Location
- Region: Wright City
Financial & listing details
- Price per square foot: $225/sqft
- Annual tax amount: $117
- Date on market: 5/7/2026
- Cumulative days on market: 88 days
- Listing terms: Cash,Conventional,VA Loan
- Electric utility on property: Yes
- Road surface type: Concrete
Estimated market value
Not available
Estimated sales range
Not available
Not available
Price history
| Date | Event | Price |
|---|---|---|
| 7/6/2026 | Pending sale | $847,800$225/sqft |
Source:  MARIS #26027258 Report a problem MARIS #26027258 Report a problem | ||
| 6/26/2026 | Price change | $847,800-0.1%$225/sqft |
Source: MARIS #26027258 Report a problem | ||
| 5/29/2026 | Price change | $848,8000%$225/sqft |
Source: MARIS #26027258 Report a problem | ||
| 5/21/2026 | Price change | $848,9000%$225/sqft |
Source: MARIS #26027258 Report a problem | ||
| 5/7/2026 | Listed for sale | $849,000$225/sqft |
Source: MARIS #26027258 Report a problem | ||
Public tax history
Tax history is unavailable.
Monthly payment
Est. payment
Payment breakdown
Explore the cost of this home by adjusting the details. Changes won't be saved.Climate risks
Neighborhood: 63390
Nearby schools
GreatSchools rating
- NAWright City East Elementary SchoolGrades: K-1Distance: 6.7 mi
- 6/10Wright City Middle SchoolGrades: 5-8Distance: 7.3 mi
- 6/10Wright City High SchoolGrades: 9-12Distance: 6.1 mi
Schools provided by the listing agent
- Elementary: Wright City East/West
- Middle: Wright City Middle
- High: Wright City High
Source: MARIS. This data may not be complete. We recommend contacting the local school district to confirm school assignments for this home.
- $170,800-- bd1 ba1.4k sqft22711 State Highway O, Wright City, MO 63390Off Market
- $586,200-- bd2 ba2k sqft22739 State Highway O, Wright City, MO 63390Off Market
- $420,7003 bd2 ba2.1k sqft22681 State Highway O, Wright City, MO 63390Off Market
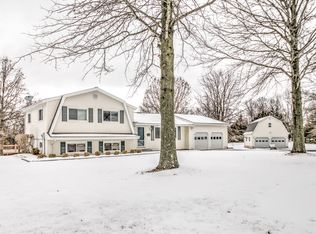
- $87,339-- bd-- ba-- sqft22710 State Highway O, Marthasville, MO 63357Off Market
- $565,200-- bd2 ba1.7k sqft22726 State Highway O, Marthasville, MO 63357Off Market
- $--10 Acres10 Acres Hwy #O, Marthasville, MO 63357Sold
- $--3 bd2 ba4.9k sqft22650 State Highway O, Marthasville, MO 63357Sold
- $409,900-- bd1 ba1k sqft22631 State Highway O, Wright City, MO 63390Off Market
A local agent can set up tours, give advice and negotiate with sellers.
Similar homes
- $729,9003 bd4 ba3.2k sqft10673 Christina Dr, Wright City, MO 63390For Sale

 MLS ID #26038362, Vivian J Regna, Gateway Real Estate. MARIS
 - $849,9005 bd4 ba3.8k sqft2255 County Farm Rd, Wright City, MO 63390For Sale
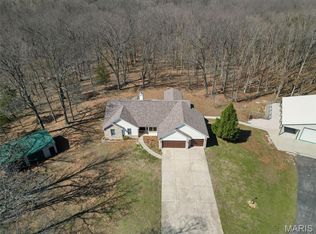 MLS ID #26017183, Ashley M Travers, Ryse Realty Group. MARIS
 - $639,9003 bd4 ba3.9k sqft15774 Cox Rd, Wright City, MO 63390For Sale
 MLS ID #26038390, Maggie K Hase, Main St. Real Estate. MARIS
 - $679,0004 bd3 ba4.5k sqft33 Timber Ridge Dr, Marthasville, MO 63357For Sale
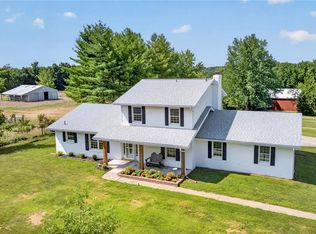 MLS ID #26047880, Derek M Grier, Realty One Group Dominion. MARIS
 - $850,0004 bd4 ba3.3k sqft9 Buelah Dr, Troy, MO 63379For SaleMLS ID #26044347, Kayleigh N Wilson, EXP Realty, LLC. MARIS
- $575,0005 bd4 ba4k sqft16310 Sugar Pine Ct, Wright City, MO 63390For SaleMLS ID #26016168, Tony Pykiet, Coldwell Banker Realty - Gundaker. MARIS
- $899,0003 bd3 ba2.3k sqft2326 N Rock Church Rd, Troy, MO 63379New ConstructionMLS ID #26049251, Kimberly N Mackaben, Fox & Riley Real Estate. MARIS
- $879,0004 bd4 ba4.2k sqft53 Glenn Oaks Dr, Labadie, MO 63055For SaleMLS ID #26046727, Kathy Helbig, EXP Realty, LLC. MARIS
- $735,0004 bd4 ba4.3k sqft117 Conor Ct, New Melle, MO 63365For SaleMLS ID #26041607, Elizabeth M Beckett, EXP Realty, LLC. MARIS
- $893,3753 bd3 ba2.7k sqftThe Dogwood, Foristell, MO 63348New ConstructionMLS ID #26021777, Michelle L Cimmarusti, EXP Realty, LLC. MARIS
- $779,0004 bd3 ba2.8k sqft106 Charlie Rd, Troy, MO 63379For SaleMLS ID #26024139, Dale L Black, Black & Associates, LLC. MARIS
- $1,265,1004 bd4 ba3k sqft116 Lonesome Dove Way, Foristell, MO 63348New ConstructionMLS ID #26030563, Kristen L Forrest, ReeceNichols Real Estate. MARIS
- $670,0006 bd4 ba3.9k sqft1 Cedar Lake Ct, Troy, MO 63379For SaleMLS ID #26040705, Tracy L Theede, Worth Clark Realty. MARIS
- $773,0953 bd2 ba2k sqft308 Schaper Estates Xing, Foristell, MO 63348New ConstructionMLS ID #26021769, Michelle L Cimmarusti, EXP Realty, LLC. MARIS
- $1,049,0003 bd3 ba2.7k sqft1 Auden Plan Auden Mdw, Wentzville, MO 63385New ConstructionMLS ID #25059420, Rachel Haney, Magnolia Real Estate. MARIS
- $1,114,0003 bd4 ba3.2k sqft1 Lauren I Plan Auden Mdw, Wentzville, MO 63385New ConstructionMLS ID #25059691, Rachel Haney, Magnolia Real Estate. MARIS
- $1,114,0003 bd4 ba3k sqft1 Elaine Plan Auden Mdw, Wentzville, MO 63385New ConstructionMLS ID #25059628, Rachel Haney, Magnolia Real Estate. MARIS
- $694,5003 bd2 ba2k sqft0 Sycamore Estates Schaper Farms, Foristell, MO 63348New ConstructionMLS ID #24018937, Michelle L Cimmarusti, EXP Realty, LLC. MARIS
- $1,000,0004 bd5 ba4.5k sqft570 Mexico Rd, Wentzville, MO 63385For SaleMLS ID #25054101, Paige Gossett, Coldwell Banker Realty - Gundaker. MARIS
- $650,0006 bd5 ba4.9k sqft236 Victoria Park Ave, Wentzville, MO 63385For SaleMLS ID #26047518, Jill C Cano, DRG - Delhougne Realty Group. MARIS
