Beautiful home nestled at the coveted neighborhood of Inverness Estates, close to The Woodlands, with easy access to H-99 and with exemplary schools in Klein ISD. Nice community with a clubhouse, pool and amenities. This lovely home features 4 Bedrooms, formal dining area, spacious formal living area with gaslog fireplace , Island kitchen fully equipped with breakfast area, ** NO CARPETS **Refrigerator included. **New fresh paint ** New Laminate floors ** Roof and Water Heater are 5 years old.Master bedroom downstairs with full bath, double sinks, whirlpool spa and separate shower and walk-in closet. On second floor a cozy Game room and 3 more bedrooms with closet and one full bathroom for secondary bedrooms. Utility room in house **Washer and Dryer included. Covered patio deck on backyard with working fountain, 2-car garage attached . Must See!
Pending
Price cut: $15K (7/5)
$335,000
22610 Torrisdale Ln, Tomball, TX 77375
4beds
2,378sqft
:
Get pre-qualified$2,470/mo
Single Family Residence
Built in 2005
6,285 Square Feet Lot
$330,800 Zestimate®
$141/sqft
$75/mo HOA
What's special
Gaslog fireplaceFormal dining areaWhirlpool spaCozy game roomWalk-in closetRefrigerator includedUtility room in house
- 77 days |
- 133 |
- 12 |
Zillow last checked:
Listing updated:
Listed by:
Alejandra De La Campa TREC #0654916 936-777-4626,
Keller Williams Realty The Woodlands
Source: HAR,MLS#: 30146299
Facts & features
Interior
Bedrooms & bathrooms
- Bedrooms: 4
- Bathrooms: 3
- Full bathrooms: 2
- 1/2 bathrooms: 1
Rooms
- Room types: Utility Room
Primary bedroom
- Level: First
- Area: 154
- Dimensions: 11 x 14
Bedroom
- Level: Second
- Area: 120
- Dimensions: 10 x 12
Bedroom
- Level: Second
- Area: 100
- Dimensions: 10 x 10
Bedroom
- Level: Second
- Area: 100
- Dimensions: 10 x 10
Breakfast
- Level: First
- Area: 66
- Dimensions: 6 x 11
Dining room
- Level: First
- Area: 99
- Dimensions: 9 x 11
Game room
- Level: Second
- Area: 156
- Dimensions: 12 x 13
Kitchen
- Level: First
- Area: 132
- Dimensions: 11 x 12
Living room
- Level: First
- Area: 280
- Dimensions: 14 x 20
Primary bath
- Level: First
- Area: 90
- Dimensions: 9 x 10
Utility room
- Level: First
- Area: 30
- Dimensions: 5 x 6
Heating
- Natural Gas
Cooling
- Ceiling Fan(s), Electric
Appliances
- Included: Disposal, Dryer, Refrigerator, Washer, Electric Oven, Microwave, Electric Range, Dishwasher
- Laundry: Electric Dryer Hookup, Gas Dryer Hookup, Washer Hookup
Features
- Primary Bed - 1st Floor, Walk-In Closet(s)
- Flooring: Carpet, Tile
- Windows: Window Coverings
- Number of fireplaces: 1
- Fireplace features: Gas Log
Interior area
- Total structure area: 2,378
- Total interior livable area: 2,378 sqft
Property
Parking
- Total spaces: 2
- Parking features: Attached
- Attached garage spaces: 2
Features
- Stories: 2
- Patio & porch: Patio/Deck
- Fencing: Back Yard
Lot
- Size: 6,285 Square Feet
- Features: Back Yard, Cul-De-Sac, Subdivided, 0 Up To 1/4 Acre
Details
- Parcel number: 1258120010030
Construction
Type & style
- Home type: SingleFamily
- Architectural style: Traditional
- Property subtype: Single Family Residence
Materials
- Brick, Cement Siding
- Foundation: Slab
- Roof: Composition
Condition
- New construction: No
- Year built: 2005
Utilities & green energy
- Sewer: Public Sewer
- Water: Public, Water District
Green energy
- Energy efficient items: Attic Vents, Thermostat
Community & HOA
Community
- Subdivision: Inverness Estates
HOA
- Has HOA: Yes
- Amenities included: Clubhouse, Playground, Pool, Trail(s)
- HOA fee: $900 annually
Location
- Region: Tomball
Financial & listing details
- Price per square foot: $141/sqft
- Tax assessed value: $316,189
- Annual tax amount: $5,802
- Date on market: 5/20/2026
- Listing terms: Cash,Conventional,FHA,Investor,VA Loan
- Ownership: Full Ownership
- Road surface type: Concrete
Estimated market value
$330,800
$314,000 - $347,000
$2,500/mo
Price history
| Date | Event | Price |
|---|---|---|
| 7/15/2026 | Pending sale | $335,000$141/sqft |
Source:  HAR #30146299 Report a problem HAR #30146299 Report a problem | ||
| 7/5/2026 | Price change | $335,000-4.3%$141/sqft |
Source: HAR #30146299 Report a problem | ||
| 5/20/2026 | Price change | $350,000+2.3%$147/sqft |
Source: HAR #30146299 Report a problem | ||
| 3/30/2026 | Price change | $342,000-0.3%$144/sqft |
Source: HAR #17630552 Report a problem | ||
| 1/7/2026 | Price change | $343,000-0.6%$144/sqft |
Source: HAR #27298314 Report a problem | ||
| 10/25/2025 | Price change | $345,000-0.9%$145/sqft |
Source: HAR #23759664 Report a problem | ||
| 8/15/2025 | Price change | $348,000-0.6%$146/sqft |
Source: HAR #70388209 Report a problem | ||
| 6/12/2025 | Listed for sale | $350,000$147/sqft |
Source: HAR #64301937 Report a problem | ||
| 11/23/2023 | Listing removed | -- |
Source:  HAR #53859996 Report a problem HAR #53859996 Report a problem | ||
| 11/15/2023 | Price change | $2,500-7.4%$1/sqft |
Source: HAR #53859996 Report a problem | ||
| 10/14/2023 | Listed for rent | $2,700$1/sqft |
Source: HAR #53859996 Report a problem | ||
Public tax history
| Year | Property taxes | Tax assessment |
|---|---|---|
| 2025 | $5,802 +5.5% | $316,189 +4.4% |
| 2024 | $5,500 -3.6% | $302,790 -7.1% |
| 2023 | $5,703 +6.1% | $325,965 +18.3% |
| 2022 | $5,374 | $275,609 +20.8% |
| 2021 | -- | $228,154 +3.8% |
| 2020 | $4,689 +157.1% | $219,852 -2.5% |
| 2019 | $1,824 -70.6% | $225,486 +19.8% |
| 2018 | $6,193 | $188,144 |
| 2017 | $6,193 -8.8% | $188,144 -8.2% |
| 2016 | $6,791 +3.1% | $205,000 |
| 2015 | $6,587 | $205,000 +6.2% |
| 2014 | $6,587 | $193,100 +13.2% |
| 2013 | -- | $170,639 +21.4% |
| 2012 | -- | $140,600 -8.2% |
| 2011 | -- | $153,143 -7% |
| 2010 | -- | $164,638 -13% |
| 2009 | -- | $189,172 -0.9% |
| 2007 | -- | $190,914 -0.4% |
| 2006 | -- | $191,720 |
Find assessor info on the county website
Monthly payment
Est. payment
Payment breakdown
Explore the cost of this home by adjusting the details. Changes won't be saved.Climate risks
Neighborhood: Inverness Estates
Nearby schools
GreatSchools rating
- 10/10Mahaffey Elementary SchoolGrades: PK-5Distance: 1.3 mi
- 7/10Krimmel IntermedGrades: 6-8Distance: 1.9 mi
- 7/10Klein Cain High SchoolGrades: 9-12Distance: 4.4 mi
Schools provided by the listing agent
- Elementary: Mahaffey Elementary School
- Middle: Krimmel Intermediate School
- High: Klein Cain High School
Source: HAR. This data may not be complete. We recommend contacting the local school district to confirm school assignments for this home.
- $332,4004 bd2 ba2.2k sqft22606 Torrisdale Ln, Tomball, TX 77375Off Market
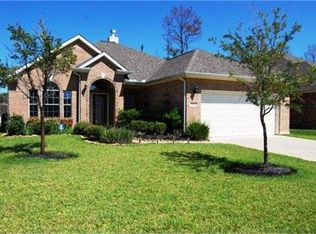
- $350,8004 bd2 ba2.4k sqft22602 Torrisdale Ln, Tomball, TX 77375Off Market

- $344,3004 bd3 ba2.8k sqft22614 Torrisdale Ln, Tomball, TX 77375Off Market

- $350,9004 bd3 ba2.7k sqft22607 Torrisdale Ln, Tomball, TX 77375Off Market
- $349,1004 bd2 ba2.6k sqft22522 Torrisdale Ln, Tomball, TX 77375Off Market
- $422,0004 bd2 ba3.2k sqft22603 Torrisdale Ln, Tomball, TX 77375Off Market
- $404,3004 bd2 ba3.2k sqft22611 Torrisdale Ln, Tomball, TX 77375Off Market
- $359,9004 bd3 ba2.5k sqft22618 Torrisdale Ln, Tomball, TX 77375Off Market
A local agent can set up tours, give advice and negotiate with sellers.
Similar homes
- $315,0003 bd3 ba2.4k sqft18338 Melissa Springs Dr, Tomball, TX 77375For Sale
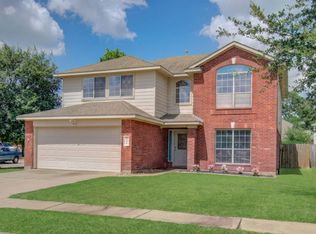 MLS ID #77085424, Erick Harbert, Realty Right. HAR
 - $285,0004 bd3 ba2.4k sqft10619 Blithe Oak Ct, Tomball, TX 77375For Sale
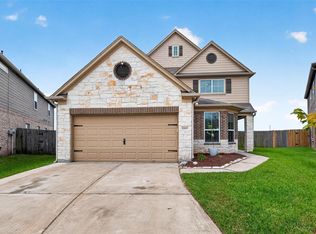 MLS ID #69494229, Terry Baird, Keller Williams Signature. HAR
 - $396,5004 bd4 ba2.9k sqft9011 Newcroft Ct, Tomball, TX 77375For Sale
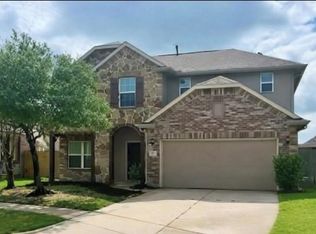 MLS ID #87979730, Sharon Bourdon, Parkway Realty - Mary Smitherman, Broker. HAR
 - $359,0004 bd2 ba2.1k sqft8939 Alcina Dr, Tomball, TX 77375For Sale
 MLS ID #92236700, Tuyetnga Lephuoc, ABSOLUTE Realty Group Inc.. HAR
 - $449,0004 bd3 ba2.7k sqft22710 Wixford Ln, Tomball, TX 77375For SaleMLS ID #26142195, Dwight Johnson, Keller Williams Memorial. HAR
- $335,0003 bd2 ba1.9k sqft20014 Queens Oak Ct, Spring, TX 77379For SaleMLS ID #52944088, Mimi Tanner, Better Homes and Gardens Real Estate Gary Greene - Champions. HAR
- $299,9003 bd3 ba2.7k sqft21734 Texian Ct, Spring, TX 77388For SaleMLS ID #83010716, Jena Valley, Tramco Realty. HAR
- $314,9003 bd2 ba1.5k sqft8610 Sweet Pasture Dr, Tomball, TX 77375For SaleMLS ID #43676290, Rose Scanlan, Walzel Properties - Spring. HAR
- $350,0004 bd3 ba2.6k sqft19518 Creek Bend Dr, Spring, TX 77388For SaleMLS ID #44720270, Rhonda Fitch, Ideal Realty. HAR
- $354,9004 bd3 ba2.5k sqft18543 Royal Mist Ln, Tomball, TX 77377For SaleMLS ID #35902148, Stacie Davis, United Real Estate. HAR
- $375,0005 bd4 ba3.1k sqft634 Cypresswood Estates Ln, Spring, TX 77373For SaleMLS ID #46176699, Todd Spurlock, Randall Stewart Properties. HAR
- $335,0004 bd3 ba3k sqft22919 Kimberwicke Ct, Spring, TX 77373For SaleMLS ID #79154891, Teresa Schroit, Orchard Brokerage. HAR
- $310,0004 bd3 ba2.2k sqft21419 Fossil Trails Dr, Spring, TX 77388For SaleMLS ID #81382627, Christopher Morel, Morel Realty. HAR
- $340,0004 bd2 ba2.6k sqft15119 Waverly Cyn, Cypress, TX 77429For SaleMLS ID #48252647, Wojciech Kic, HOUSEforPURCHASE.com, LLC. HAR
- $315,0003 bd2 ba2.2k sqft14019 Pueblo Run Dr, Cypress, TX 77429For SaleMLS ID #4177783, Lucia Clark, Better Homes and Gardens Real Estate Gary Greene - Champions. HAR
- $299,9004 bd3 ba2.4k sqft20319 Little Wing Dr, Spring, TX 77388For SaleMLS ID #59982873, Rosalinda Sierra, Sierra Group Realty. HAR
- $375,0003 bd3 ba2.5k sqft7611 Willow School Dr, Spring, TX 77389For SaleMLS ID #56570489, Gary Weaver, OakHouse Real Estate. HAR
- $329,0003 bd2 ba1.9k sqft5615 Glenfield Spring Ln, Spring, TX 77389For SaleMLS ID #85380860, David Medina, Connect Realty.com. HAR
- $290,0003 bd2 ba2.1k sqft19531 S Village Of Bridgestone Ln, Spring, TX 77379For SaleMLS ID #49113827, Jonathan Metcalf, RE/MAX Prestige. HAR
- $295,0004 bd2 ba2.4k sqft2922 Lemmingham Dr, Spring, TX 77388For SaleMLS ID #76193020, Sandra Ferguson, Precision Realty & Mgmt.. HAR
