Step into your own private oasis with this spectacular, gated resort-style luxury estate in the exclusive Walnut Acres enclave. Situated on nearly a flat acre, the jaw-dropping entertainer's backyard features a sparkling saltwater PebbleTec pool with a cascading waterfall, a cozy fire pit, a sprawling outdoor living pavilion, and a fully loaded outdoor kitchen with a BBQ, prep sink, and fridge. Sports enthusiasts will love the professional-size tennis court, while a detached, fully permitted 1-bedroom, 1-bathroom guest cottage with a full kitchen and laundry completes this rare, multi-generational compound.
Behind the private gates, a sweeping motor court and 3-car garage lead you inside. An expansive open floor plan welcomes you with soaring ceilings and a dramatic, floor-to-ceiling marble fireplace facade. The highly desirable split-wing layout offers a private primary sanctuary in the west wing, boasting a massive designer walk-in closet with a built-in steamer, a spa-level wet room with a soaking tub, and an adjacent ensuite bedroom perfect for an office. The east wing includes three sun-drenched bedrooms and two custom bathrooms. At the heart of the home, a chef’s kitchen centers around an awe-inspiring 12-foot Quartzite island and professional-series Dacor appliances. Your staycation starts today.
Pending
Listed by: Landon Realty Group • Jennifer Landon • Contact: 818-613-1767
Price increase: $155K (7/16)
$3,150,000
22637 Erwin St, Woodland Hills, CA 91367
5beds
4,192sqft
:
Get pre-qualifiedN/A
Single Family Residence
Built in 1951
0.72 Acres Lot
$3,049,000 Zestimate®
$751/sqft
$-- HOA
What's special
- 43 days |
- 777 |
- 66 |
Likely to sell faster than
Zillow last checked:
Listing updated:
Listed by:
Jennifer Landon DRE #01281552 818-613-1767,
Landon Realty Group
Source: CRMLS,MLS#: SR26118868 Originating MLS: California Regional MLS
Originating MLS: California Regional MLSFacts & features
Interior
Bedrooms & bathrooms
- Bedrooms: 5
- Bathrooms: 5
- Full bathrooms: 2
- 3/4 bathrooms: 2
- 1/2 bathrooms: 1
- Main level bathrooms: 4
- Main level bedrooms: 5
Rooms
- Room types: Bedroom
Bedroom
- Features: All Bedrooms Down
Kitchen
- Features: Kitchen Island, Pots & Pan Drawers
Heating
- Forced Air
Cooling
- Central Air
Appliances
- Included: Disposal, Gas Oven, Gas Range, High Efficiency Water Heater, Microwave
- Laundry: Laundry Closet
Features
- Breakfast Area, Open Floorplan, All Bedrooms Down
- Flooring: Tile, Wood
- Has fireplace: Yes
- Fireplace features: Den, Living Room
- Common walls with other units/homes: No Common Walls
Interior area
- Total interior livable area: 4,192 sqft
Property
Parking
- Total spaces: 3
- Parking features: Door-Multi, Direct Access, Garage, RV Gated, RV Access/Parking
- Attached garage spaces: 3
Accessibility
- Accessibility features: None
Features
- Levels: One
- Stories: 1
- Entry location: 1
- Patio & porch: Open, Patio
- Exterior features: Barbecue
- Has private pool: Yes
- Pool features: In Ground, Private
- Spa features: None
- Fencing: See Remarks
- Has view: Yes
- View description: Neighborhood
Lot
- Size: 0.72 Acres
- Features: Agricultural, Front Yard, Landscaped
Details
- Additional structures: Guest House Detached, Guest House, Tennis Court(s)
- Parcel number: 2039019036
- Special conditions: Standard
Construction
Type & style
- Home type: SingleFamily
- Architectural style: Ranch
- Property subtype: Single Family Residence
Materials
- Foundation: Raised
- Roof: See Remarks
Condition
- Updated/Remodeled,Turnkey
- New construction: No
- Year built: 1951
Utilities & green energy
- Sewer: Public Sewer
- Water: Public
- Utilities for property: See Remarks
Community & HOA
Community
- Features: Storm Drain(s), Street Lights
- Security: Security System, Closed Circuit Camera(s), Security Gate, Smoke Detector(s)
Location
- Region: Woodland Hills
Financial & listing details
- Price per square foot: $751/sqft
- Tax assessed value: $3,256,452
- Annual tax amount: $39,587
- Date on market: 6/4/2026
- Cumulative days on market: 44 days
- Listing terms: Cash,Conventional
- Road surface type: Paved
Estimated market value
$3,049,000
$2.90M - $3.20M
$7,453/mo
Price history
| Date | Event | Price |
|---|---|---|
| 7/17/2026 | Pending sale | $3,150,000$751/sqft |
Source:  CRMLS #SR26118868 Report a problem CRMLS #SR26118868 Report a problem | ||
| 7/16/2026 | Price change | $3,150,000+5.2%$751/sqft |
Source: CRMLS #SR26118868 Report a problem | ||
| 6/4/2026 | Listed for sale | $2,995,000-14.3%$714/sqft |
Source: CRMLS #SR26118868 Report a problem | ||
| 4/9/2026 | Listing removed | $3,495,000$834/sqft |
Source:  Douglas Elliman #SR26034101 Report a problem Douglas Elliman #SR26034101 Report a problem | ||
| 2/19/2026 | Listed for sale | $3,495,000+12.7%$834/sqft |
Source: Douglas Elliman #SR26034101 Report a problem | ||
| 9/23/2022 | Sold | $3,100,000+3.3%$740/sqft |
Source: Public Record Report a problem | ||
| 9/7/2022 | Pending sale | $2,999,999$716/sqft |
Source: CRMLS #SR22179522 Report a problem | ||
| 8/19/2022 | Listed for sale | $2,999,999+66.2%$716/sqft |
Source: CRMLS #SR22179522 Report a problem | ||
| 12/28/2021 | Sold | $1,805,000$431/sqft |
Source: Public Record Report a problem | ||
Public tax history
| Year | Property taxes | Tax assessment |
|---|---|---|
| 2025 | $39,587 +1% | $3,256,452 +2% |
| 2024 | $39,184 +2.9% | $3,192,600 +3% |
| 2023 | $38,064 +14.5% | $3,100,000 +71.7% |
| 2022 | $33,233 +223.2% | $1,805,000 +122.9% |
| 2021 | $10,282 -0.9% | $809,604 +1% |
| 2020 | $10,377 | $801,304 +2% |
| 2019 | $10,377 +9.2% | $785,593 +2% |
| 2018 | $9,503 | $770,190 +2% |
| 2017 | $9,503 +2.2% | $755,089 +2% |
| 2016 | $9,296 +2.6% | $740,284 +1.5% |
| 2015 | $9,059 +1% | $729,165 +2% |
| 2014 | $8,971 | $714,883 +2.5% |
| 2012 | -- | $697,700 +2% |
| 2011 | -- | $684,021 +0.8% |
| 2010 | -- | $678,910 -0.2% |
| 2009 | -- | $680,524 +2% |
| 2008 | -- | $667,181 +2% |
| 2007 | -- | $654,100 +2% |
| 2006 | -- | $641,276 |
| 2005 | -- | $641,276 +4% |
| 2004 | -- | $616,377 +1.9% |
| 2003 | -- | $605,081 +2% |
| 2002 | -- | $593,217 +4% |
| 2000 | -- | $570,184 |
Find assessor info on the county website
Monthly payment
Est. payment
Payment breakdown
Explore the cost of this home by adjusting the details. Changes won't be saved.Climate risks
Neighborhood: Woodland Hills
Nearby schools
GreatSchools rating
- 5/10Hamlin Charter AcademyGrades: K-5Distance: 0.4 mi
- 4/10Canoga Park MiddleGrades: 6-8Distance: 2.1 mi
- 4/10Canoga Park Senior High SchoolGrades: 9-12Distance: 1.2 mi
- $1,646,4633 bd2 ba1.5k sqft22625 Erwin St, Woodland Hills, CA 91367Off Market
- $3,699,0000.827 Acres22625 Erwin St LOT 70, Woodland Hills, CA 91367Lot/Land
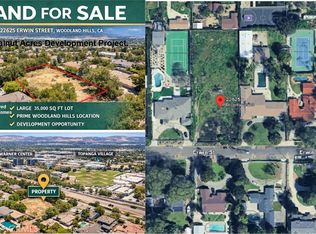
- $2,682,9005 bd3 ba3.7k sqft22653 Erwin St, Woodland Hills, CA 91367Off Market

- $1,579,1005 bd3 ba3k sqft22665 Erwin St, Woodland Hills, CA 91367Off Market
- $2,094,6003 bd3 ba3.5k sqft22615 Erwin St, Woodland Hills, CA 91367Off Market
- $2,179,9002 bd1 ba1.5k sqft22701 Erwin St, Woodland Hills, CA 91367Off Market
- $1,470,9004 bd3 ba2.5k sqft22634 Sylvan St, Woodland Hills, CA 91367Off Market
- $1,854,5004 bd4 ba3k sqft22644 Sylvan St, Woodland Hills, CA 91367Off Market
A local agent can set up tours, give advice and negotiate with sellers.
Similar homes
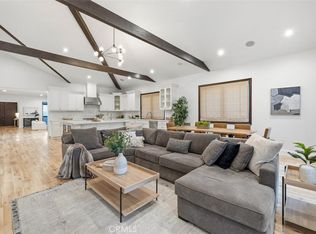
- $2,849,0005 bd6 ba3.3k sqft22953 Oxnard St, Woodland Hills, CA 91367For Sale
 MLS ID #SR26074758, David Smith, Keller Williams Realty Calabasas. CRMLS
 - $2,699,8885 bd5 ba3k sqft5500 Fenwood Ave, Woodland Hills, CA 91367For Sale
 MLS ID #SR26145908, Marjan Vakilibigar, Coldwell Banker Realty. CRMLS
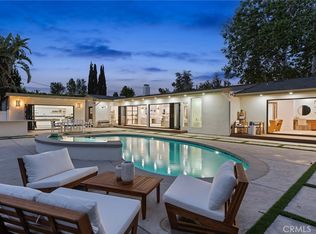
 - $2,799,0005 bd5 ba3.5k sqft23925 Crosson Dr, Woodland Hills, CA 91367For Sale
 MLS ID #SR26114906, Desiree Zuckerman, Rodeo Realty. CRMLS
 - $3,190,0004 bd5 ba3.6k sqft4423 Tedregal Ct, Calabasas, CA 91302For Sale
 MLS ID #SR26147636, Irene Failla, Coldwell Banker Realty. CRMLS
 - $3,175,0004 bd4 ba3.8k sqft4140 Aleman Dr, Tarzana, CA 91356For SaleMLS ID #SR26105205, Garen Keshishyan, Pinnacle Estate Properties. CRMLS
- $2,250,0005 bd5 ba3.9k sqft5931 Maury Ave, Woodland Hills, CA 91367For SaleMLS ID #SR26147043, Desiree Zuckerman, Rodeo Realty. CRMLS
- $1,875,0004 bd3 ba2.2k sqft23051 Burbank Blvd, Woodland Hills, CA 91367For SaleMLS ID #SR26095611, Stephanie Vitacco, Equity Union. CRMLS
- $1,795,0005 bd4 ba2.6k sqft23409 Friar St, Woodland Hills, CA 91367For SaleMLS ID #SR26129220, Annette Gottesman, Compass. CRMLS
- $3,319,0005 bd5 ba4k sqft3793 Camino Codorniz, Calabasas, CA 91302For SaleMLS ID #SR26145011, Lina Soifer, Equity Union. CRMLS
- $2,150,0004 bd3 ba2.6k sqft6013 Lubao Ave, Woodland Hills, CA 91367For SaleMLS ID #GD26102308, Sneha Gulrajani, Own Real Estate Inc.. CRMLS
- $3,995,0005 bd5 ba5.4k sqft22963 Cass Ave, Woodland Hills, CA 91364For SaleMLS ID #SR26138084, Daniel Eliyahou, Rodeo Realty. CRMLS
- $1,989,0004 bd3 ba2.9k sqft6035 Rod Ave, Woodland Hills, CA 91367For SaleMLS ID #SR26165162, Brandon Haft, Rodeo Realty. CRMLS
- $1,830,0004 bd3 ba2.6k sqft5748 Larryan Dr, Woodland Hills, CA 91367For SaleMLS ID #SR26135776, Michael Olmes, Compass. CRMLS
- $1,695,0004 bd3 ba2.7k sqft5714 Wilhelmina Ave, Woodland Hills, CA 91367For SaleMLS ID #SR26104960, Gail Steinberg, Coldwell Banker Realty. CRMLS
- $1,995,0004 bd4 ba2.5k sqft24217 Hatteras St, Woodland Hills, CA 91367For SaleMLS ID #SR26147857, Desiree Zuckerman, Rodeo Realty. CRMLS
- $2,695,0005 bd6 ba3.7k sqft8400 White Oak Ave, Northridge, CA 91325For SaleMLS ID #SR26141244, Adi Livyatan, Rodeo Realty. CRMLS
- $3,050,0004 bd5 ba3.2k sqft16130 Otsego St, Encino, CA 91436For SaleMLS ID #SR26144396, Dennis Chernov, Equity Union. CRMLS
- $3,360,0005 bd5 ba3.2k sqft15641 High Knoll Rd, Encino, CA 91436For SaleMLS ID #SR26057169, Kelly Wang, Coldwell Banker Realty. CRMLS
- $1,874,9994 bd3 ba2.4k sqft5932 Pat Ave, Woodland Hills, CA 91367For SaleMLS ID #SR26131831, Hafesa Afredi, Keller Williams VIP Properties. CRMLS
- $2,495,0005 bd5 ba3.1k sqft4441 Park Alisal, Calabasas, CA 91302For SaleMLS ID #SR26147428, Holly Hatch, Coldwell Banker Realty. CRMLS
Local buyer's agents are ready to help
