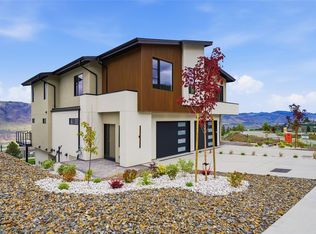
Discover this inviting two-story home in the heart of Juniper’s Trail Side II neighbourhood. Thoughtfully designed as a basement-entry layout, it offers a bright front office and a legal 862-square-foot one-bedroom suite—perfect for extended family or as a mortgage helper. The main home features three comfortable bedrooms and two bathrooms, with an airy living room that boasts impressive eleven-foot ceilings. Gather with loved ones in the open living and dining area, which flows onto a sun-soaked front deck showcasing stunning views of the surrounding mountains and the Kamloops valley. The spacious kitchen opens to a covered back patio, ideal for barbecues or quiet evenings outdoors. Fully finished and landscaped, the property is move-in ready and offers a two-car garage for convenience and storage. Blending warmth, functionality, and scenic beauty, this Juniper home is the perfect place to create lasting memories. All measurements are approximate and were taken from building plans; buyers to verify. Book your private viewing today!
For sale
C$1,075,000
2264 Coldwater Dr, Kamloops, BC V2E 2M4
4beds
2,772sqft
Single Family Residence
Built in 2025
6,534 Square Feet Lot
$-- Zestimate®
C$388/sqft
C$-- HOA
What's special
- 31 days |
- 12 |
- 1 |
Zillow last checked:
Listing updated:
Listed by:
Trevor E Finch,
eXp Realty (Kamloops)
Source: Association of Interior REALTORS,MLS®#: 10391204Originating MLS®#: Association of Interior REALTORS
Facts & features
Interior
Bedrooms & bathrooms
- Bedrooms: 4
- Bathrooms: 3
- Full bathrooms: 3
Primary bedroom
- Features: Additional Living Quarters
- Level: Basement
- Dimensions: 11.67x11.92
Primary bedroom
- Level: Main
- Dimensions: 14.67x12.67
Bedroom
- Level: Main
- Dimensions: 10.50x10.00
Bedroom
- Level: Main
- Dimensions: 10.67x10.17
Other
- Features: Five Piece Bathroom
- Level: Main
- Dimensions: 0 x 0
Dining room
- Features: Additional Living Quarters
- Level: Basement
- Dimensions: 17.17x9.25
Dining room
- Level: Main
- Dimensions: 12.92x12.17
Foyer
- Level: Basement
- Dimensions: 6.58x14.00
Other
- Features: Four Piece Bathroom, Additional Living Quarters
- Level: Basement
- Dimensions: 0 x 0
Other
- Features: Four Piece Bathroom
- Level: Main
- Dimensions: 0 x 0
Kitchen
- Features: Additional Living Quarters
- Level: Basement
- Dimensions: 10.92x12.00
Kitchen
- Level: Main
- Dimensions: 12.50x12.83
Laundry
- Level: Basement
- Dimensions: 4.50x5.33
Laundry
- Level: Main
- Dimensions: 3.67x7.67
Living room
- Features: Additional Living Quarters
- Level: Basement
- Dimensions: 13.50x14.75
Living room
- Level: Main
- Dimensions: 15.50x16.00
Office
- Level: Basement
- Dimensions: 10.50x11.50
Pantry
- Level: Main
- Dimensions: 4.75x3.50
Utility room
- Level: Basement
- Dimensions: 8.17x4.17
Heating
- Forced Air, Natural Gas
Cooling
- Central Air
Features
- Double Vanity, High Ceilings, Kitchen Island
- Basement: Full,Finished
- Has fireplace: No
Interior area
- Total interior livable area: 2,772 sqft
- Finished area above ground: 1,568
- Finished area below ground: 1,204
Property
Parking
- Total spaces: 2
- Parking features: Additional Parking, Attached, Garage, On Street
- Attached garage spaces: 2
Features
- Levels: Two
- Stories: 2
- Pool features: None
- Has view: Yes
- View description: Mountain(s)
Lot
- Size: 6,534 Square Feet
- Features: Landscaped, Views
Details
- Parcel number: 032081847
- Zoning: R2
- Special conditions: Standard
Construction
Type & style
- Home type: SingleFamily
- Architectural style: Two Story
- Property subtype: Single Family Residence
Materials
- Wood Frame
- Foundation: Concrete Perimeter
Condition
- New construction: No
- Year built: 2025
Utilities & green energy
- Sewer: Public Sewer
- Water: Public
- Utilities for property: Cable Available, Electricity Available, Natural Gas Available, Phone Available, Water Available, Sewer Available
Community & HOA
Community
- Features: Recreation Area
HOA
- Has HOA: No
Location
- Region: Kamloops
Financial & listing details
- Price per square foot: C$388/sqft
- Annual tax amount: C$2,111
- Date on market: 6/11/2026
- Cumulative days on market: 275 days
- Ownership: Freehold,Fee Simple
Trevor E Finch
Trevor E Finch
By pressing Contact Agent, you agree that the real estate professional identified above may call/text you about your search, which may involve use of automated means and pre-recorded/artificial voices. You don't need to consent as a condition of buying any property, goods, or services. Message/data rates may apply. You also agree to our Terms of Use. Zillow does not endorse any real estate professionals. We may share information about your recent and future site activity with your agent to help them understand what you're looking for in a home.
Price history
Price history is unavailable.
Public tax history
Tax history is unavailable.
Climate risks
Neighborhood: Juniper Ridge
Nearby schools
GreatSchools rating
No schools nearby
We couldn't find any schools near this home.
- C$956,8004 bd4 ba2.7k sqft2247 Coldwater Dr, Kamloops, BC V2E2M4New Construction
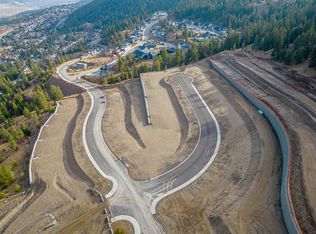
- C$318,8005,662.8 Square Feet2286 Coldwater Dr, Kamloops, BC V2E2M4Lot/Land
- C$368,8007,840.8 Square Feet2235 Coldwater Dr, Kamloops, BC V2E2M4Lot/Land

- C$1,399,9905 bd4 ba3.7k sqft1660 Camas Ct, Kamloops, BC V2E0E6For Sale

- C$1,168,8004 bd3 ba2.9k sqft1673 Camas Ct, Kamloops, BC V2E0E6New Construction
- C$368,8000.28 Acres1693 Camas Ct, Kamloops, BC V2E0E6Lot/Land
- C$798,8003 bd3 ba2.3k sqft2400 Coldwater Dr #133, Kamloops, BC V2E2M4New Construction
- C$738,8003 bd3 ba1.8k sqft2400 Coldwater Dr #108, Kamloops, BC V2E2M4New Construction
Similar homes
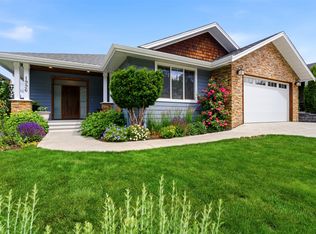
- C$1,089,0006 bd4 ba3k sqft1996 Galore Cres, Kamloops, BC V2E 0A7For Sale
 MLS ID #10391077, Carmen Rice. Association of Interior REALTORS
 - C$974,0004 bd3 ba2.6k sqft2061 Galore Cres, Kamloops, BC V2E 0A7For Sale
 MLS ID #10385197, Chris Town. Association of Interior REALTORS
 - C$956,8004 bd4 ba2.7k sqft2247 Coldwater Dr, Kamloops, BC V2E 2M4New ConstructionMLS ID #10391279, Christa Palasty. Association of Interior REALTORS
- C$1,298,0004 bd3 ba3.2k sqft1648 Skeena Pl, Kamloops, BC V2E 2P3For Sale
 MLS ID #10391246, Kip Clere. Association of Interior REALTORS
 - C$999,9906 bd2 ba3.3k sqft474 Strathcona Ter, Kamloops, BC V2C 1B9For SaleMLS ID #10394281, Seiji Brown. Association of Interior REALTORS
- C$999,9005 bd3 ba3.1k sqft2244 Valleyview Dr, Kamloops, BC V2C 4C1For SaleMLS ID #10388805, Nolan Pastoor. Association of Interior REALTORS
- C$950,0005 bd3 ba3.1k sqft684 Dunrobin Dr, Kamloops, BC V1S 1W2For SaleMLS ID #10393867, Melissa Vike. Association of Interior REALTORS
- C$798,8003 bd3 ba2.3k sqft2400 Coldwater Dr #134, Kamloops, BC V2E 2M4New ConstructionMLS ID #10390229, Christa Palasty. Association of Interior REALTORS
- C$798,8003 bd3 ba2.3k sqft2400 Coldwater Dr #133, Kamloops, BC V2E 2M4New ConstructionMLS ID #10389424, Trevor E Finch. Association of Interior REALTORS
- C$1,099,0005 bd4 ba2.8k sqft2079 Glenmohr Dr, Kamloops, BC V1S 1N4For SaleMLS ID #10382656, Blair Rota. Association of Interior REALTORS
- C$1,388,8006 bd4 ba3.2k sqft2137 Lupin Ct, Kamloops, BC V2E 0E2For SaleMLS ID #10392183, Scott Mcdowell. Association of Interior REALTORS
- C$995,0005 bd4 ba2.9k sqft444 Azure Pl, Kamloops, BC V2E 2R2For SaleMLS ID #10388789, Erin Arksey. Association of Interior REALTORS
- C$1,150,0004 bd4 ba2.7k sqft360 Saint Paul St W, Kamloops, BC V2C 1G4For SaleMLS ID #10382952, Brendan Shaw. Association of Interior REALTORS
- C$1,149,9003 bd3 ba3k sqft1900 Irongate Pl #52, Kamloops 1, BC V2H 0B1For SaleMLS ID #10391604, Marc Bouchard. Association of Interior REALTORS
- C$969,0004 bd4 ba2.6k sqft2010 Muirfield Rd, Kamloops, BC V1S 1S6For SaleMLS ID #10381075, Kristin Overton. Association of Interior REALTORS
- C$1,499,9004 bd3 ba3.5k sqft2015 High Country Blvd, Kamloops, BC V2E 1L2For SaleMLS ID #10392519, Seiji Brown. Association of Interior REALTORS
- C$959,9003 bd3 ba2.7k sqft2298 Balfour Ct, Kamloops, BC V1S 1H5For SaleMLS ID #10388785, Jennifer Huseby. Association of Interior REALTORS
- C$738,8003 bd3 ba1.8k sqft2400 Coldwater Dr #107, Kamloops, BC V2E 2M4New ConstructionMLS ID #10389422, Trevor E Finch. Association of Interior REALTORS
- C$738,8003 bd3 ba1.8k sqft2400 Coldwater Dr #108, Kamloops, BC V2E 2M4New ConstructionMLS ID #10389423, Christa Palasty. Association of Interior REALTORS
- C$949,9005 bd3 ba2.5k sqft2535 Sunset Dr, Kamloops, BC V2C 4K1For SaleMLS ID #10383002, Nolan Pastoor. Association of Interior REALTORS
Nearby cities
Nearby neighborhoods
Nearby zip codes
Other Kamloops Topics
