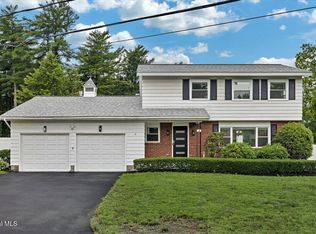
Welcome home to this meticulous, sun-filled ranch on a generous corner lot in highly desirable Rosendale Estates! The inviting layout features beautiful hardwood floors throughout and a cozy wood-burning fireplace framed by a large bow window. Truly the heart of the home, the kitchen underwent a complete gut remodel in 2019, removing an interior wall to create a seamless, open-concept flow perfect for entertaining. Offers 4 spacious bedrooms and 2 full baths. Enjoy outdoor living from the wonderful screened-in porch directly off the kitchen and dining area. Exceptional peace of mind with a brand-new roof (2026), plus a new garage floor, new chimney top, new concrete shed slab, and fresh landscaping (all 2025). Primary bedroom has a private bath and walk in closet. Very large, dry basement with unlimited potential. Sale includes a Rigid 6,800 watt portable generator.
Minutes to Rosendale Elementary and Iroquois Middle School. This one is an absolute keeper!
Open House Sat & Sun the 11th and 12th from 11AM - 1PM.
Pending
$469,000
2264 Preisman Drive, Niskayuna, NY 12309
4beds
1,878sqft
Single Family Residence, Residential
Built in 1960
0.57 Acres Lot
$494,700 Zestimate®
$250/sqft
$-- HOA
What's special
Very large dry basementGenerous corner lotBeautiful hardwood floors throughoutMeticulous sun-filled ranchFresh landscaping
- 18 days |
- 1,892 |
- 132 |
Likely to sell faster than
Zillow last checked:
Listing updated:
Listed by:
Howard Hanna Capital Inc 518-371-4500,
Dawn Meifert 214-577-5701
Source: Global MLS,MLS#: 202621421
Facts & features
Interior
Bedrooms & bathrooms
- Bedrooms: 4
- Bathrooms: 2
- Full bathrooms: 2
Primary bedroom
- Level: First
Bedroom
- Level: First
Bedroom
- Level: First
Bedroom
- Level: First
Primary bathroom
- Level: First
Full bathroom
- Level: First
Dining room
- Level: First
Kitchen
- Level: First
Living room
- Level: First
Heating
- Forced Air, Natural Gas
Cooling
- Central Air
Appliances
- Included: Dishwasher, Gas Water Heater, Microwave, Oven, Range Hood, Refrigerator, Washer/Dryer
- Laundry: In Basement
Features
- Eat-in Kitchen
- Flooring: Carpet, Ceramic Tile, Hardwood
- Windows: Double Pane Windows, ENERGY STAR Qualified Windows
- Basement: Full,Sump Pump
- Number of fireplaces: 1
- Fireplace features: Living Room, Wood Burning
Interior area
- Total structure area: 1,878
- Total interior livable area: 1,878 sqft
- Finished area above ground: 1,878
- Finished area below ground: 0
Video & virtual tour
Property
Parking
- Total spaces: 4
- Parking features: Paved, Attached, Driveway, Garage Door Opener
- Attached garage spaces: 2
- Has uncovered spaces: Yes
Features
- Patio & porch: Rear Porch, Screened, Covered, Front Porch
- Exterior features: Other
- Fencing: Back Yard
Lot
- Size: 0.57 Acres
- Features: Level, Corner Lot, Landscaped
Details
- Additional structures: Packing Shed, Shed(s)
- Parcel number: 422400 50.1621
- Zoning description: Single Residence
- Special conditions: Standard
Construction
Type & style
- Home type: SingleFamily
- Architectural style: Ranch
- Property subtype: Single Family Residence, Residential
Materials
- Clapboard, Stone, Wood Siding
- Foundation: Concrete Perimeter, Slab
- Roof: Shingle,Asphalt
Condition
- New construction: No
- Year built: 1960
Utilities & green energy
- Sewer: Public Sewer
- Water: Public
- Utilities for property: Cable Available
Community & HOA
Community
- Subdivision: Rosendale Estates
HOA
- Has HOA: No
Location
- Region: Niskayuna
Financial & listing details
- Price per square foot: $250/sqft
- Tax assessed value: $363,000
- Annual tax amount: $7,600
- Date on market: 7/9/2026
Estimated market value
$494,700
$470,000 - $519,000
$2,941/mo
Price history
| Date | Event | Price |
|---|---|---|
| 7/15/2026 | Pending sale | $469,000$250/sqft |
Source:  Global MLS #202621421 Report a problem Global MLS #202621421 Report a problem | ||
| 7/9/2026 | Listed for sale | $469,000+134.5%$250/sqft |
Source: Global MLS #202621421 Report a problem | ||
| 10/12/2012 | Sold | $200,000$106/sqft |
Source: Global MLS #201221377 Report a problem | ||
| 9/7/2012 | Listed for sale | $200,000$106/sqft |
Source: RealtyUSA.com #201221377 Report a problem | ||
Public tax history
| Year | Property taxes | Tax assessment |
|---|---|---|
| 2025 | -- | $245,000 |
| 2024 | -- | $245,000 |
| 2023 | -- | $245,000 |
| 2022 | -- | $245,000 |
| 2021 | -- | $245,000 |
| 2020 | -- | $245,000 |
| 2019 | -- | $245,000 |
| 2018 | -- | $245,000 |
| 2017 | $6,879 | $245,000 |
| 2016 | -- | $245,000 |
| 2015 | -- | $245,000 |
| 2014 | -- | $245,000 |
| 2013 | -- | $245,000 -7.9% |
| 2012 | -- | $266,000 |
| 2011 | -- | $266,000 |
| 2010 | -- | $266,000 |
| 2009 | -- | $266,000 |
| 2008 | -- | $266,000 +82.9% |
| 2007 | -- | $145,400 |
| 2006 | -- | $145,400 |
| 2005 | -- | $145,400 |
| 2004 | -- | $145,400 |
| 2002 | -- | $145,400 |
| 2001 | -- | $145,400 |
| 2000 | -- | $145,400 |
Find assessor info on the county website
Monthly payment
Climate risks
Neighborhood: 12309
Nearby schools
GreatSchools rating
- 7/10Rosendale SchoolGrades: K-5Distance: 0.5 mi
- 8/10Iroquois Middle SchoolGrades: 5-8Distance: 0.6 mi
- 9/10Niskayuna High SchoolGrades: 9-12Distance: 1.6 mi
Schools provided by the listing agent
- Elementary: Rosendale
- High: Niskayuna
Source: Global MLS. This data may not be complete. We recommend contacting the local school district to confirm school assignments for this home.
- $437,7003 bd2 ba2k sqft1116 Fernwood Dr, Niskayuna, NY 12309Off Market
- $578,5004 bd2 ba2.4k sqft2270 Preisman Dr, Niskayuna, NY 12309Off Market

- $380,0004 bd3 ba2k sqft2263 Preisman Dr, Niskayuna, NY 12309Sold
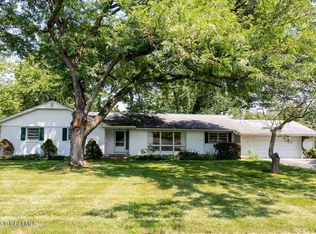
- $573,7005 bd4 ba2.7k sqft1112 Fernwood Dr, Niskayuna, NY 12309Off Market
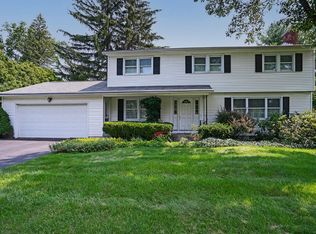
- $508,7004 bd2 ba2.1k sqft2267 Preisman Dr, Niskayuna, NY 12309Off Market
- $512,1004 bd3 ba2.2k sqft1115 Fernwood Dr, Niskayuna, NY 12309Off Market
- $510,0005 bd2 ba2.5k sqft1125 Fernwood Dr, Niskayuna, NY 12309Sold
- $435,9003 bd2 ba2.1k sqft2276 Preisman Dr, Niskayuna, NY 12309Off Market
A local agent can set up tours, give advice and negotiate with sellers.
Similar homes
- $445,0003 bd2 ba2.1k sqft2027 Fairlawn Parkway, Schenectady, NY 12309Active
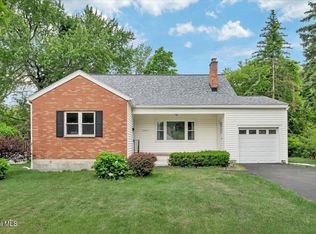 MLS ID #202620923, Caitlin Cucchiella, Listing by: Hunt ERA. Global MLS
 - $489,8454 bd3 ba2.5k sqft845 Northumberland Drive, Niskayuna, NY 12309Active
 MLS ID #202619930, Paul A Friello, Listing by: Coldwell Banker Prime Properties. Global MLS
 - $437,5003 bd2 ba1.8k sqft949 Morgan Avenue, Niskayuna, NY 12309Active
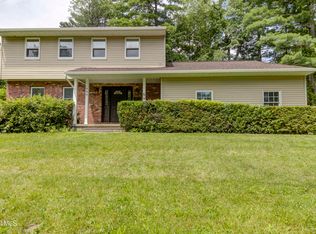 MLS ID #202620559, Faith H Adamec, Listing by: RE/MAX Capital. Global MLS
 - $485,0004 bd2 ba1.8k sqft8 Woodland Drive, Colonie, NY 12309Active
 MLS ID #202621311, Asif Mahamud, Listing by: Realty One Group Key. Global MLS
 - $475,0004 bd3 ba1.6k sqft1 Cortes Court, Clifton Park, NY 12065ActiveMLS ID #202622393, L.B. Morse, Listing by: Howard Hanna Capital Inc. Global MLS
- $490,0004 bd3 ba2.3k sqft3 Ashford Lane, Niskayuna, NY 12309ActiveMLS ID #202619814, Sandy A Speranza, Listing by: Howard Hanna Capital Inc. Global MLS
- $399,9004 bd3 ba2.7k sqft3515 Rosendale Road, Niskayuna, NY 12309ActiveMLS ID #202620347, Saad Tai, Listing by: Real Broker NY LLC. Global MLS
- $364,9004 bd3 ba1.9k sqft1575 Union Street, Schenectady, NY 12309ActiveMLS ID #202621393, Jillian Breck, Listing by: Howard Hanna Capital Inc. Global MLS
- $569,8005 bd3 ba2.3k sqft1037 Timothy Lane, Niskayuna, NY 12309ActiveMLS ID #202621131, Anthony M Gucciardo, Listing by: Gucciardo Real Estate LLC. Global MLS
- $499,0003 bd3 ba1.7k sqft118 Southbury Road, Clifton Park, NY 12065ActiveMLS ID #202622380, Traci Cornwell, Listing by: Cornwell R E LLC. Global MLS
- $310,0003 bd1 ba1.5k sqft1033 McKinley Avenue, Schenectady, NY 12303ActiveMLS ID #202622608, Renata V Lewis, Listing by: KW Platform. Global MLS
- $499,9004 bd2 ba1.9k sqft10 Marco Polo Drive, Latham, NY 12110ActiveMLS ID #202621205, Rosemarie Durant, Listing by: Coldwell Banker Prime Properties. Global MLS
- $469,9003 bd3 ba1.8k sqft401 Greenway, Albany, NY 12208ActiveMLS ID #202622418, Brian A Brosen, Listing by: eXp Realty. Global MLS
- $599,9004 bd3 ba2.4k sqft643 Riverview Road, Rexford, NY 12148ActiveMLS ID #202622009, Josie Reo, Listing by: MLS 4 Less Realty. Global MLS
- $655,0005 bd4 ba2.1k sqft19 Debbie Marie Court, Schenectady, NY 12309ActiveMLS ID #202619138, Sandy A Speranza, Listing by: Howard Hanna Capital Inc. Global MLS
- $250,0004 bd2 ba1.4k sqft37 Chiswell Street, Schenectady, NY 12304ActiveMLS ID #202622360, Jillian Breck, Listing by: Howard Hanna Capital Inc. Global MLS
- $420,0003 bd2 ba1.8k sqft130 Lake Hill Road, Burnt Hills, NY 12027ActiveMLS ID #202621220, Ann King Berkman, Listing by: Berkshire Hathaway Home Services Blake. Global MLS
- $500,0003 bd3 ba1.4k sqft22 Holly Mill Road, Selkirk, NY 12158ActiveMLS ID #202622436, Amy E LaChapelle, Listing by: KW Platform. Global MLS
- $439,9003 bd3 ba1.6k sqft11 Brinker Circle, Glenmont, NY 12077ActiveMLS ID #202622399, Tia R Tucciarone, Listing by: Find Advisors. Global MLS
- $399,9003 bd2 ba2.6k sqft8 Livingston Avenue, Schenectady, NY 12302ActiveMLS ID #202621265, Heidi Rotter, Listing by: Howard Hanna Capital Inc. Global MLS
