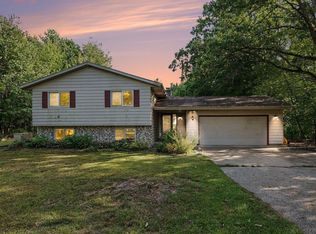
Riverfront Retreat on 6.2 Acres Near Midland! Discover the possibilities at 2265 W Pine River Road in Breckenridge! Set on 6.2 beautiful acres along the river, this property offers the perfect blend of peaceful country living, stunning views, and convenient access to to town, just 15 minutes from downtown Midland. The home features 2 bedrooms and 2 full bathrooms, including a huge upstairs bedroom with abundant storage space. A walkout basement provides additional space and easy access to the outdoors, while large windows throughout the home allow you to take in the beautiful river views and surrounding landscape. Outside, the property truly shines. A spacious 31' x 31' detached garage provides plenty of room for vehicles, equipment, hobbies, or a workshop, in addition to the attached 2-car garage. The property also includes 5 outdoor dog kennels, making it an excellent setup for dog owners, hobbyists, or anyone needing additional outdoor accommodations. The acreage offers incredible flexibility, with an open field at the front of the property that could potentially be used for crops, a hay field, recreation, or other agricultural purposes. With the river running along the property and beautiful views from the home, there are plenty of opportunities to enjoy the outdoors right in your own backyard. If you're looking for acreage, river frontage, abundant storage, and room to make the property your own, all while remaining a short drive from Midland! This property is worth a look!
Pending
$349,000
2265 W Pine River Rd, Breckenridge, MI 48615
2beds
1,656sqft
Single Family Residence
Built in 1987
6.2 Acres Lot
$342,200 Zestimate®
$211/sqft
$-- HOA
What's special
Stunning views
- 24 days
- 1,188
- 121
Zillow last checked:
Listing updated:
Listed by:
Anjelica Yeck,
Ayre Rhinehart Real Estate Partners 989-631-7000
Source: MIDMLS,MLS#: 50221365
Facts & features
Interior
Bedrooms & bathrooms
- Bedrooms: 2
- Bathrooms: 2
- Full bathrooms: 2
Rooms
- Room types: Loft, Utility/Laundry Room, Workshop, Primary Bedroom, Primary Bathroom
Bedroom 1
- Features: Carpet
- Level: Main
- Area: 132
- Dimensions: 11 x 12
Bedroom 2
- Features: Carpet
- Level: Second
- Area: 420
- Dimensions: 20 x 21
Bathroom 1
- Level: Main
- Area: 49
- Dimensions: 7 x 7
Bathroom 2
- Level: Second
- Area: 60
- Dimensions: 10 x 6
Dining room
- Features: Vinyl Floor
- Level: Main
- Area: 154
- Dimensions: 11 x 14
Kitchen
- Features: Vinyl Floor
- Level: Main
- Area: 168
- Dimensions: 14 x 12
Living room
- Features: Vinyl Floor
- Level: Main
- Area: 322
- Dimensions: 23 x 14
Heating
- LP/Propane Gas, Forced Air
Cooling
- Ceiling Fan(s), Central Air
Appliances
- Included: Dishwasher, Dryer, Range/Oven, Refrigerator, Washer, Electric Water Heater
- Laundry: Main Level
Features
- Cathedral/Vaulted Ceiling
- Flooring: Carpet, Carpet, Vinyl, Vinyl, Vinyl
- Has basement: Yes
- Has fireplace: Yes
- Fireplace features: Basement, Living Room
Interior area
- Total structure area: 1,656,952
- Total interior livable area: 1,656 sqft
- Finished area below ground: 0
Property
Parking
- Total spaces: 4
- Parking features: Additional Garage(s), Attached, Detached, Electric in Garage, Garage Door Opener, Workshop in Garage
- Attached garage spaces: 4
Features
- Levels: Two
- Stories: 2
- Patio & porch: Deck, Porch
- On waterfront: Yes
- Waterfront features: River Front
- Frontage type: Road
- Frontage length: 0
Lot
- Size: 6.2 Acres
Details
- Parcel number: 15000830050100
Construction
Type & style
- Home type: SingleFamily
- Architectural style: Traditional
- Property subtype: Single Family Residence
Materials
- Vinyl Siding
- Foundation: Basement
Condition
- Year built: 1987
Utilities & green energy
- Sewer: Septic Tank
- Water: Well
Community & HOA
HOA
- Has HOA: No
Location
- Region: Breckenridge
Financial & listing details
- Price per square foot: $211/sqft
- Tax assessed value: $250,200
- Annual tax amount: $2,409
- Price range: $349K - $349K
- Date on market: 9/10/2026
- Cumulative days on market: 25 days
- Listing terms: Cash,Conventional,FHA,VA Loan,Rural Development
- Ownership: Private
- Road surface type: Paved
Estimated market value
$342,200
$325,000 - $359,000
$1,602/mo
Price history
| Date | Event | Price |
|---|---|---|
| 9/26/2026 | Pending sale | $349,000$211/sqft |
Source:  MIDMLS #50221365 Report a problem MIDMLS #50221365 Report a problem | ||
| 9/10/2026 | Listed for sale | $349,000$211/sqft |
Source: MIDMLS #50221365 Report a problem | ||
Public tax history
| Year | Property taxes | Tax assessment |
|---|---|---|
| 2025 | -- | $125,100 |
Find assessor info on the county website
Monthly payment
Est. payment
Payment breakdown
Explore the cost of this home by adjusting the details. Changes won't be saved.Climate risks
Neighborhood: 48615
Nearby schools
Similar homes
- $315,0004 bd3 ba2.3k sqft1171 W Olson Rd, Midland, MI 48640For Sale
 MLS ID #1950436, Gretchen Meeker. NGLRMLS
 - $345,0003 bd2 ba1.7k sqft21645 Swan Creek Rd, Merrill, MI 48637For Sale

 MLS ID #50218721, Natasha Jarzabkowski, White Realty. MiRealSource
 - $325,0003 bd3 ba2.4k sqft10951 E Remick Rd, Saint Louis, MI 48880For Sale
 MLS ID #1950071, Shannon Gibson. NGLRMLS
 - $274,9003 bd2 ba1.8k sqft1452 W Isabella Rd, Midland, MI 48640For Sale

 MLS ID #20261072648, Steve Koleno, Beycome Brokerage Realty LLC. Realcomp II
 - $324,9002 bd2 ba1.4k sqft4403 N Raucholz Rd, Hemlock, MI 48626For SaleMLS ID #50202567, Nicole Freed, EXP Realty. MiRealSource
- $309,9004 bd2 ba2.3k sqft11495 Geddes Rd, Freeland, MI 48623For SaleMLS ID #50221328, Linda Sarmiento, Berkshire Hathaway HomeServices. MiRealSource
- $400,0003 bd3 ba1.6k sqft1212 & 1310 Vance Rd, Midland, MI 48640For Sale
 MLS ID #50219018, Katrin Thorson, Ayre Rhinehart Real Estate Partners. MIDMLS
 - $349,0004 bd4 ba1.8k sqft2340 N Woodland Estates Dr, Midland, MI 48642For SaleMLS ID #50219920, Christina Reimer, RE/MAX of Midland. MIDMLS
- $339,9003 bd3 ba2.1k sqft6212 Sturgeon Creek Pkwy, Midland, MI 48640For SaleMLS ID #50220794, Margaret Walther, Century 21 Signature Realty - Bay City. MiRealSource
- $304,9002 bd2 ba1.1k sqft1133 S Westwood Dr, Midland, MI 48640For SaleMLS ID #50212451, Jeanne Adams, Ayre Rhinehart Real Estate Partners. MIDMLS
- $195,0003 bd2 ba1.6k sqft1038 E Freeland Rd, Merrill, MI 48637For Sale
 MLS ID #26050739, Adam Rymill, Epique Realty. MichRIC
 - $280,0005 bd3 ba1.6k sqft7309 Bellevue Dr, Mt Pleasant, MI 48858For SaleMLS ID #26052721, Justin Herrema, Five Star Real Estate (Grandv). MichRIC
- $360,0004 bd3 ba1.8k sqft2206 N Five Mile Rd, Midland, MI 48642For SaleMLS ID #50207949, Scott Fader, Joseph Walter Realty LLC. MiRealSource
- $415,0004 bd3 ba2.4k sqft3664 N Geneva Rd, Coleman, MI 48618For SaleMLS ID #50221410, PRESTON BOVEE, Local Real Estate, LLC. MiRealSource
- $345,0005 bd3 ba2k sqft5315 Cortland St, Midland, MI 48642For SaleMLS ID #50220422, Carrie Postma, RE/MAX of Midland. MIDMLS
- $269,9004 bd2 ba2.3k sqft219 S Nine Mile Rd, Midland, MI 48640For SaleMLS ID #50201831, Melissa Riselay, Berkshire Hathaway HomeServices. MiRealSource
- $289,9003 bd3 ba1.9k sqft10150 S Leaton Rd, Shepherd, MI 48883For SaleMLS ID #50218055, CAROLYN MURPHY, PEYTON PROPERTIES, LLC. MiRealSource
