Step into this іnvіtіng 3-bedroοm, 2-bаthroom home, where an οpеn-concept layout seamlessly blends the kitchen, dining, and living areas. Expansive windows flood the space with natural light, creating a bright and airy atmosphere. The kitchen is a chef's delight, showcasing stainless steel appliances and elegant marble-like countertops, complemented by a stylish tile backsplash that adds a touch of luxury. The oversized master suite is a true retreat, featuring private backyard access, a spacious walk-in closet, and a double vanity bathroom. Outside, the exceptionally large, untouched backyard offers a blank canvas for your dreams. Create your ideal outdoor living space, whether it's a sparkling pool, a lush garden, or an entertainment haven. This property presents a unique opportunity to personalize your living experience in a desirable Laughlin location. Located just minutes from the beautiful Colorado River and nearby casinos, don't miss the chance to make this home yours!
Pending
$249,990
2266 Carved Canyon Ln, Laughlin, NV 89029
3beds
1,244sqft
Single Family Residence
Built in 1989
6,534 Square Feet Lot
$295,900 Zestimate®
$201/sqft
$11/mo HOA
What's special
Open-concept layoutStylish tile backsplashOversized master suiteExpansive windowsNatural lightMarble-like countertopsStainless steel appliances
- 595 days
- 19
- 0
Likely to sell faster than
Zillow last checked:
Listing updated:
Listed by:
Kent J. Divich S.0180200 702-400-4280,
Renaissance Realty Inc
Source: LVR,MLS#: 2661525 Originating MLS: Greater Las Vegas Association of Realtors Inc
Originating MLS: Greater Las Vegas Association of Realtors IncFacts & features
Interior
Bedrooms & bathrooms
- Bedrooms: 3
- Bathrooms: 2
- Full bathrooms: 2
Primary bedroom
- Description: Ceiling Fan,Ceiling Light,Closet,Pbr Separate From Other,Walk-In Closet(s)
- Dimensions: 12x14
Bedroom 2
- Description: Closet
- Dimensions: 11x11
Kitchen
- Description: Breakfast Bar/Counter,Breakfast Nook/Eating Area,Garden Window,Tile Countertops
- Dimensions: 8x10
Heating
- Central, Gas
Cooling
- Central Air, Electric
Appliances
- Included: Dryer, Disposal, Gas Range, Microwave, Refrigerator, Washer
- Laundry: Electric Dryer Hookup, Gas Dryer Hookup, Laundry Closet
Features
- BathroomonMainLevel, Bedroom on Main Level, Primary Downstairs, Window Treatments
- Flooring: Carpet, Luxury Vinyl Plank
- Windows: Blinds, Window Treatments
- Number of fireplaces: 1
- Fireplace features: Living Room, Wood Burning
Interior area
- Total structure area: 1,244
- Total interior livable area: 1,244 sqft
Video & virtual tour
Property
Parking
- Total spaces: 2
- Parking features: Attached, Garage, Garage Door Opener, Guest, Inside Entrance, Private
- Attached garage spaces: 2
Features
- Stories: 1
- Patio & porch: Porch
- Exterior features: Porch, Private Yard
- Fencing: Brick,Partial
Lot
- Size: 6,534 Square Feet
- Features: Desert Landscaping, Landscaped, Rocks, < 1/4 Acre
Details
- Parcel number: 26421412016
- Zoning description: Single Family
- Horse amenities: None
Construction
Type & style
- Home type: SingleFamily
- Architectural style: One Story
- Property subtype: Single Family Residence
Materials
- Roof: Tile
Condition
- Resale
- Year built: 1989
Utilities & green energy
- Electric: Photovoltaics None
- Sewer: Public Sewer
- Water: Public
- Utilities for property: Underground Utilities
Community & HOA
Community
- Subdivision: Canyon Rim
HOA
- Has HOA: Yes
- Amenities included: None
- Services included: None
- HOA fee: $135 annually
- HOA name: Canyon terrace
- HOA phone: 702-298-5592
Location
- Region: Laughlin
Financial & listing details
- Price per square foot: $201/sqft
- Tax assessed value: $149,620
- Annual tax amount: $1,763
- Date on market: 3/7/2025
- Listing agreement: Exclusive Right To Sell
- Listing terms: Cash,Conventional,FHA,VA Loan
Estimated market value
$295,900
$281,000 - $311,000
$1,629/mo
Price history
| Date | Event | Price |
|---|---|---|
| 10/22/2025 | Pending sale | $249,990$201/sqft |
Source:  LVR #2661525 Report a problem LVR #2661525 Report a problem | ||
| 10/14/2025 | Price change | $249,990-8.1%$201/sqft |
Source: LVR #2661525 Report a problem | ||
| 9/28/2025 | Price change | $272,000-0.2%$219/sqft |
Source: LVR #2661525 Report a problem | ||
| 9/8/2025 | Price change | $272,500-3.5%$219/sqft |
Source: LVR #2661525 Report a problem | ||
| 7/9/2025 | Price change | $282,500-3.4%$227/sqft |
Source: LVR #2661525 Report a problem | ||
| 6/3/2025 | Price change | $292,500-2.5%$235/sqft |
Source: LVR #2661525 Report a problem | ||
| 3/7/2025 | Listed for sale | $300,000+9.1%$241/sqft |
Source: LVR #2661525 Report a problem | ||
| 2/21/2024 | Sold | $275,000-1.8%$221/sqft |
Source: LVR #2549197 Report a problem | ||
| 1/24/2024 | Pending sale | $279,900$225/sqft |
Source: LVR #2549197 Report a problem | ||
| 1/3/2024 | Listed for sale | $279,900$225/sqft |
Source: LVR #2549197 Report a problem | ||
| 12/28/2023 | Listing removed | -- |
Source: LVR #2511554 Report a problem | ||
| 10/24/2023 | Listed for sale | $279,900$225/sqft |
Source: LVR #2511554 Report a problem | ||
| 10/18/2023 | Pending sale | $279,900$225/sqft |
Source: LVR #2511554 Report a problem | ||
| 8/6/2023 | Listed for sale | $279,900+33.3%$225/sqft |
Source: LVR #2511554 Report a problem | ||
| 9/6/2019 | Listing removed | $1,300$1/sqft |
Source: Platinum Group Companies DBA Centurion Management Services Report a problem | ||
| 7/17/2019 | Listed for rent | $1,300$1/sqft |
Source: Platinum Group Companies DBA Centurion Management Services Report a problem | ||
| 6/12/2009 | Listing removed | $209,950$169/sqft |
Source: Homes & Land #265304ERA Report a problem | ||
| 5/24/2008 | Listed for sale | $209,950$169/sqft |
Source: Homes & Land #265304ERA Report a problem | ||
Public tax history
| Year | Property taxes | Tax assessment |
|---|---|---|
| 2026 | $1,755 -0.5% | $52,367 -0.4% |
| 2025 | $1,763 +2.5% | $52,593 -14.4% |
| 2024 | $1,719 +8% | $61,414 +16.9% |
| 2023 | $1,592 +8% | $52,536 +7.3% |
| 2022 | $1,474 +7.8% | $48,968 +1.5% |
| 2021 | $1,367 +6.7% | $48,239 +5.2% |
| 2020 | $1,281 +4.8% | $45,872 +2.2% |
| 2019 | $1,222 +6.9% | $44,904 |
| 2018 | $1,143 | $44,904 -0.6% |
| 2017 | $1,143 | $45,160 +9.9% |
| 2016 | $1,143 +0.2% | $41,107 +24.5% |
| 2015 | $1,141 +3.2% | $33,026 -9.4% |
| 2014 | $1,106 | $36,462 |
| 2013 | -- | $36,462 +3.2% |
| 2012 | -- | $35,346 -6.6% |
| 2011 | -- | $37,839 +0.3% |
| 2010 | -- | $37,727 -22.8% |
| 2009 | -- | $48,881 |
| 2008 | -- | $48,881 -31.4% |
| 2007 | -- | $71,232 +23.5% |
| 2006 | -- | $57,701 +27% |
| 2005 | -- | $45,430 +25% |
| 2004 | -- | $36,330 -4.4% |
| 2003 | -- | $37,986 +4.7% |
| 2002 | -- | $36,290 +3.6% |
| 2001 | -- | $35,040 |
Find assessor info on the county website
Monthly payment
Est. payment
Payment breakdown
Explore the cost of this home by adjusting the details. Changes won't be saved.Climate risks
Neighborhood: 89029
Nearby schools
Schools provided by the listing agent
- Elementary: Bennett, William G.,Bennett, William G.
- Middle: Laughlin
- High: Laughlin
Source: LVR. This data may not be complete. We recommend contacting the local school district to confirm school assignments for this home.
Similar homes
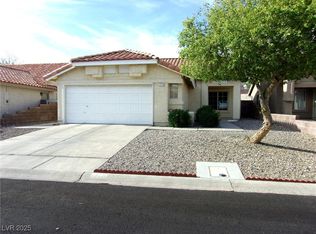
- $259,9003 bd2 ba1.3k sqft3250 Del Monte St, Laughlin, NV 89029For Sale
 MLS ID #2801227, Jennifer L. Anderson, Innovative Property Solutions. LVR
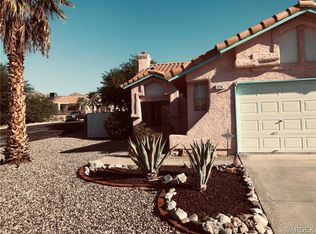
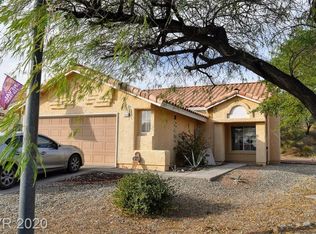
 - $330,0003 bd2 ba1.6k sqft2281 Mesa Canyon Dr, Laughlin, NV 89029For Sale
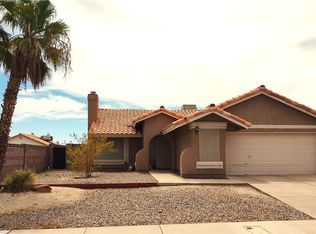 MLS ID #2811378, Gordon Barry, RE/Max Five Star Realty. LVR
 - $255,0002 bd2 ba1.3k sqft3343 Quail Song Dr, Laughlin, NV 89029For Sale
 MLS ID #2782512, Brian D. Rhode, Barrett Real Estate. LVR
 - $130,0002 bd2 ba986 sqft2064 Mesquite Ln APT 303, Laughlin, NV 89029For Sale
 MLS ID #2828891, Jennifer L. Anderson, Innovative Property Solutions. LVR
