Nestled on a quiet cross street in a prime location, this charming two-story historic home beautifully blends classic character with valuable modern infrastructure upgrades. Walk up to an inviting cobblestone porch and step inside a home featuring extensive mechanical improvements, boasting nearly all-new plumbing, a new tankless hot water heater (2023), and a high-efficiency 95%+ furnace (2023). Inside, elements of historic charm abound, anchored by a classic brick fireplace and an enchanting chandelier. Rich original hardwood floors run throughout the welcoming main floor layout, where the mood lighting and tailored aesthetic create a perfect atmosphere for audiophiles and romanticists alike. Head upstairs to find the serene second-story primary suite, complete with an en suite bathroom and a spacious walk-in closet, while the lower level features a large storage space in the basement. The exterior boasts a new roof (2020), upgraded exterior doors and storm door (2023), and new vinyl siding along both the rear addition (2022). Situated on an oversized .20-acre lot with an extended yard that offers endless potential, this property is absolutely perfect for dogs. Outdoor enthusiasts will love the custom brick garden boxes, the automated garage, and the attached powered workshop ready for any project. To top it all off, you are within easy walking distance to stunning Liberty Park and the vibrant dining, shopping, and entertainment of downtown Ogden. Priced to sell. Schedule your private showing today!
Pending
$389,900
2268 Madison Ave, Ogden, UT 84401
4beds
2,113sqft
Single Family Residence
Built in 1904
8,712 Square Feet Lot
$391,200 Zestimate®
$185/sqft
$-- HOA
What's special
Automated garageCustom brick garden boxesInviting cobblestone porchEnchanting chandelierAttached powered workshopEn suite bathroomSerene second-story primary suite
- 29 days
- 1,105
- 178
Zillow last checked:
Listing updated:
Listed by:
Wilson Underkuffler 207-441-5960,
Brick Realty Co, LLC
Source: UtahRealEstate.com,MLS#: 2185654
Facts & features
Interior
Bedrooms & bathrooms
- Bedrooms: 4
- Bathrooms: 2
- Full bathrooms: 1
- 3/4 bathrooms: 1
- Main level bedrooms: 2
Rooms
- Room types: Master Bathroom, Updated Kitchen
Primary bedroom
- Level: Second
Heating
- Forced Air, Central, >= 95% efficiency
Cooling
- Central Air, Ceiling Fan(s)
Appliances
- Included: Dryer, Microwave, Refrigerator, Washer, Disposal, Gas Oven, Gas Range, Free-Standing Range
- Laundry: Electric Dryer Hookup
Features
- Walk-In Closet(s), Granite Counters
- Flooring: Carpet, Hardwood, Tile
- Doors: Storm Door(s)
- Windows: Blinds, Drapes, Window Coverings
- Basement: Partial
- Number of fireplaces: 1
- Fireplace features: Fireplace Equipment, Fireplace Insert, Insert
Interior area
- Total structure area: 2,113
- Total interior livable area: 2,113 sqft
- Finished area above ground: 1,843
Property
Parking
- Total spaces: 1
- Parking features: Covered
- Garage spaces: 1
Features
- Stories: 3
- Patio & porch: Porch, Open Porch
- Exterior features: Entry (Foyer)
- Fencing: Full
- Has view: Yes
- View description: Mountain(s)
Lot
- Size: 8,712 Square Feet
- Features: Sprinkler: Auto-Full
- Residential vegetation: Fruit Trees, Landscaping: Part
Details
- Parcel number: 010620016
- Zoning: R3-EC
- Zoning description: Single-Family, Multi-Family
Construction
Type & style
- Home type: SingleFamily
- Architectural style: Bungalow/Cottage
- Property subtype: Single Family Residence
Materials
- Brick, Stone
- Roof: Asphalt
Condition
- Blt./Standing
- New construction: No
- Year built: 1904
Utilities & green energy
- Water: Culinary
- Utilities for property: Natural Gas Connected, Electricity Connected, Sewer Connected, Water Connected
Community & HOA
Community
- Features: Sidewalks
- Security: Video Door Bell(s)
HOA
- Has HOA: No
Location
- Region: Ogden
Financial & listing details
- Price per square foot: $185/sqft
- Tax assessed value: $382,016
- Annual tax amount: $2,779
- Date on market: 9/16/2026
- Listing terms: Cash,Conventional,FHA,VA Loan
- Inclusions: Ceiling Fan, Dryer, Fireplace Equipment, Fireplace Insert, Microwave, Refrigerator, Washer, Window Coverings, Video Door Bell(s)
- Exclusions: Gas Grill/BBQ
- Acres allowed for irrigation: 0
- Electric utility on property: Yes
Estimated market value
$391,200
$372,000 - $411,000
$2,372/mo
Price history
| Date | Event | Price |
|---|---|---|
| 9/21/2026 | Pending sale | $389,900$185/sqft |
Source:  UtahRealEstate.com #2185654 Report a problem UtahRealEstate.com #2185654 Report a problem | ||
| 9/16/2026 | Listed for sale | $389,900+254.8%$185/sqft |
Source: UtahRealEstate.com #2185654 Report a problem | ||
| 10/8/2010 | Listing removed | $109,900$52/sqft |
Source: A2Z Realty, LLC #936322 Report a problem | ||
| 7/9/2010 | Price change | $109,900-7.6%$52/sqft |
Source: A2Z Realty, LLC #936322 Report a problem | ||
| 5/22/2010 | Listed for sale | $119,000$56/sqft |
Source: A2Z Realty, LLC #936322 Report a problem | ||
Public tax history
| Year | Property taxes | Tax assessment |
|---|---|---|
| 2025 | $2,606 -2.8% | $210,108 -1% |
| 2024 | $2,681 +13.6% | $212,298 +12.9% |
| 2023 | $2,360 -13% | $188,100 -13.2% |
| 2022 | $2,712 +31.3% | $216,700 |
| 2021 | $2,066 +20% | -- |
| 2020 | $1,723 +5.4% | -- |
| 2019 | $1,635 +16.3% | -- |
| 2018 | $1,405 -14.6% | -- |
| 2017 | $1,645 +30.8% | $150,000 +106.6% |
| 2016 | $1,258 | $72,600 +9.6% |
| 2015 | $1,258 +12.4% | $66,211 +7% |
| 2014 | $1,120 | $61,896 +35% |
| 2013 | -- | $45,849 +35% |
| 2012 | -- | $33,962 -23.2% |
| 2011 | -- | $44,207 +11.2% |
| 2010 | -- | $39,745 -31.8% |
| 2009 | -- | $58,251 |
| 2008 | -- | $58,251 +18.9% |
| 2007 | -- | $48,996 +21.1% |
| 2006 | -- | $40,446 |
| 2005 | -- | $40,446 |
| 2004 | -- | $40,446 +19% |
| 2003 | -- | $33,990 -18.3% |
| 2002 | -- | $41,580 +41.5% |
| 2001 | -- | $29,394 |
Find assessor info on the county website
Monthly payment
Est. payment
Payment breakdown
Explore the cost of this home by adjusting the details. Changes won't be saved.Climate risks
Neighborhood: East Central
Nearby schools
Schools provided by the listing agent
- Elementary: New Bridge
- Middle: Mound Fort
- High: Ogden
- District: Ogden
Source: UtahRealEstate.com. This data may not be complete. We recommend contacting the local school district to confirm school assignments for this home.
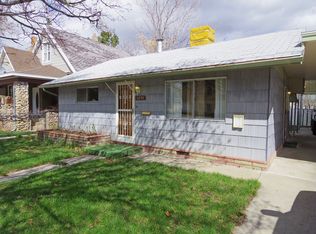
Similar homes
- $359,9003 bd2 ba1.7k sqft350 E 35th St S, Ogden, UT 84401For Sale
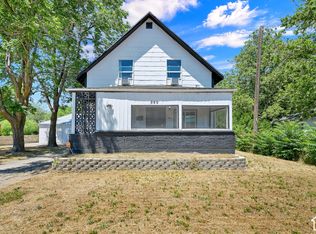
 MLS ID #2190663, Andrew M Bristow, Equity Real Estate (Select). UtahRealEstate.com
 - $409,0004 bd2 ba1.8k sqft929 E 20th St, Ogden, UT 84401For Sale
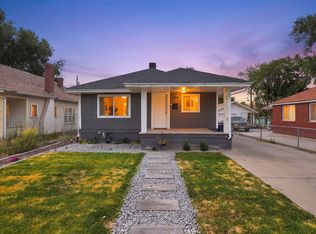 MLS ID #2179086, Nathan A Stanley, Real Broker, LLC. UtahRealEstate.com
 - $414,9004 bd2 ba1.5k sqft2358 S Polk Ave E, Ogden, UT 84401For Sale
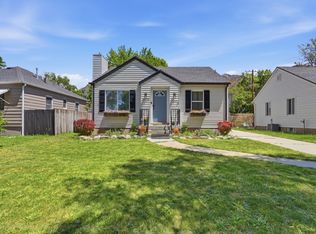 MLS ID #2185578, Kristin Deveraux, Vox Real Estate, LLC. UtahRealEstate.com
 - $415,0004 bd2 ba2.2k sqft2122 Monroe Blvd, Ogden, UT 84401For Sale
 MLS ID #2170159, Jackson Kade Lucero, Equity Real Estate. UtahRealEstate.com
 - $397,4003 bd2 ba1.4k sqft2320 Tyler Ave, Ogden, UT 84401For SaleMLS ID #2183274, Mandi Lee, Coldwell Banker Realty (South Ogden). UtahRealEstate.com
- $450,0004 bd2 ba2.5k sqft2650 S Tyler Ave, Ogden, UT 84401For SaleMLS ID #2181349, Dale Kozlo, Summit Sotheby's International Realty. UtahRealEstate.com
- $414,9004 bd2 ba2k sqft724 Canyon Rd, Ogden, UT 84404For SaleMLS ID #2175002, Wilson Underkuffler, Brick Realty Co, LLC. UtahRealEstate.com
- $450,0003 bd2 ba1.8k sqft2020 Robins Ave, Ogden, UT 84401For SaleMLS ID #2183863, Belladonna Riso, EXP Realty, LLC (Park City). UtahRealEstate.com
- $420,0004 bd2 ba2k sqft1116 Liberty Ave, Ogden, UT 84404For SaleMLS ID #2168788, Vicky Johnston, Utah Relocations LLC. UtahRealEstate.com
- $390,0003 bd3 ba2.2k sqft564 Sellwood Ct, Ogden, UT 84401For SaleMLS ID #2182630, Nick McMurtrey, Anchor Point Realty LLC. UtahRealEstate.com
- $414,9004 bd2 ba2k sqft3085 Quincy Ave, Ogden, UT 84403For SaleMLS ID #2172074, Deanna L Allen, EXP Realty, LLC. UtahRealEstate.com
- $335,0003 bd2 ba1.6k sqft1963 Brinker Ave, Ogden, UT 84401For SaleMLS ID #2178755, Blaine D Larsen, KW Success Keller Williams Realty (North Ogden). UtahRealEstate.com
- $374,9005 bd2 ba1.8k sqft1010 Sullivan Rd, Ogden, UT 84403For SaleMLS ID #2187237, Kevin Ivins, Real Estate Essentials. UtahRealEstate.com
- $425,0003 bd2 ba1.5k sqft987 E 16th St S, Ogden, UT 84404For SaleMLS ID #2182255, Clinton Bullard, Coldwell Banker Realty (South Ogden). UtahRealEstate.com
- $370,0004 bd2 ba1.9k sqft2869 S Brinker Ave E, Ogden, UT 84403For SaleMLS ID #2174613, Jocelyn Stoddard, Canovo Group. UtahRealEstate.com
- $350,0003 bd2 ba1.3k sqft3237 Jefferson Ave, Ogden, UT 84403For SaleMLS ID #2189205, Nathan Poulsen, Equity Real Estate (Select). UtahRealEstate.com
- $389,9003 bd2 ba1.7k sqft1327 Hudson St, Ogden, UT 84404For SaleMLS ID #2179287, Don K. Patton, RE/MAX Associates. UtahRealEstate.com
- $370,0003 bd2 ba1.3k sqft1243 Grant Ave, Ogden, UT 84404For SaleMLS ID #2140439, Fabian Amarillo, KW Success Keller Williams Realty (Layton). UtahRealEstate.com
- $429,0004 bd2 ba1.4k sqft2753 Gramercy Ave, Ogden, UT 84403For SaleMLS ID #2154992, Michael Hopkins, Jefferson Street Properties, LLC. UtahRealEstate.com
- $414,9003 bd2 ba2.6k sqft1008 Henderson Dr, Ogden, UT 84404For SaleMLS ID #2181246, Nathaniel M Welling, Ascent Real Estate Group LLC. UtahRealEstate.com
