Why wait months for new construction when you can move right into this stunning, like-new home built in 2024? Offering the perfect combination of modern design, exceptional value, and immediate availability, this beautifully maintained home stands out among both new construction and resale opportunities in today's market. Thoughtfully priced to sell and competitively positioned against area builder offerings, this is your opportunity to enjoy all the benefits of newer construction without the wait, uncertainty, or additional costs often associated with building. From the moment you arrive, you'll appreciate the home's attractive curb appeal highlighted by a handsome stacked-stone front elevation and welcoming front entry. Step inside to discover a bright, open-concept floor plan designed for both comfortable everyday living and effortless entertaining. The spacious living area flows seamlessly into the dining space and kitchen, creating a gathering place where family and friends can easily connect. The kitchen serves as the centerpiece of the home and is sure to impress with its stainless steel appliance package, abundant cabinetry, generous counter space, and oversized island with seating. Whether preparing weeknight meals, hosting holiday gatherings, or serving appetizers while entertaining guests, this thoughtfully designed space offers both style and functionality. The tankless water heater provides energy efficiency and virtually endless hot water. The home's carefully designed layout offers the convenience and ease today's buyers are seeking, with comfortable living spaces that feel both open and inviting. Large windows allow natural light to fill the home, enhancing the bright and airy atmosphere. Outside, the backyard has already been enhanced for enjoyment and privacy. The fenced rear yard provides a secure space for pets, play, gardening, or outdoor relaxation. A rear patio offers the perfect setting for grilling, dining outdoors, or gathering around a firepit with friends. Unlike many new construction homes that require buyers to invest additional time and money after settlement, many of the outdoor improvements have already been completed and are ready for immediate enjoyment. The attached two-car garage provides plenty of room for vehicles, beach gear, bicycles, tools, and additional storage, adding everyday convenience to this exceptional property. Location is everything, and this one delivers. Ideally situated just minutes from Lewes, Rehoboth Beach, and Delaware's beautiful Atlantic coastline, you'll enjoy quick access to award-winning dining, beaches, boating, golf, state parks, shopping, entertainment, and a seemingly endless variety of restaurants. Some of the finest shopping destinations on the Eastern Seaboard are just a short drive away, while healthcare providers, medical facilities, and employment centers are all conveniently nearby. This home is located within the highly sought-after Cape Henlopen School District, one of the area's most desirable educational options. Beautifully maintained, competitively priced, and ready for immediate occupancy, this home offers an unbeatable combination of location, condition, and value. Homes like this don't stay available for long. Schedule your private showing today and discover why this may be the best opportunity currently available near Lewes and Rehoboth Beach.
Under contract
$439,900
22693 Terri Ln, Lewes, DE 19958
3beds
1,528sqft
:
Get pre-qualifiedN/A
Single Family Residence
Built in 2024
0.25 Acres Lot
$436,100 Zestimate®
$288/sqft
$199/mo HOA
What's special
Bright and airy atmosphereAbundant cabinetryAttractive curb appealBright open-concept floor planHandsome stacked-stone front elevationGenerous counter spaceOversized island with seating
- 31 days |
- 2,002 |
- 105 |
Likely to sell faster than
Zillow last checked:
Listing updated:
Listed by:
Sheri E Smith 443-614-2825,
Keller Williams Realty Delmarva 4105246400
Source: Bright MLS,MLS#: DESU2114512
Facts & features
Interior
Bedrooms & bathrooms
- Bedrooms: 3
- Bathrooms: 2
- Full bathrooms: 2
- Main level bathrooms: 2
- Main level bedrooms: 3
Rooms
- Room types: Dining Room, Family Room, Laundry
Dining room
- Level: Main
Family room
- Level: Main
Laundry
- Level: Main
Heating
- Central, Natural Gas
Cooling
- Central Air, Heat Pump, Electric
Appliances
- Included: Microwave, Dishwasher, Disposal, Dryer, Oven/Range - Gas, Refrigerator, Stainless Steel Appliance(s), Washer, Tankless Water Heater, Electric Water Heater
- Laundry: Main Level, Has Laundry, Laundry Room
Features
- Ceiling Fan(s), Combination Dining/Living, Combination Kitchen/Dining, Combination Kitchen/Living, Entry Level Bedroom, Family Room Off Kitchen, Open Floorplan, Kitchen Island, Recessed Lighting, Upgraded Countertops, Walk-In Closet(s), Bathroom - Walk-In Shower, Dining Area
- Flooring: Luxury Vinyl, Carpet
- Windows: Window Treatments
- Has basement: No
- Has fireplace: No
Interior area
- Total structure area: 1,528
- Total interior livable area: 1,528 sqft
- Finished area above ground: 1,528
- Finished area below ground: 0
Property
Parking
- Total spaces: 2
- Parking features: Garage Faces Front, Garage Door Opener, Concrete, Attached, Driveway, Off Street, On Street
- Attached garage spaces: 2
- Has uncovered spaces: Yes
Accessibility
- Accessibility features: None
Features
- Levels: One
- Stories: 1
- Patio & porch: Deck, Patio
- Exterior features: Sidewalks, Street Lights
- Pool features: Community
Lot
- Size: 0.25 Acres
- Features: Landscaped, Front Yard, Rear Yard, SideYard(s)
Details
- Additional structures: Above Grade, Below Grade
- Parcel number: 23411.001755.00
- Zoning: RES
- Special conditions: Standard
Construction
Type & style
- Home type: SingleFamily
- Architectural style: Ranch/Rambler,Contemporary
- Property subtype: Single Family Residence
Materials
- Stick Built
- Foundation: Block
Condition
- Excellent
- New construction: No
- Year built: 2024
Utilities & green energy
- Sewer: Public Sewer
- Water: Public
- Utilities for property: Cable Available, Natural Gas Available, Phone Available
Community & HOA
Community
- Subdivision: Beachtree Preserve
HOA
- Has HOA: Yes
- Amenities included: Clubhouse, Dog Park, Pool, Tot Lots/Playground
- Services included: Common Area Maintenance, Road Maintenance, Maintenance Grounds, Management, Snow Removal, Trash, Pool(s)
- HOA fee: $596 quarterly
Location
- Region: Lewes
Financial & listing details
- Price per square foot: $288/sqft
- Tax assessed value: $423,000
- Annual tax amount: $901
- Date on market: 6/22/2026
- Listing agreement: Exclusive Right To Sell
- Listing terms: Cash,Conventional,FHA,VA Loan,USDA Loan
- Ownership: Fee Simple
Estimated market value
$436,100
$414,000 - $458,000
$2,605/mo
Price history
| Date | Event | Price |
|---|---|---|
| 7/10/2026 | Contingent | $439,900$288/sqft |
Source:  Bright MLS #DESU2114512 Report a problem Bright MLS #DESU2114512 Report a problem | ||
| 6/22/2026 | Listed for sale | $439,900+0.6%$288/sqft |
Source: Bright MLS #DESU2114512 Report a problem | ||
| 10/23/2024 | Sold | $437,329+264.4%$286/sqft |
Source: Public Record Report a problem | ||
| 7/3/2024 | Sold | $120,000$79/sqft |
Source: Public Record Report a problem | ||
Public tax history
| Year | Property taxes | Tax assessment |
|---|---|---|
| 2025 | $893 +935.8% | $211,500 +11985.7% |
| 2024 | $86 +0.1% | $1,750 |
| 2023 | $86 | $1,750 |
Find assessor info on the county website
Monthly payment
Est. payment
Payment breakdown
Explore the cost of this home by adjusting the details. Changes won't be saved.Climate risks
Neighborhood: 19958
Nearby schools
GreatSchools rating
- 10/10Love Creek Elementary SchoolGrades: K-5Distance: 3 mi
- 7/10Beacon Middle SchoolGrades: 6-8Distance: 3 mi
- 8/10Cape Henlopen High SchoolGrades: 9-12Distance: 5.7 mi
Schools provided by the listing agent
- Elementary: Rehoboth
- Middle: Beacon
- High: Cape Henlopen
- District: Cape Henlopen
Source: Bright MLS. This data may not be complete. We recommend contacting the local school district to confirm school assignments for this home.
- $450,6353 bd-- ba1.5k sqft22689 Terri Ln, Lewes, DE 19958Sold
- $450,3553 bd-- ba1.5k sqft22695 Terri Ln, Lewes, DE 19958Sold
- $420,9752 bd-- ba1.3k sqft24573 Jagger Ave, Lewes, DE 19958Sold
- $511,1133 bd2 ba1.5k sqft22686 Terri Ln #118, Lewes, DE 19958Sold
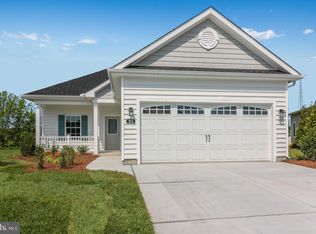
- $414,3553 bd-- ba1.5k sqft22697 Terri Ln, Lewes, DE 19958Sold
- $456,2513 bd-- ba1.5k sqft24571 Jagger Ave, Lewes, DE 19958Sold
- $511,1133 bd-- ba1.8k sqft22686 Terri Ln, Lewes, DE 19958Sold
- $455,0003 bd3 ba2.5k sqft22685 Terri Ln, Lewes, DE 19958Sold
A local agent can set up tours, give advice and negotiate with sellers.
A local lender can help you make sure your offer is ready when you are.
Similar homes
- $445,0002 bd2 ba1.5k sqftNone Available, Lewes, DE 19958For Sale
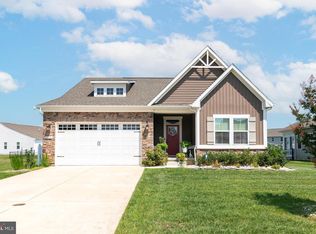
 MLS ID #DESU2116236, Jason Hoenen, Bryan Realty Group. Bright MLS
 - $420,0002 bd2 ba1.1k sqftNone Available, Lewes, DE 19958For Sale
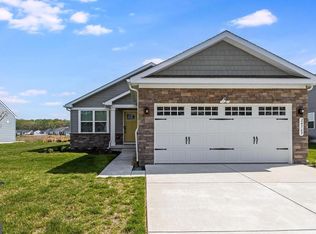 MLS ID #DESU2109476, Mr. Jeffrey Fowler-Gray, Keller Williams Realty. Bright MLS
 - $450,0004 bd3 ba1.6k sqftNone Available, Lewes, DE 19958For Sale
 MLS ID #DESU2114488, Dustin Oldfather, Compass. Bright MLS
 - $599,9993 bd2 ba1.5k sqftNone Available, Lewes, DE 19958For Sale
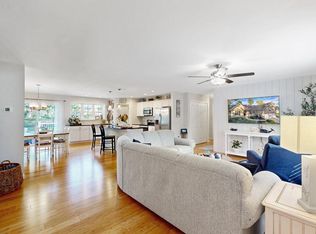 MLS ID #DESU2114858, Victor Koveleski, Long & Foster Real Estate, Inc.. Bright MLS
 - $398,0003 bd3 ba1.4k sqftNone Available, Lewes, DE 19958For SaleMLS ID #DESU2111114, Gail Mitkoff, Keller Williams Realty. Bright MLS
- $475,0003 bd2 ba1.8k sqftNone Available, Lewes, DE 19958For SaleMLS ID #DESU2108390, Russell Griffin, Keller Williams Realty. Bright MLS
- $419,9003 bd2 ba1.6k sqftNone Available, Lewes, DE 19958For SaleMLS ID #DESU2108226, Chelsea Bristow, Jack Lingo - Lewes. Bright MLS
- $449,0003 bd2 ba2k sqftNone Available, Harbeson, DE 19951For SaleMLS ID #DESU2088198, Debbie Reed, RE/MAX Realty Group Rehoboth. Bright MLS
- $429,0003 bd2 ba1.9k sqftNone Available, Lewes, DE 19958New ConstructionMLS ID #DESU2104422, Kristen Gebhart, Northrop Realty. Bright MLS
- $380,0003 bd3 ba1.9k sqftNone Available, Millsboro, DE 19966For SaleMLS ID #DESU2114196, Jim Coulter, Long & Foster Real Estate, Inc.. Bright MLS
- $549,0003 bd2 ba1.4k sqftNone Available, Lewes, DE 19958For SaleMLS ID #DESU2114238, Sterling Townsend, Monument Sotheby's International Realty. Bright MLS
- $454,9003 bd2 ba1.9k sqftNone Available, Millsboro, DE 19966For SaleMLS ID #DESU2106498, Jay Shinn, RE/MAX Point Realty. Bright MLS
- $330,0002 bd2 ba1k sqftNone Available, Lewes, DE 19958For SaleMLS ID #DESU2109610, AMY HAMER CZYZIA, Iron Valley Real Estate at The Beach. Bright MLS
- $465,0003 bd2 ba1.7k sqftNone Available, Georgetown, DE 19947For SaleMLS ID #DESU2115110, DAVID T. KING, Berkshire Hathaway HomeServices PenFed Realty. Bright MLS
- $450,0003 bd2 ba1.7k sqftNone Available, Lincoln, DE 19960For SaleMLS ID #DESU2116250, Ryan McCoy, Coldwell Banker Realty. Bright MLS
- $434,9003 bd2 ba1.9k sqftNone Available, Lewes, DE 19958For SaleMLS ID #DESU2108816, Shawn McDonnell, Jack Lingo - Lewes. Bright MLS
- $484,4843 bd2 ba1.6k sqftNone Available, Millsboro, DE 19966For SaleMLS ID #DESU2107688, Joe Sterner, McWilliams/Ballard, Inc.. Bright MLS
- $425,0003 bd2 ba1.8k sqftNone Available, Lewes, DE 19958For SaleMLS ID #DESU2113786, Tony Immediato, Compass. Bright MLS
- $449,0003 bd2 ba1.7k sqftNone Available, Dagsboro, DE 19939For SaleMLS ID #DESU2112540, Russell Griffin, Keller Williams Realty. Bright MLS
- $399,0002 bd2 ba1.4k sqftNone Available, Millsboro, DE 19966For SaleMLS ID #DESU2115268, Martin West, Bryan Realty Group. Bright MLS
