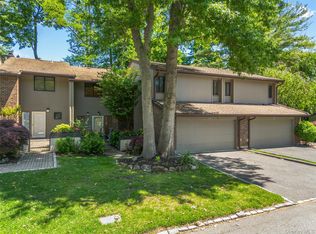
Experience refined living in this stunning Newport Model in the prestigious Jericho Hamlet, completely updated with an exceptional open floor plan designed for today's lifestyle. The custom expanded chef's kitchen features elegant marble countertops, s/s appliances, beautifully designed cabinetry and seamlessly flows into the dining room and inviting den with fireplace, perfect for entertaining and everyday living. New Anderson doors open to a spacious outdoor entertaining deck with a sound system for effortless enjoyment. The bright white living room features an oversized window overlooking a stunning atrium , creating a bright and airy retreat. Upstairs you will find the luxurious primary suite which features a spa-like ensuite bath, while 2 additional beautifully appointed bedrooms share a fabulous designer bathroom. Each bedroom offers custom outfitted closets for exceptional storage and organization. No details have been overlooked with extensive upgrades including new wood floors, custom moldings, ceilings, windows and doors, 2nd level laundry with new washer and dryer, garage door & updated garage flooring. Additional features include integrated sounds system and security system. Enjoy resort-style amenities including multiple pools, tennis courts, pickleball, basketball , fitness center, clubhouse scenic walking trails & 24-hour gated security- all within the Jericho School District. This is the move-in home you have been waiting for!!
Pending
$1,395,000
227 Hamlet Drive, Jericho, NY 11753
3beds
2,600sqft
Condominium, Residential
Built in 1982
-- sqft lot
$-- Zestimate®
$537/sqft
$1,357/mo HOA
What's special
Beautifully appointed bedroomsSpacious outdoor entertaining deckExceptional open floor planNew anderson doorsSpa-like ensuite bathLuxurious primary suiteCustom moldings
- 58 days |
- 227 |
- 2 |
Zillow last checked:
Listing updated:
Listed by:
Daniel Gale Sothebys Intl Rlty 516-626-7600,
Gale L. Barbagallo 516-455-9531
Source: OneKey® MLS as distributed by MLS GRID,MLS#: 1003786
Facts & features
Interior
Bedrooms & bathrooms
- Bedrooms: 3
- Bathrooms: 3
- Full bathrooms: 2
- 1/2 bathrooms: 1
Other
- Description: Entry, Living Room, Powder Room, Eat in Kitchen, Dining Room, Den w/Fireplace, Anderson Sliding Doors to Deck
- Level: First
Other
- Description: Primary BR w/ ensuite, 2BRs, full bath
- Level: Second
Heating
- Electric
Cooling
- Central Air
Appliances
- Included: Dishwasher, Dryer, Electric Cooktop, Electric Oven, Exhaust Fan, Microwave, Refrigerator, Stainless Steel Appliance(s), Washer, Wine Refrigerator
Features
- Crown Molding, Double Vanity, Eat-in Kitchen, Entrance Foyer, Formal Dining, High Ceilings, His and Hers Closets, Kitchen Island, Marble Counters, Open Floorplan, Open Kitchen, Pantry, Sound System, Speakers, Walk-In Closet(s)
- Flooring: Carpet, Wood
- Windows: New Windows, Oversized Windows
- Attic: Partial
- Has fireplace: Yes
- Fireplace features: Family Room
- Common walls with other units/homes: 2+ Common Walls
Interior area
- Total structure area: 2,600
- Total interior livable area: 2,600 sqft
Video & virtual tour
Property
Parking
- Total spaces: 2
- Parking features: Driveway, Garage
- Garage spaces: 2
- Has uncovered spaces: Yes
Features
- Levels: Two
- Patio & porch: Deck
- Pool features: Community, In Ground, Outdoor Pool
Lot
- Size: 29.85 Acres
Details
- Parcel number: 248917015000022UCA006300227
- Special conditions: None
Construction
Type & style
- Home type: Condo
- Architectural style: Other
- Property subtype: Condominium, Residential
- Attached to another structure: Yes
Materials
- Cedar, Frame
Condition
- Updated/Remodeled
- Year built: 1982
Details
- Builder model: Newport
Utilities & green energy
- Sewer: Public Sewer
- Water: Public
- Utilities for property: Cable Connected, Electricity Connected, Sewer Connected, Trash Collection Public, Water Connected
Community & HOA
Community
- Security: Gated Community, Security Gate, Security System, Smoke Detector(s)
HOA
- Has HOA: Yes
- Amenities included: Basketball Court, Children's Playroom, Clubhouse, Fitness Center, Gated, Landscaping, Maintenance Grounds, Playground, Pool, Security, Snow Removal, Tennis Court(s), Trash
- Services included: Common Area Maintenance, Maintenance Structure, Maintenance Grounds, Pool Service, Sewer, Snow Removal, Trash, Water
- HOA fee: $1,357 monthly
- HOA name: Picket Farms
- HOA phone: 516-433-3898
Location
- Region: Jericho
Financial & listing details
- Price per square foot: $537/sqft
- Tax assessed value: $663,000
- Annual tax amount: $17,554
- Date on market: 5/28/2026
- Cumulative days on market: 58 days
- Listing agreement: Exclusive Right To Sell
- Electric utility on property: Yes
Estimated market value
Not available
Estimated sales range
Not available
Not available
Price history
| Date | Event | Price |
|---|---|---|
| 7/2/2026 | Pending sale | $1,395,000$537/sqft |
Source:  OneKey® MLS as distributed by MLS GRID #1003786 Report a problem OneKey® MLS as distributed by MLS GRID #1003786 Report a problem | ||
| 5/28/2026 | Listed for sale | $1,395,000+125%$537/sqft |
Source: OneKey® MLS as distributed by MLS GRID #1003786 Report a problem | ||
| 3/7/2017 | Sold | $620,000-3%$238/sqft |
Source: OneKey® MLS as distributed by MLS GRID #L2893726 Report a problem | ||
| 3/7/2017 | Pending sale | $639,000+29.1%$246/sqft |
Source: Daniel Gale Sotheby's International Realty #2893726 Report a problem | ||
| 11/3/2016 | Sold | $495,000-22.5%$190/sqft |
Source: Public Record Report a problem | ||
| 11/1/2016 | Listed for sale | $639,000+97.8%$246/sqft |
Source: Daniel Gale Associates Inc #2893726 Report a problem | ||
| 7/13/1995 | Sold | $323,000$124/sqft |
Source: Public Record Report a problem | ||
Public tax history
| Year | Property taxes | Tax assessment |
|---|---|---|
| 2024 | -- | $663 -1.8% |
| 2023 | -- | $675 -4.9% |
| 2022 | -- | $710 |
| 2021 | $19,296 +2.5% | -- |
| 2020 | $18,826 +24.6% | $1,202 |
| 2019 | $15,105 | $1,202 |
| 2018 | $15,105 +3.6% | $1,202 |
| 2017 | $14,575 +6.6% | $1,202 |
| 2016 | $13,672 +146% | $1,202 -20.5% |
| 2015 | $5,557 +9.3% | $1,512 |
| 2013 | $5,082 +11.3% | $1,512 |
| 2012 | $4,566 -43.7% | $1,512 -4.1% |
| 2011 | $8,107 +2.2% | $1,577 +6% |
| 2010 | $7,934 | $1,488 -21.4% |
| 2009 | -- | $1,893 +6% |
| 2008 | -- | $1,786 +6% |
| 2006 | -- | $1,685 -50.5% |
| 2005 | -- | $3,404 -44.2% |
| 2004 | -- | $6,097 |
| 2003 | -- | $6,097 |
Find assessor info on the county website
Monthly payment
Climate risks
Neighborhood: 11753
Nearby schools
GreatSchools rating
- 10/10Cantiague Elementary SchoolGrades: K-5Distance: 0.7 mi
- 10/10Jericho Middle SchoolGrades: 6-8Distance: 1.5 mi
- 10/10Jericho Senior High SchoolGrades: 9-12Distance: 1.5 mi
Schools provided by the listing agent
- Elementary: JEFFREY RATNER-ROBERT SEAMAN ELEMENTARY SCHOOL
- Middle: Jericho Middle School
- High: Jericho Senior High School
Source: OneKey® MLS as distributed by MLS GRID. This data may not be complete. We recommend contacting the local school district to confirm school assignments for this home.
- $1,138,7003 bd2 ba2.1k sqft182 Old Pond Ct, Jericho, NY 11753Off Market
- $1,081,400-- bd2 ba2.1k sqft184 Old Pond Ct, Jericho, NY 11753Off Market
- $1,190,0003 bd3 ba2.6k sqft185 Old Pond Ct, Jericho, NY 11753Sold
- $1,405,300-- bd2 ba2.2k sqft186 Old Pond Ct, Jericho, NY 11753Off Market
- $1,327,500-- bd2 ba2.2k sqft187 Alta Ter, Jericho, NY 11753Off Market
- $1,151,6003 bd2 ba2.6k sqft188 Alta Ter UNIT 188, Jericho, NY 11753Off Market
- $1,132,800-- bd2 ba2.1k sqft189 Alta Ter, Jericho, NY 11753Off Market
- $1,160,0003 bd3 ba2.1k sqft190 Alta Ter, Jericho, NY 11753For Sale
- $1,170,300-- bd2 ba2.1k sqft191 Alta Ter, Jericho, NY 11753Off Market
A local agent can set up tours, give advice and negotiate with sellers.
Similar homes
- $1,468,9993 bd4 ba2.4k sqft83 Foxwood Drive, Jericho, NY 11753For Sale

 MLS ID #1005359, Kian Ghazvini, Listing by: Blackstone Realty. OneKey® MLS as distributed by MLS GRID
 - $1,149,0003 bd3 ba3.2k sqft246 Hamlet Drive, Jericho, NY 11753For Sale
 MLS ID #1007497, Jinsong Zhang, Listing by: Royalux Realty LLC. OneKey® MLS as distributed by MLS GRID
 - $1,100,0003 bd3 ba2.1k sqft42 Country Club Drive #42, Jericho, NY 11753For Sale
 MLS ID #994639, Keiko Gilbert, Listing by: Douglas Elliman Real Estate. OneKey® MLS as distributed by MLS GRID
 - $1,379,0003 bd3 ba2.1k sqft49 Canterbury Road, Woodbury, NY 11797For Sale
 MLS ID #966567, Danielle Taylor, Listing by: Vantage Realty Partners. OneKey® MLS as distributed by MLS GRID
 - $1,488,8783 bd3 ba2.1k sqft24 Chestnut Lane, Woodbury, NY 11797For SaleMLS ID #953870, Eunice Ho, Listing by: Keller Williams Rty Gold Coast. OneKey® MLS as distributed by MLS GRID
- $1,185,0003 bd3 ba2.2k sqft25 Windsor Gate Drive, North Hills, NY 11040For SaleMLS ID #995658, Beth A. Sitzer, Listing by: LAFFEY REAL ESTATE. OneKey® MLS as distributed by MLS GRID
- $1,599,0004 bd4 ba2.8k sqft5 Pony Circle #5, Roslyn Heights, NY 11577For SaleMLS ID #989933, Marilyn N. Fox CBR, Listing by: Daniel Gale Sothebys Intl Rlty. OneKey® MLS as distributed by MLS GRID
- $1,425,0004 bd3 ba2.9k sqft54 Dix Woods Drive, Melville, NY 11747For SaleMLS ID #1028257, Rebecca Zinn CBR, Listing by: Compass Greater NY LLC. OneKey® MLS as distributed by MLS GRID
- $1,599,0002 bd2 ba1.9k sqft55201 Spruce Pond Circle, Plainview, NY 11803For SaleMLS ID #1023283, Andrea Sorrentino E-PRO, Listing by: Douglas Elliman Real Estate. OneKey® MLS as distributed by MLS GRID
- $1,975,0006 bd4 ba3.1k sqft22 Delaware Avenue, Jericho, NY 11753For SaleMLS ID #1024471, Frances Lisner, Listing by: Serhant East End LLC. OneKey® MLS as distributed by MLS GRID
- $1,780,0003 bd3 ba2.8k sqft1001 Mill Creek N, Roslyn, NY 11576For SaleMLS ID #1001422, Jing Sun, Listing by: Douglas Elliman Real Estate. OneKey® MLS as distributed by MLS GRID
- $1,780,0003 bd3 ba2.8k sqft1001 Mill Crk, Roslyn, NY 11576For SaleMLS ID #1001422, Jing Sun, Listing by: Douglas Elliman. Douglas Elliman
- $1,288,0003 bd3 ba2.3k sqft62 Wimbledon Drive, Roslyn, NY 11576For SaleMLS ID #989750, Julie A. Levine, Listing by: Douglas Elliman Real Estate. OneKey® MLS as distributed by MLS GRID
- $1,299,0003 bd3 ba2.3k sqft51 Wimbledon Drive, Roslyn, NY 11576For SaleMLS ID #1008258, Julie A. Levine, Listing by: Douglas Elliman Real Estate. OneKey® MLS as distributed by MLS GRID
- $1,428,0004 bd3 ba2.2k sqft17 Woodwaye Road, Plainview, NY 11803For SaleMLS ID #1023147, Patricia Salegna, Listing by: Douglas Elliman Real Estate. OneKey® MLS as distributed by MLS GRID
- $1,148,0002 bd2 ba1.3k sqft19303 Aspenwood Drive, Plainview, NY 11803For SaleMLS ID #1024039, Patricia M. Pascullo, Listing by: Douglas Elliman Real Estate. OneKey® MLS as distributed by MLS GRID
- $1,649,9902 bd3 ba1.7k sqft52102 Beech Tree Lane, Plainview, NY 11803For SaleMLS ID #1029247, Ronni B. Tranes CRS, Listing by: Douglas Elliman Real Estate. OneKey® MLS as distributed by MLS GRID
- $1,445,0005 bd3 ba3.2k sqft9 Oakwood Circle, Roslyn, NY 11576For SaleMLS ID #987826, Mollie Grossman, Listing by: Douglas Elliman Real Estate. OneKey® MLS as distributed by MLS GRID
- $1,299,0003 bd2 ba1.8k sqft33 Birchwood Park Drive, Syosset, NY 11791For SaleMLS ID #1017420, Michael V. Pascullo, Listing by: Douglas Elliman Real Estate. OneKey® MLS as distributed by MLS GRID
- $1,385,0004 bd6 ba3.8k sqft44 Fenimore Road, New Rochelle, NY 10804For SaleMLS ID #1028334, Elizabeth Widulski, Listing by: Julia B Fee Sothebys Int. Rlty. OneKey® MLS as distributed by MLS GRID
