This house is where modern design meets a perfect blend of functionality and style. As you step inside, prepare to be captivated by the modern design that defines this home. Clean lines and an open concept layout create a contemporary and inviting living room with a chic fireplace. The thoughtfully designed split bedroom floor plan maximizes both space and natural light, providing an airy and comfortable living experience and privacy to the primary suite. The designer kitchen boasts beautiful glass tile backsplash and gleaming granite atop sleek cabinetry and a stylish island. The full basement provides a roomy family room for entertaining, a fourth bedroom, third garage and loads of storage space to keep life organized.
Active
Price cut: $3K (5/12)
$439,000
227 Paradigm Dr, Jefferson City, MO 65109
4beds
2,357sqft
:
Get pre-qualified$2,788/mo
Single Family Residence
Built in 2015
0.71 Acres Lot
$435,100 Zestimate®
$186/sqft
$-- HOA
What's special
Chic fireplaceThird garageFull basementLoads of storage spaceModern designOpen concept layoutStylish island
- 137 days |
- 510 |
- 16 |
Zillow last checked:
Listing updated:
Listed by:
Jennifer Michel 573-301-2288,
Associated Real Estate Group
Source: JCMLS,MLS#: 10072483
Facts & features
Interior
Bedrooms & bathrooms
- Bedrooms: 4
- Bathrooms: 3
- Full bathrooms: 3
Primary bedroom
- Level: Main
- Area: 218.7 Square Feet
- Dimensions: 15 x 14.58
Bedroom 2
- Level: Main
- Area: 159.53 Square Feet
- Dimensions: 13.67 x 11.67
Bedroom 3
- Level: Main
- Area: 132.22 Square Feet
- Dimensions: 11.67 x 11.33
Bedroom 4
- Level: Lower
- Area: 149.73 Square Feet
- Dimensions: 12.83 x 11.67
Dining room
- Level: Main
- Area: 84 Square Feet
- Dimensions: 12 x 7
Family room
- Level: Lower
- Area: 308.79 Square Feet
- Dimensions: 18.25 x 16.92
Kitchen
- Level: Main
- Area: 144.94 Square Feet
- Dimensions: 12.42 x 11.67
Laundry
- Level: Main
- Area: 52.52 Square Feet
- Dimensions: 8.08 x 6.5
Living room
- Level: Main
- Area: 328.22 Square Feet
- Dimensions: 18.67 x 17.58
Heating
- Forced Air, Electric
Cooling
- Central Air
Appliances
- Included: Range, Water Softener Owned, Dishwasher, Disposal, Microwave, Refrigerator
Features
- Pantry, Walk-In Closet(s)
- Basement: Walk-Out Access,Full
- Has fireplace: Yes
- Fireplace features: Electric
Interior area
- Total structure area: 2,357
- Total interior livable area: 2,357 sqft
- Finished area above ground: 1,703
- Finished area below ground: 654
Property
Parking
- Total spaces: 3
- Parking features: Garage
- Garage spaces: 3
- Details: Basement, Main
Lot
- Size: 0.71 Acres
- Dimensions: 140 x 220
Details
- Parcel number: 0901010004004070
Construction
Type & style
- Home type: SingleFamily
- Architectural style: Ranch
- Property subtype: Single Family Residence
Materials
- Vinyl Siding, Brick
Condition
- Year built: 2015
Details
- Builder name: Signature Homes
Utilities & green energy
- Sewer: Public Sewer
- Water: Public
Community & HOA
Community
- Subdivision: Paradigm
Location
- Region: Jefferson City
Financial & listing details
- Price per square foot: $186/sqft
- Tax assessed value: $266,000
- Annual tax amount: $2,890
- Date on market: 3/10/2026
- Listing terms: Cash,Conventional
Estimated market value
$435,100
$413,000 - $457,000
$2,412/mo
Price history
| Date | Event | Price |
|---|---|---|
| 7/2/2026 | Price change | $2,500-10.7%$1/sqft |
Source: Zillow Rentals Report a problem | ||
| 5/26/2026 | Listed for rent | $2,800$1/sqft |
Source: Zillow Rentals Report a problem | ||
| 5/12/2026 | Price change | $439,000-0.7%$186/sqft |
Source:  JCMLS #10072483 Report a problem JCMLS #10072483 Report a problem | ||
| 3/25/2026 | Price change | $442,000-1.3%$188/sqft |
Source: JCMLS #10072483 Report a problem | ||
| 3/10/2026 | Listed for sale | $448,000+28%$190/sqft |
Source: JCMLS #10072483 Report a problem | ||
| 8/11/2023 | Sold | -- |
Source: JCMLS #10065641 Report a problem | ||
| 6/24/2023 | Pending sale | $350,000$148/sqft |
Source: JCMLS #10065641 Report a problem | ||
| 6/20/2023 | Listed for sale | $350,000$148/sqft |
Source: JCMLS #10065641 Report a problem | ||
| 6/30/2017 | Sold | -- |
Source: Agent Provided Report a problem | ||
Public tax history
| Year | Property taxes | Tax assessment |
|---|---|---|
| 2025 | $2,890 +19.5% | $50,550 +19.2% |
| 2024 | $2,418 +0% | $42,390 |
| 2023 | $2,418 -0.3% | $42,390 |
| 2022 | $2,426 | $42,390 |
| 2021 | -- | $42,390 |
| 2020 | $2,470 +3% | $42,390 +0% |
| 2019 | $2,399 -44.8% | $42,389 |
| 2018 | $4,348 | $42,389 -40.6% |
| 2017 | -- | $71,392 |
| 2016 | -- | $71,392 |
| 2015 | -- | -- |
Find assessor info on the county website
Monthly payment
Est. payment
Payment breakdown
Explore the cost of this home by adjusting the details. Changes won't be saved.Climate risks
Neighborhood: 65109
Nearby schools
GreatSchools rating
- 5/10Pioneer Trail Elementary SchoolGrades: K-5Distance: 0.2 mi
- 8/10Thomas Jefferson Middle SchoolGrades: 6-8Distance: 1.8 mi
- 5/10Capital City High SchoolGrades: 9-12Distance: 4.3 mi
- $405,3004 bd3 ba2.3k sqft221 Paradigm Dr, Jefferson City, MO 65109Off Market

- $438,7003 bd2 ba1.8k sqft312 Pioneer Trail Dr, Jefferson City, MO 65109Off Market
- $--5 bd3 ba2.6k sqft226 Pioneer Trail Dr, Jefferson City, MO 65109Sold
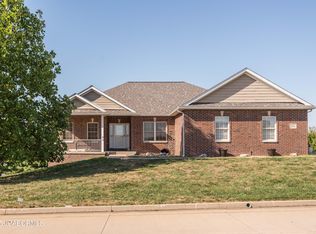
- $444,5003 bd2 ba1.5k sqft219 Territory Ct, Jefferson City, MO 65109Off Market
- $477,9003 bd2 ba1.8k sqft222 Pioneer Trail Dr, Jefferson City, MO 65109Off Market
- $--0.32 AcresLot 14 Pioneer, Jefferson City, MO 65109Off Market
- $--0.37 AcresLot 45 Pioneer, Jefferson City, MO 65109Off Market
- $502,1004 bd3 ba2.6k sqft215 Paradigm Dr, Jefferson City, MO 65109Off Market
A local agent can set up tours, give advice and negotiate with sellers.
A local lender can help you make sure your offer is ready when you are.
Similar homes
- $449,9004 bd4 ba2.7k sqft5335 Sheridan Dr, Jefferson City, MO 65109For Sale
 MLS ID #10073423, The Legacy Group. JCMLS
 - $399,9004 bd3 ba2.5k sqft3819 Riley Ct, Jefferson City, MO 65109For Sale
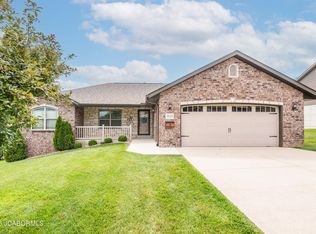 MLS ID #10073601, Logan Gratz. JCMLS
 - $399,9004 bd3 ba2.6k sqft1329 Vista Campo, Jefferson City, MO 65109For Sale
 MLS ID #10073127, Brandon Glascock. JCMLS
 - $450,0004 bd3 ba2k sqft6722 Route W #Home, Wardsville, MO 65101For Sale
 MLS ID #10073695, Logan Gratz. JCMLS
 - $375,0004 bd3 ba2.6k sqft1027 Boonville Rd, Jefferson City, MO 65109For SaleMLS ID #10073558, Stephanie Biggs. JCMLS
- $389,9004 bd4 ba3k sqft805 Maywood Dr, Jefferson City, MO 65109For SaleMLS ID #10073407, Carrie Spicer. JCMLS
- $349,0003 bd2 ba2.3k sqft3023 Rock Ridge Rd, Jefferson City, MO 65109For SaleMLS ID #10073602, David Dykstra. JCMLS
- $364,5003 bd3 ba2.8k sqft2719 W Schellridge Rd, Jefferson City, MO 65109For SaleMLS ID #10073013, Carrie Spicer. JCMLS
- $--2 bd2 ba1.7k sqft109 Douglas Dr, Jefferson City, MO 65109AuctionServiceLink Auction
- $529,9004 bd3 ba2.8k sqft3928 Viola Vw, Jefferson City, MO 65101For Sale
 MLS ID #103774, KENNIE VON HOLTEN, Reece Nichols Golden Key Realty. WCAR MO
 - $345,0004 bd3 ba2.7k sqft1611 Independence Dr, Jefferson City, MO 65109For Sale By Owner
- $355,0003 bd3 ba2.3k sqft1415 Stadium Blvd, Jefferson City, MO 65109For SaleMLS ID #10073606, Roger Backes. JCMLS
- $348,0004 bd3 ba2.5k sqft704 Shawn Dr, Jefferson City, MO 65109For SaleMLS ID #10073356, Kylie Boeckman Home Team. JCMLS
- $649,0004 bd4 ba3.5k sqft4924 Woods Xing, Jefferson City, MO 65109For SaleMLS ID #10072957, Ashley Pederson Team. JCMLS
- $399,9003 bd4 ba3.2k sqft1431 Briar Village Ct, Jefferson City, MO 65109For SaleMLS ID #10073076, Blunt Home Team. JCMLS
- $449,9004 bd3 ba3k sqft3822 Viola Vw, Jefferson City, MO 65101For SaleMLS ID #10073527, Beth McGeorge Team. JCMLS
- $450,0005 bd3 ba2.4k sqft329 David St, Jefferson City, MO 65101For SaleMLS ID #10073598, Kody Russel. JCMLS
- $319,9003 bd3 ba2.1k sqft108 Kingsbury Ct, Jefferson City, MO 65109For SaleMLS ID #10073259, Julie Shiery. JCMLS
- $329,9003 bd3 ba2.4k sqft4819 Oakridge Rd, Jefferson City, MO 65109For Sale By Owner
- $379,9003 bd2 ba1.8k sqft5623 Summerbrook Dr, Jefferson City, MO 65109For Sale By Owner
