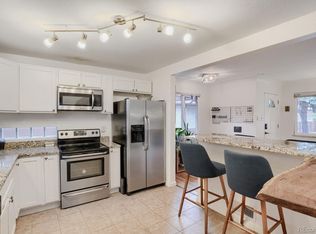
Welcome to 2270 Joliet Street, a beautifully updated home that combines classic charm, modern conveniences, and an unbeatable Aurora location. Inside, a bright and functional floor plan offers comfortable living spaces designed for both everyday living and entertaining.The spacious living room is filled with natural light and flows seamlessly into the dining area and kitchen, creating an open and connected feel throughout the main level. The kitchen features ample cabinetry, generous counter space, and room to gather with family and friends while preparing meals. Thoughtful updates and finishes add style and functionality while maintaining the home's warm and inviting character.The bedrooms provide comfortable retreats with plenty of natural light and storage. Whether you're hosting gatherings, working from home, or simply enjoying a quiet evening, this property offers the space and versatility to accommodate it all. Step outside to discover a large private backyard designed for relaxation and outdoor enjoyment with covered patio. With plenty of room for gardening, pets, recreation, or summer barbecues, the outdoor space extends the home's living area and provides endless opportunities to enjoy Colorado's beautiful weather. Additional features include an attached garage with plenty of space for storage. Ideally located near parks, schools, shopping, dining, major commuter routes, and everyday amenities, this home offers easy access to everything Aurora and the Denver metro area have to offer. Combining comfort, functionality, and a desirable location, 2270 Joliet Street presents an exceptional opportunity to own a move-in-ready home in an established neighborhood.
Pending
$409,000
2270 Joliet St, Aurora, CO 80010
3beds
1,060sqft
:
Get pre-qualified$2,553/mo
Single Family Residence
Built in 1951
6,350 Square Feet Lot
$-- Zestimate®
$386/sqft
$-- HOA
What's special
- 31 days |
- 468 |
- 38 |
Zillow last checked:
Listing updated:
Listed by:
Gillian Sargeant 303-906-0442,
eXp Realty LLC
Source: IRES as distributed by MLS GRID,MLS#: 1062664
Facts & features
Interior
Bedrooms & bathrooms
- Bedrooms: 3
- Bathrooms: 2
- Full bathrooms: 1
- 3/4 bathrooms: 1
- Main level bathrooms: 2
Primary bedroom
- Description: Carpet
- Features: 3/4 Primary Bath
- Level: Main
- Area: 200 Square Feet
- Dimensions: 20 x 10
Bedroom 2
- Description: Carpet
- Level: Main
- Area: 120 Square Feet
- Dimensions: 12 x 10
Bedroom 3
- Description: Carpet
- Level: Main
- Area: 90 Square Feet
- Dimensions: 10 x 9
Dining room
- Description: Tile
- Level: Main
Kitchen
- Description: Tile
- Level: Main
- Area: 144 Square Feet
- Dimensions: 12 x 12
Laundry
- Description: Laminate
- Level: Main
- Area: 15 Square Feet
- Dimensions: 5 x 3
Living room
- Description: Laminate
- Level: Main
- Area: 208 Square Feet
- Dimensions: 13 x 16
Heating
- Forced Air
Cooling
- Central Air, Ceiling Fan(s)
Appliances
- Included: Electric Range, Dishwasher, Washer, Dryer, Microwave, Disposal
- Laundry: Washer/Dryer Hookup
Features
- Eat-in Kitchen, Open Floorplan
- Windows: Window Coverings
- Basement: None
- Has fireplace: No
- Fireplace features: None
Interior area
- Total structure area: 1,060
- Total interior livable area: 1,060 sqft
- Finished area above ground: 1,060
Video & virtual tour
Property
Parking
- Total spaces: 2
- Parking features: Garage Door Opener, Attached
- Attached garage spaces: 2
- Details: Attached
Accessibility
- Accessibility features: Main Floor Bath, Accessible Bedroom, Stall Shower, Main Level Laundry
Features
- Levels: One
- Stories: 1
- Patio & porch: Patio
- Fencing: Fenced
Lot
- Size: 6,350 Square Feet
- Features: Paved, Curbs, Gutters, Sidewalks
Details
- Parcel number: R0096399
- Zoning: RES
- Special conditions: Private Owner
Construction
Type & style
- Home type: SingleFamily
- Architectural style: Contemporary
- Property subtype: Single Family Residence
Materials
- Frame
- Roof: Composition
Condition
- New construction: No
- Year built: 1951
Utilities & green energy
- Electric: Xcel
- Gas: Xcel
- Sewer: Public Sewer
- Water: City
- Utilities for property: Natural Gas Available, Electricity Available, Cable Available, Satellite Avail, High Speed Avail
Community & HOA
Community
- Security: Fire Alarm
- Subdivision: Boston Heights
HOA
- Has HOA: No
Location
- Region: Aurora
Financial & listing details
- Price per square foot: $386/sqft
- Tax assessed value: $413,000
- Annual tax amount: $3,049
- Date on market: 6/24/2026
- Listing terms: Cash,Conventional,FHA,VA Loan
- Exclusions: Sellers Personal Property
- Electric utility on property: Yes
- Road surface type: Asphalt
Estimated market value
Not available
Estimated sales range
Not available
Not available
Price history
| Date | Event | Price |
|---|---|---|
| 7/11/2026 | Pending sale | $409,000$386/sqft |
Source:  IRES as distributed by MLS GRID #1062664 Report a problem IRES as distributed by MLS GRID #1062664 Report a problem | ||
| 7/9/2026 | Listed for sale | $409,000$386/sqft |
Source: eXp Realty #1062664 Report a problem | ||
| 6/30/2026 | Contingent | $409,000$386/sqft |
Source: eXp Realty #IR1062664 Report a problem | ||
| 6/30/2026 | Pending sale | $409,000$386/sqft |
Source:  REcolorado as distributed by MLS GRID #IR1062664 Report a problem REcolorado as distributed by MLS GRID #IR1062664 Report a problem | ||
| 6/27/2026 | Listed for sale | $409,000+74%$386/sqft |
Source: IRES as distributed by MLS GRID #1062664 Report a problem | ||
| 3/24/2021 | Listing removed | -- |
Source: Owner Report a problem | ||
| 10/13/2016 | Sold | $235,000$222/sqft |
Source: Public Record Report a problem | ||
| 9/15/2016 | Price change | $235,000-6%$222/sqft |
Source: Owner Report a problem | ||
| 9/13/2016 | Pending sale | $249,900$236/sqft |
Source: Owner Report a problem | ||
| 8/31/2016 | Listed for sale | $249,900+74.8%$236/sqft |
Source: Owner Report a problem | ||
| 4/12/2013 | Sold | $143,000-7.7%$135/sqft |
Source: Public Record Report a problem | ||
| 2/3/2013 | Listed for sale | $155,000+29.2%$146/sqft |
Source: RE/MAX Professionals #1157848 Report a problem | ||
| 1/22/2010 | Sold | $120,000+81.8%$113/sqft |
Source: Public Record Report a problem | ||
| 10/20/2009 | Sold | $66,000+20%$62/sqft |
Source: Public Record Report a problem | ||
| 12/9/1994 | Sold | $55,000$52/sqft |
Source: Public Record Report a problem | ||
Public tax history
| Year | Property taxes | Tax assessment |
|---|---|---|
| 2025 | $2,795 -1.6% | $25,810 -15% |
| 2024 | $2,840 +11.9% | $30,380 |
| 2023 | $2,537 -4% | $30,380 +36.1% |
| 2022 | $2,644 | $22,330 -2.8% |
| 2021 | -- | $22,980 +2.6% |
| 2020 | $2,623 | $22,390 -0.1% |
| 2019 | $2,623 +34.1% | $22,420 +35.6% |
| 2018 | $1,956 | $16,530 |
| 2017 | $1,956 | $16,530 +57.7% |
| 2016 | -- | $10,480 |
| 2015 | $1,111 | $10,480 +17% |
| 2014 | -- | $8,960 |
| 2013 | -- | $8,960 +1% |
| 2012 | -- | $8,870 |
| 2011 | -- | $8,870 +12.3% |
| 2010 | -- | $7,900 |
| 2009 | -- | $7,900 -14.6% |
| 2008 | -- | $9,250 |
| 2007 | -- | $9,250 -7% |
| 2006 | -- | $9,950 |
| 2005 | -- | $9,950 -0.7% |
| 2004 | -- | $10,020 |
| 2003 | $837 +2.2% | $10,020 +5.6% |
| 2002 | $819 +41.4% | $9,490 +48.5% |
| 2001 | $579 | $6,390 |
| 2000 | -- | $6,390 |
Find assessor info on the county website
Monthly payment
Est. payment
Payment breakdown
Explore the cost of this home by adjusting the details. Changes won't be saved.Climate risks
Neighborhood: North Aurora
Nearby schools
GreatSchools rating
- 3/10Montview Math & Health Sciences Elementary SchoolGrades: PK-5Distance: 0.4 mi
- 4/10North Middle School Health Sciences And TechnologyGrades: 6-8Distance: 0.7 mi
- 4/10Aurora Central High SchoolGrades: PK-12Distance: 1.4 mi
Schools provided by the listing agent
- Elementary: Montview
- Middle: North
- High: Aurora Central
Source: IRES as distributed by MLS GRID. This data may not be complete. We recommend contacting the local school district to confirm school assignments for this home.
- $416,2003 bd1 ba1.8k sqft2260 Joliet St, Aurora, CO 80010Off Market
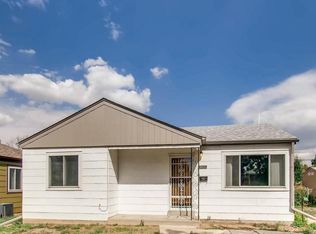
- $416,8003 bd2 ba1.4k sqft2280 Joliet St, Aurora, CO 80010Off Market
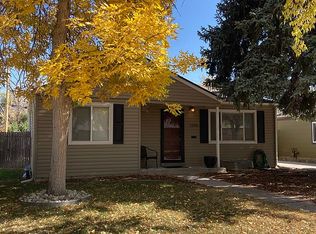
- $333,8002 bd1 ba810 sqft2256 Joliet St, Aurora, CO 80010Off Market
- $392,7003 bd1 ba1.5k sqft2290 Joliet St, Aurora, CO 80010Off Market
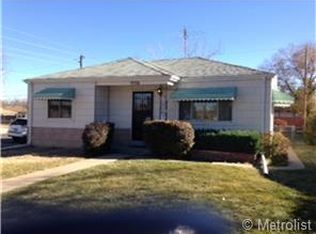
- $428,1002 bd1 ba910 sqft2248 Joliet St, Aurora, CO 80010Off Market
- $493,1003 bd2 ba1.7k sqft2273 Kenton St, Aurora, CO 80010Off Market
- $438,9004 bd2 ba1.8k sqft2281 Kenton St, Aurora, CO 80010Off Market
- $451,8004 bd2 ba1.7k sqft2265 Kenton St, Aurora, CO 80010Off Market
A local agent can set up tours, give advice and negotiate with sellers.
Similar homes
- $400,0003 bd2 ba1.1k sqft4664 Clayton Street, Denver, CO 80216For Sale

 MLS ID #7779934, Teresa Ortiz, Keller Williams Realty Downtown LLC. REcolorado as distributed by MLS GRID
 - $335,0002 bd1 ba856 sqft9541 E 16th Avenue, Aurora, CO 80010For Sale
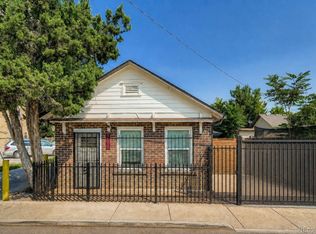 MLS ID #8862469, Randy Reed, HomeSmart Realty. REcolorado as distributed by MLS GRID
 - $295,0002 bd2 ba1.2k sqft1746 Galena Street, Aurora, CO 80010For Sale
 MLS ID #3250996, EMPOWERHOME Team, Keller Williams DTC. REcolorado as distributed by MLS GRID
 - $435,0002 bd1 ba925 sqft3690 Grape Street, Denver, CO 80207For Sale
 MLS ID #6069965, Lance Watson, HomeSmart Realty. REcolorado as distributed by MLS GRID
 - $454,9003 bd2 ba1.3k sqft17774 E Arizona Pl, Aurora, CO 80017For Sale
 MLS ID #1059800, Katherine Bryant-Beach, C3 Real Estate Solutions, LLC. IRES as distributed by MLS GRID
 - $399,8773 bd1 ba1k sqft2141 Fir Drive, Denver, CO 80229For SaleMLS ID #5481606, Andy Fink, eXp Realty, LLC. REcolorado as distributed by MLS GRID
- $359,9002 bd1 ba936 sqft18634 E 45th Place, Denver, CO 80249For SaleMLS ID #9440389, Juan C Luevanos, HomeSmart. REcolorado as distributed by MLS GRID
- $440,0003 bd1 ba1.2k sqft920 S Canosa Ct, Denver, CO 80219For Sale
 MLS ID #1418410, Aimee Fletcher CLHMS GRI , Exp Realty LLC. elevateMLS
 - $400,0002 bd1 ba731 sqft8748 W 46th Avenue, Wheat Ridge, CO 80033For SaleMLS ID #2020626, DD Rockwell, Berkshire Hathaway HomeServices Colorado Real Estate, LLC. REcolorado as distributed by MLS GRID
- $429,5003 bd1 ba1.1k sqft2836 S Grape Way, Denver, CO 80222For SaleMLS ID #3601847, Shannon Pace, Coldwell Banker Realty 24. REcolorado as distributed by MLS GRID
- $450,0003 bd2 ba1.4k sqft20723 E 43rd Avenue, Denver, CO 80249For SaleMLS ID #3469658, Brandon Christian, You 1st Realty. REcolorado as distributed by MLS GRID
- $450,0003 bd1 ba901 sqft5040 E Dartmouth Avenue, Denver, CO 80222For SaleMLS ID #5144877, Chase Huddleston, LIV Sotheby's International Realty. REcolorado as distributed by MLS GRID
- $450,0003 bd1 ba1k sqft729 S Osage Street, Denver, CO 80223For SaleMLS ID #8559030, Ron Martinez, LIV Sotheby's International Realty. REcolorado as distributed by MLS GRID
- $345,0002 bd1 ba832 sqft1927 Cathay Court, Aurora, CO 80011For SaleMLS ID #7250889, Blake Alexander, Compass - Denver. REcolorado as distributed by MLS GRID
- $450,0003 bd1 ba1.1k sqft965 S Eliot Street, Denver, CO 80219For SaleMLS ID #8078100, Jennifer Briseno, Success Realty Experts, LLC. REcolorado as distributed by MLS GRID
- $595,0003 bd2 ba1.2k sqft2670 Olive Street, Denver, CO 80207For SaleMLS ID #7820915, Matthew Kuntz, PMG Realty. REcolorado as distributed by MLS GRID
- $419,9502 bd3 ba1.4k sqft5535 Killarney Court, Denver, CO 80249For SaleMLS ID #3268766, Farid Bayot, HomeSmart. REcolorado as distributed by MLS GRID
- $398,9003 bd2 ba1.3k sqft4422 W 11th Ave, Denver, CO 80204For SaleMLS ID #1063597, Martin Anderson, Compass-Denver. IRES as distributed by MLS GRID
- $320,0003 bd2 ba1.2k sqft2497 S Victor Street #A, Aurora, CO 80014For SaleMLS ID #9258906, Story Home Group, LPT Realty. REcolorado as distributed by MLS GRID
- $455,0003 bd2 ba1k sqft7941 Zuni St, Denver, CO 80221For SaleMLS ID #1061722, Chelsea Harold, Golba Group Real Estate LLC. IRES as distributed by MLS GRID
