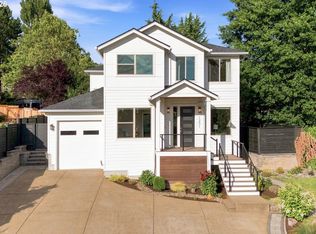
Set on a corner lot in an excellent West Linn neighborhood, this immaculate home showcases elevated build quality and exceptional finish work. Convenient main-level living is highlighted by tall ceilings, custom tray details, tall doors, and rich wood flooring. The spacious great room provides an inviting anchor for daily gatherings. Outside, a covered deck with skylights features an outdoor gas fireplace framed by sweeping territorial views. Complete with tall basement ceilings and 400+ sq. ft. of dedicated storage, every detail reflects quality craftsmanship.
Active
Price cut: $20K (9/20)
$995,000
2270 Rogue Way, West Linn, OR 97068
3beds
3,201sqft
Residential, Single Family Residence
Built in 2011
-- sqft lot
$-- Zestimate®
$311/sqft
$-- HOA
What's special
Outdoor gas fireplaceSweeping territorial viewsCovered deck with skylightsCustom tray detailsTall ceilingsTall basement ceilingsRich wood flooring
- 19 days
- 668
- 53
Likely to sell faster than
Zillow last checked:
Listing updated:
Listed by:
Heather Robbins 503-807-5189,
Robbins Realty Group
Source: RMLS (OR),MLS#: 163951019
Facts & features
Interior
Bedrooms & bathrooms
- Bedrooms: 3
- Bathrooms: 3
- Full bathrooms: 2
- Partial bathrooms: 1
- Main level bathrooms: 2
Rooms
- Room types: Bedroom 4, Bedroom 2, Bedroom 3, Dining Room, Family Room, Kitchen, Living Room, Primary Bedroom
Primary bedroom
- Features: Ceiling Fan, Closet Organizer, Ensuite, High Ceilings, Soaking Tub, Walkin Closet, Walkin Shower, Wallto Wall Carpet
- Level: Main
- Area: 210
- Dimensions: 15 x 14
Bedroom 2
- Features: Ceiling Fan, French Doors, Closet, Wallto Wall Carpet
- Level: Main
- Area: 121
- Dimensions: 11 x 11
Bedroom 3
- Features: Closet, High Ceilings, Wallto Wall Carpet
- Level: Lower
- Area: 154
- Dimensions: 14 x 11
Bedroom 4
- Features: Closet, High Ceilings, Wallto Wall Carpet
- Level: Lower
- Area: 121
- Dimensions: 11 x 11
Dining room
- Features: Engineered Hardwood, High Ceilings
- Level: Main
- Area: 154
- Dimensions: 14 x 11
Family room
- Features: Builtin Features, Exterior Entry, Fireplace, Sliding Doors, Wallto Wall Carpet, Wet Bar
- Level: Lower
- Area: 306
- Dimensions: 18 x 17
Kitchen
- Features: Dishwasher, Disposal, Microwave, Pantry, Builtin Oven, Free Standing Refrigerator
- Level: Main
- Area: 150
- Width: 10
Living room
- Features: Builtin Features, Ceiling Fan, Deck, Fireplace, Engineered Hardwood, Vaulted Ceiling
- Level: Main
- Area: 270
- Dimensions: 18 x 15
Heating
- Forced Air 90, Fireplace(s)
Cooling
- Central Air
Appliances
- Included: Built In Oven, Built-In Range, Convection Oven, Cooktop, Dishwasher, Disposal, ENERGY STAR Qualified Appliances, Free-Standing Refrigerator, Gas Appliances, Microwave, Plumbed For Ice Maker, Range Hood, Stainless Steel Appliance(s), Washer/Dryer, Gas Water Heater, Tank Water Heater
- Laundry: Laundry Room
Features
- Central Vacuum, High Ceilings, High Speed Internet, Plumbed For Central Vacuum, Quartz, Soaking Tub, Vaulted Ceiling(s), Closet, Ceiling Fan(s), Built-in Features, Wet Bar, Pantry, Closet Organizer, Walk-In Closet(s), Walkin Shower, Kitchen Island, Tile
- Flooring: Engineered Hardwood, Laminate, Tile, Vinyl, Wall to Wall Carpet
- Doors: French Doors, Sliding Doors
- Windows: Double Pane Windows, Vinyl Frames
- Basement: Daylight,Finished,Storage Space
- Number of fireplaces: 2
- Fireplace features: Gas, Outside
Interior area
- Total structure area: 3,201
- Total interior livable area: 3,201 sqft
Property
Parking
- Total spaces: 2
- Parking features: Driveway, Garage Door Opener, Attached
- Attached garage spaces: 2
- Has uncovered spaces: Yes
Accessibility
- Accessibility features: Accessible Doors, Accessible Entrance, Accessible Full Bath, Accessible Hallway, Bathroom Cabinets, Garage On Main, Ground Level, Main Floor Bedroom Bath, Utility Room On Main, Walkin Shower, Accessibility
Features
- Stories: 2
- Patio & porch: Covered Deck, Covered Patio, Deck, Patio
- Exterior features: Yard, Exterior Entry
- Fencing: Fenced
- Has view: Yes
- View description: Seasonal, Valley
Lot
- Features: Corner Lot, Gentle Sloping, Level, Sprinkler, SqFt 7000 to 9999
Details
- Parcel number: 05020870
Construction
Type & style
- Home type: SingleFamily
- Architectural style: Daylight Ranch
- Property subtype: Residential, Single Family Residence
Materials
- Lap Siding
- Roof: Composition
Condition
- Resale
- New construction: No
- Year built: 2011
Utilities & green energy
- Gas: Gas
- Sewer: Public Sewer
- Water: Public
- Utilities for property: Cable Connected
Community & HOA
Community
- Security: Fire Sprinkler System, Security System Owned
HOA
- Has HOA: No
Location
- Region: West Linn
Financial & listing details
- Price per square foot: $311/sqft
- Tax assessed value: $1,264,084
- Annual tax amount: $12,809
- Date on market: 9/10/2026
- Listing terms: Conventional,VA Loan
- Road surface type: Paved
Estimated market value
Not available
Estimated sales range
Not available
Not available
Price history
| Date | Event | Price |
|---|---|---|
| 9/20/2026 | Price change | $995,000-2%$311/sqft |
Source:  RMLS (OR) #163951019 Report a problem RMLS (OR) #163951019 Report a problem | ||
| 9/11/2026 | Listed for sale | $1,015,000+91.9%$317/sqft |
Source: RMLS (OR) #163951019 Report a problem | ||
| 10/10/2012 | Sold | $528,800+291.7%$165/sqft |
Source: RMLS (OR) #12539694 Report a problem | ||
| 11/30/2011 | Sold | $135,000$42/sqft |
Source: Public Record Report a problem | ||
Public tax history
| Year | Property taxes | Tax assessment |
|---|---|---|
| 2025 | $12,810 +3.9% | $664,707 +3% |
| 2024 | $12,331 +2.8% | $645,347 +3% |
| 2023 | $11,991 +3% | $626,551 +3% |
| 2022 | $11,638 +5.3% | $608,302 +3% |
| 2021 | $11,048 -0.7% | $590,585 +3% |
| 2020 | $11,123 +4.9% | $573,384 +3% |
| 2019 | $10,607 +4.7% | $556,684 +3% |
| 2018 | $10,133 +7.7% | $540,470 +3% |
| 2017 | $9,406 +1.5% | $524,728 +3% |
| 2016 | $9,270 | $509,445 +3% |
| 2015 | $9,270 +4.7% | $494,607 +3% |
| 2014 | $8,855 +12.3% | $480,201 +3% |
| 2013 | $7,886 +194.2% | $466,215 +199.8% |
| 2012 | $2,681 +30.9% | $155,516 +34.6% |
| 2011 | $2,048 -1.1% | $115,557 +3% |
| 2010 | $2,070 +2.6% | $112,191 +3% |
| 2009 | $2,017 +158.5% | $108,923 +149.5% |
| 2008 | $781 | $43,663 |
Find assessor info on the county website
Monthly payment
Est. payment
Payment breakdown
Explore the cost of this home by adjusting the details. Changes won't be saved.Climate risks
Neighborhood: Savanna Oaks
Nearby schools
Schools provided by the listing agent
- Elementary: Willamette
- Middle: Athey Creek
- High: West Linn
Source: RMLS (OR). This data may not be complete. We recommend contacting the local school district to confirm school assignments for this home.

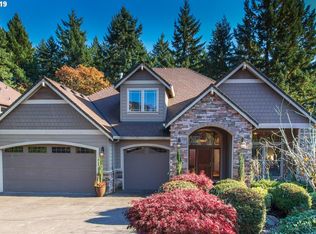

Similar homes
- $1,050,0004 bd3 ba3.4k sqft3416 Chelan Dr, West Linn, OR 97068Active
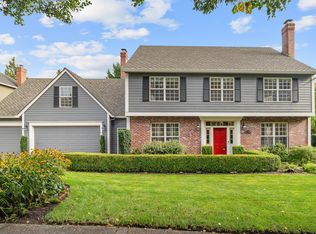
 MLS ID #246111837, Alicia Dart, Soldera Properties, Inc. RMLS (OR)
 - $990,0004 bd3 ba3k sqft1738 Gallery Way, West Linn, OR 97068Active
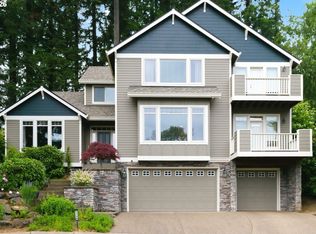 MLS ID #519379415, Jenny Bright, Urban Pacific Real Estate. RMLS (OR)
 - $1,199,9005 bd4 ba3.9k sqft2536 Coeur D Alene Dr, West Linn, OR 97068Active
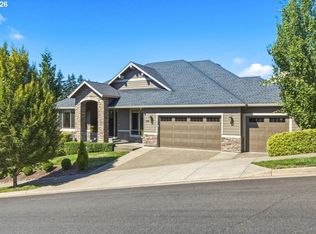 MLS ID #259770121, Heather Robbins, Robbins Realty Group. RMLS (OR)
 - $815,0004 bd3 ba2.7k sqft1201 Rosemont Rd, West Linn, OR 97068Active
 MLS ID #558606616, Heather Robbins, Robbins Realty Group. RMLS (OR)
 - $1,160,0005 bd4 ba3.4k sqft3144 Meadowlark Dr, West Linn, OR 97068ActiveMLS ID #178614865, Heather Robbins, Robbins Realty Group. RMLS (OR)
- $999,9503 bd3 ba2.5k sqft16596 Memory Ln #Lot, Oregon City, OR 97045ActiveMLS ID #247894668, Stacy Hartzler, Aurise Collective. RMLS (OR)
- $1,175,0003 bd3 ba2.3k sqft1716 4th Ave, West Linn, OR 97068ActiveMLS ID #654977587, Mike Day, HomeSource. RMLS (OR)
- $764,9004 bd3 ba2.8k sqft3675 Landis St, West Linn, OR 97068ActiveMLS ID #426382055, Kelly Force, Berkshire Hathaway HomeServices NW Real Estate. RMLS (OR)
- $1,190,0005 bd4 ba3.6k sqft4823 Ireland Ln, West Linn, OR 97068ActiveMLS ID #706414175, Julie Friedrich, MORE Realty. RMLS (OR)
- $649,8993 bd4 ba3.8k sqft1970 Hall St, West Linn, OR 97068ActiveMLS ID #598811561, Jennifer Lillie, Premiere Property Group, LLC. RMLS (OR)
- $994,5005 bd4 ba3.6k sqft9930 SW Lumbee Ln, Tualatin, OR 97062ActiveMLS ID #389930814, Kristin Giboney, The 503 Real Estate Co.. RMLS (OR)
- $649,0003 bd4 ba2.6k sqft2246 Saint Moritz Loop, West Linn, OR 97068ActiveMLS ID #702104556, Sharilynn Taylor, Premiere Property Group, LLC. RMLS (OR)
- $1,049,0003 bd4 ba4.2k sqft4306 SE Augusta Loop, Gresham, OR 97080ActiveMLS ID #478764524, Tom Hale, eXp Realty, LLC. RMLS (OR)
- $995,0004 bd4 ba3.1k sqft1634 SE Spokane St, Portland, OR 97202ActiveMLS ID #183422449, Patrick Williams, Windermere Realty Trust. RMLS (OR)
- $950,0005 bd4 ba3.9k sqft16620 SE Hampshire Ln, Milwaukie, OR 97267ActiveMLS ID #636541357, Kathleen Myers, RE/MAX Equity Group. RMLS (OR)
- $995,0003 bd3 ba2.5k sqft15677 Fieldstone Dr, Lake Oswego, OR 97035ActiveMLS ID #524060358, Jenna Hasson, Cascade Hasson Sotheby's International Realty. RMLS (OR)
- $799,0004 bd3 ba2.6k sqft10340 SW Helenius St, Tualatin, OR 97062ActiveMLS ID #522120040, Kevin Hall, Cascade Hasson Sotheby's International Realty. RMLS (OR)
- $1,150,0004 bd3 ba2.8k sqft1214 SW Ophelia St, Portland, OR 97219ActiveMLS ID #388257266, Carolyn Hoty, Keller Williams Realty Professionals. RMLS (OR)
- $899,9003 bd4 ba3.8k sqft13658 SE Snowfire Dr, Happy Valley, OR 97086ActiveMLS ID #617331398, Helena Brown, Cascade Hasson Sotheby's International Realty. RMLS (OR)
- $899,0004 bd3 ba3.4k sqft625 SW Comus Ct, Portland, OR 97219ActiveMLS ID #624243263, Amanda Tahayori, MORE Realty. RMLS (OR)
