This inviting home offers a well-designed layout with comfortable living spaces and abundant natural light throughout. The kitchen features generous cabinet and counter space and opens seamlessly to the main living area, creating an ideal setting for everyday living as well as casual entertaining. The bedrooms are nicely sized and versatile, offering flexibility for family living, guest accommodations, or a home office setup. Situated on a manageable lot, the exterior provides just the right amount of outdoor space to relax or personalize without excessive maintenance. The home’s location adds to its appeal, with convenient access to major roadways, shopping, dining, schools, and everyday essentials, making commuting and daily errands easy. Located in the desirable Villages at BridgeWater community, this home features the popular Anastasia floor plan and offers single-story living with three bedrooms, two bathrooms, and approximately 1,442 square feet of living space, along with a two-car garage. Whether you’re looking for a primary residence or an investment opportunity, this property presents a solid option in a growing area.
Pending
Price cut: $15K (6/20)
$274,900
2277 CASPIAN DRIVE, LAKELAND, FL 33805
3beds
1,461sqft
:
Get pre-qualified$1,944/mo
Single Family Residence
Built in 2018
6,286 Square Feet Lot
$272,600 Zestimate®
$188/sqft
$142/mo HOA
What's special
Two-car garageSingle-story livingThree bedroomsTwo bathroomsComfortable living spacesAbundant natural light throughoutWell-designed layout
- 224 days |
- 59 |
- 0 |
Zillow last checked:
Listing updated:
Listed by:
CHRISTINA Griffin 813-466-4732,
GENSTONE REALTY 833-396-0092
Source: Stellar MLS,MLS#: TB8458501 Originating MLS: Suncoast Tampa
Originating MLS: Suncoast Tampa
Facts & features
Interior
Bedrooms & bathrooms
- Bedrooms: 3
- Bathrooms: 2
- Full bathrooms: 2
Primary bedroom
- Features: Built-in Closet
- Level: First
- Area: 168 Square Feet
- Dimensions: 14x12
Kitchen
- Level: First
- Area: 100 Square Feet
- Dimensions: 10x10
Living room
- Level: First
- Area: 270 Square Feet
- Dimensions: 18x15
Heating
- Central, Electric
Cooling
- Central Air
Appliances
- Included: Dishwasher, Electric Water Heater, Microwave, Range, Refrigerator
- Laundry: Laundry Room
Features
- Ceiling Fan(s), Eating Space In Kitchen, Kitchen/Family Room Combo, Living Room/Dining Room Combo, Open Floorplan, Solid Surface Counters, Solid Wood Cabinets, Thermostat
- Flooring: Ceramic Tile, Other
- Doors: Sliding Doors
- Has fireplace: No
Interior area
- Total structure area: 1,461
- Total interior livable area: 1,461 sqft
Property
Parking
- Total spaces: 2
- Parking features: Covered, On Street, Open
- Attached garage spaces: 2
- Has uncovered spaces: Yes
Features
- Levels: One
- Stories: 1
- Exterior features: Lighting
Lot
- Size: 6,286 Square Feet
Details
- Parcel number: 242721161761001130
- Zoning: 00
- Special conditions: None
Construction
Type & style
- Home type: SingleFamily
- Property subtype: Single Family Residence
Materials
- Block, Stucco
- Foundation: Slab
- Roof: Shingle
Condition
- Completed
- New construction: No
- Year built: 2018
Utilities & green energy
- Sewer: Public Sewer
- Water: Public
- Utilities for property: BB/HS Internet Available, Cable Available, Electricity Connected, Public
Community & HOA
Community
- Pet fee: $0 monthly
- Subdivision: VILLAGES/BRIDGEWATER VILLAGE 4 L
HOA
- Has HOA: Yes
- HOA fee: $142 monthly
- HOA name: Villages at Bridgewater Community Association
- HOA phone: 877-221-6919
Location
- Region: Lakeland
Financial & listing details
- Price per square foot: $188/sqft
- Tax assessed value: $241,009
- Annual tax amount: $5,658
- Date on market: 12/30/2025
- Cumulative days on market: 189 days
- Listing terms: Cash,Conventional,FHA,VA Loan
- Ownership: Fee Simple
- Total actual rent: 0
- Electric utility on property: Yes
- Road surface type: Paved
Estimated market value
$272,600
$259,000 - $286,000
$2,009/mo
Price history
| Date | Event | Price |
|---|---|---|
| 7/6/2026 | Pending sale | $274,900$188/sqft |
Source:  Stellar MLS #TB8458501 Report a problem Stellar MLS #TB8458501 Report a problem | ||
| 6/20/2026 | Price change | $274,900-5.2%$188/sqft |
Source: Stellar MLS #TB8458501 Report a problem | ||
| 4/19/2026 | Price change | $289,900-3.3%$198/sqft |
Source: Stellar MLS #TB8458501 Report a problem | ||
| 3/11/2026 | Price change | $299,900-6.3%$205/sqft |
Source: Stellar MLS #TB8458501 Report a problem | ||
| 1/11/2026 | Price change | $319,900-1.5%$219/sqft |
Source: Stellar MLS #TB8458501 Report a problem | ||
| 12/30/2025 | Listed for sale | $324,900+11.3%$222/sqft |
Source: Stellar MLS #TB8458501 Report a problem | ||
| 12/10/2025 | Listing removed | $2,050$1/sqft |
Source: Zillow Rentals Report a problem | ||
| 9/26/2025 | Listed for rent | $2,050-10.9%$1/sqft |
Source: Zillow Rentals Report a problem | ||
| 1/20/2025 | Listing removed | $2,300$2/sqft |
Source: Zillow Rentals Report a problem | ||
| 1/19/2025 | Listed for rent | $2,300+15%$2/sqft |
Source: Zillow Rentals Report a problem | ||
| 1/18/2025 | Listing removed | $2,000$1/sqft |
Source: Zillow Rentals Report a problem | ||
| 12/17/2024 | Listed for rent | $2,000$1/sqft |
Source: Zillow Rentals Report a problem | ||
| 12/6/2024 | Listing removed | $2,000$1/sqft |
Source: Zillow Rentals Report a problem | ||
| 12/3/2024 | Price change | $2,000-9.1%$1/sqft |
Source: Zillow Rentals Report a problem | ||
| 11/18/2024 | Listed for rent | $2,200$2/sqft |
Source: Zillow Rentals Report a problem | ||
| 11/6/2024 | Listing removed | $2,200$2/sqft |
Source: Zillow Rentals Report a problem | ||
| 10/28/2024 | Listed for rent | $2,200-4.3%$2/sqft |
Source: Zillow Rentals Report a problem | ||
| 5/15/2022 | Listing removed | -- |
Source: Zillow Rental Manager Report a problem | ||
| 5/2/2022 | Listed for rent | $2,300$2/sqft |
Source: Zillow Rental Manager Report a problem | ||
| 2/18/2022 | Sold | $292,000+0%$200/sqft |
Source: Public Record Report a problem | ||
| 1/20/2022 | Pending sale | $291,900$200/sqft |
Source: Zillow Offers Report a problem | ||
| 1/11/2022 | Listed for sale | $291,900+5.9%$200/sqft |
Source: Zillow Offers Report a problem | ||
| 9/7/2021 | Sold | $275,712+37.9%$189/sqft |
Source: Public Record Report a problem | ||
| 2/15/2019 | Sold | $199,900$137/sqft |
Source: Public Record Report a problem | ||
Public tax history
| Year | Property taxes | Tax assessment |
|---|---|---|
| 2025 | $4,348 +4.2% | $241,009 +4.3% |
| 2024 | $4,172 -10.7% | $231,068 -9.9% |
| 2023 | $4,674 +10.5% | $256,367 +11.3% |
| 2022 | $4,229 +31% | $230,245 +34.9% |
| 2021 | $3,228 -0.4% | $170,658 +0.4% |
| 2020 | $3,241 +8.9% | $169,973 +17.8% |
| 2019 | $2,976 -26.6% | $144,276 +1342.8% |
| 2018 | $4,054 +217.9% | $10,000 |
| 2017 | $1,275 +1527.9% | $10,000 +155% |
| 2016 | $78 | $3,922 |
Find assessor info on the county website
Monthly payment
Est. payment
Payment breakdown
Explore the cost of this home by adjusting the details. Changes won't be saved.Climate risks
Neighborhood: 33805
Nearby schools
GreatSchools rating
- 3/10Wendell Watson Elementary SchoolGrades: PK-5Distance: 0.2 mi
- 2/10Lake Gibson Middle SchoolGrades: 6-8Distance: 2.2 mi
- 2/10Tenoroc High SchoolGrades: 9-12Distance: 5.4 mi
Schools provided by the listing agent
- Elementary: Wendell Watson Elem
- Middle: Lake Gibson Middle/Junio
- High: Tenoroc Senior
Source: Stellar MLS. This data may not be complete. We recommend contacting the local school district to confirm school assignments for this home.
- $--3 bd2 ba1.4k sqft2277 Caspian Dr #2277, Lakeland, FL 33805Off Market

- $304,2003 bd2 ba1.6k sqft2269 Caspian Dr, Lakeland, FL 33805Off Market
- $285,4003 bd2 ba1.4k sqft2265 Caspian Dr, Lakeland, FL 33805Off Market
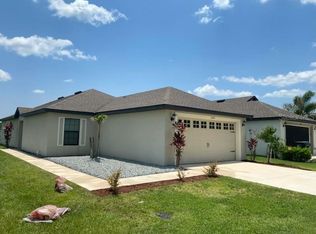
- $278,7003 bd2 ba1.4k sqft2250 Caspian Dr, Lakeland, FL 33805Off Market
- $306,3004 bd2 ba2.1k sqft2258 Caspian Dr, Lakeland, FL 33805Off Market
- $338,1005 bd4 ba2.2k sqft2218 Caspian Dr, Lakeland, FL 33805Off Market
- $295,1003 bd2 ba1.5k sqft2254 Caspian Dr, Lakeland, FL 33805Off Market
- $299,9003 bd2 ba1.5k sqft2289 Caspian Dr, Lakeland, FL 33805For Sale
A local agent can set up tours, give advice and negotiate with sellers.
A local lender can help you make sure your offer is ready when you are.
Similar homes
- $282,5003 bd2 ba1.5k sqft2447 CASPIAN DRIVE, LAKELAND, FL 33805For Sale
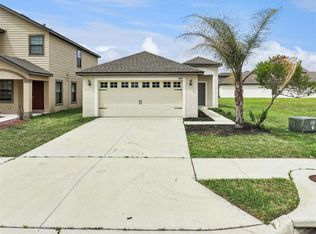
 MLS ID #O6401800, Josue Soto, EXP REALTY LLC. Stellar MLS
 - $285,0003 bd2 ba1.4k sqft2222 CASPIAN DRIVE, LAKELAND, FL 33805For Sale
 MLS ID #O6419226, Josue Soto, EXP REALTY LLC. Stellar MLS
 - $287,5003 bd2 ba1.6k sqft2414 CASPIAN DRIVE, LAKELAND, FL 33805For Sale
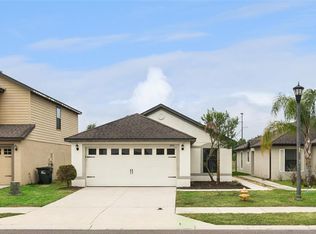 MLS ID #O6404034, Josue Soto, EXP REALTY LLC. Stellar MLS
 - $330,0004 bd3 ba1.8k sqft6547 BAIKAL PLACE, LAKELAND, FL 33805New Construction
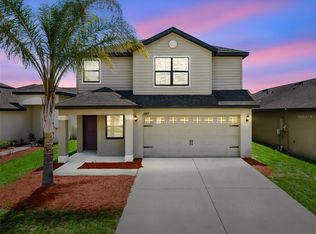 MLS ID #O6414501, Josue Soto, EXP REALTY LLC. Stellar MLS
 - $299,0003 bd2 ba1.5k sqft1509 E ELM ROAD, LAKELAND, FL 33801For SaleMLS ID #TB8529887, Melissa Minck, LPT REALTY, LLC. Stellar MLS
- $299,9003 bd2 ba1.4k sqft8187 WOODVINE CIRCLE, LAKELAND, FL 33810For SaleMLS ID #O6408679, Robert Salmons, ENTERA REALTY LLC. Stellar MLS
- $285,0003 bd2 ba1.5k sqft229 SANDESTIN DR, HAINES CITY, FL 33844For SaleMLS ID #G5116002, Terri Kuebbeler, TRINITY REAL ESTATE SALES LLC. Stellar MLS
- $322,9003 bd2 ba1.2k sqft(Undisclosed Address), LAKELAND, FL 33809New ConstructionMLS ID #TB8534676, Gayle Van Wagenen, LGI REALTY- FLORIDA, LLC. Stellar MLS
- $322,9003 bd2 ba1.2k sqft(Undisclosed Address), LAKELAND, FL 33809New ConstructionMLS ID #TB8534667, Gayle Van Wagenen, LGI REALTY- FLORIDA, LLC. Stellar MLS
- $285,0004 bd2 ba1.8k sqft251 CALEB WAY, WINTER HAVEN, FL 33881For SaleMLS ID #O6430455, Josue Soto, EXP REALTY LLC. Stellar MLS
- $265,0003 bd3 ba1.6k sqft3857 HAMPSTEAD LANE, LAKELAND, FL 33810For SaleMLS ID #O6422622, Marco Silva Bravo, GOYAL & DECOSTER REALTY. Stellar MLS
- $234,9003 bd2 ba1.1k sqft2047 SOMERVILLE DRIVE N, LAKELAND, FL 33815For SaleMLS ID #O6428333, Robert Salmons, ENTERA REALTY LLC. Stellar MLS
- $269,9003 bd2 ba1.5k sqft117 HARBOR WAY, AUBURNDALE, FL 33823For SaleMLS ID #P4938423, Dwight Head, ALLSTATE REALTY SERVICES. Stellar MLS
- $317,9003 bd2 ba1.2k sqft(Undisclosed Address), LAKELAND, FL 33809New ConstructionMLS ID #TB8470973, Gayle Van Wagenen, LGI REALTY- FLORIDA, LLC. Stellar MLS
- $399,9004 bd2 ba1.6k sqft7231 REMINGTON OAKS DRIVE, LAKELAND, FL 33810For SaleMLS ID #TB8535897, Matthew Derocher, TROWBRIDGE REALTY CORP. Stellar MLS
- $288,9003 bd2 ba1.7k sqft571 AUTUMN STREAM DRIVE, AUBURNDALE, FL 33823For SaleMLS ID #O6366694, Blake Keathley, EVERYSTATE INC.. Stellar MLS
- $288,3503 bd2 ba1.4k sqft432 BARLYN AVENUE, HAINES CITY, FL 33844For SaleMLS ID #R4911093, Junio Jean Charles, EASY REALTY. Stellar MLS
- $279,9503 bd2 ba1.5k sqft7631 MERCHANTVILLE CIRCLE, ZEPHYRHILLS, FL 33540For SaleMLS ID #TB8526145, Melisha-Simr Patel, CHARLES RUTENBERG REALTY INC. Stellar MLS
- $303,0003 bd2 ba1.3k sqft125 TANAGER STREET, HAINES CITY, FL 33844For SaleMLS ID #O6422480, Maribell Cruz, LPT REALTY, LLC. Stellar MLS
- $260,0004 bd2 ba1.5k sqft1473 LUCERNE LOOP ROAD NE, WINTER HAVEN, FL 33881For SaleMLS ID #TB8509100, Desiree Swanz, ENGEL & VOLKERS SOUTH TAMPA. Stellar MLS
